
Streatham / SW16
Local After Builders Cleaning in Streatham
- Post-refurbishment cleaning for Streatham terraces and conversions
- Rear extensions, loft routes and occupied family rooms mapped carefully


A Streatham renovation clean that starts with the route through the home
Streatham family projects commonly add space at the rear or in the roof while much of the original house remains in use. The visible extension or loft is only one part of the cleaning problem; halls, stairs and doorways used by trades may hold the wider dust trail.
Converted properties add another boundary. A private flat can share its front steps and hall with neighbours, so the responsible freeholder, landlord or manager must identify any communal section included beyond the unit door.
The length and traffic of local routes make vague parking instructions unreliable. A legal loading point, permit and key holder are confirmed before arrival, especially where the team must carry portable equipment from a side street.
Original boards, fireplaces and mouldings can sit next to new kitchens, roof windows and sealed floors. The team changes method between retained and installed finishes and records defects rather than forcing every mark to disappear.
If renovation dust has settled deeply into upholstered furniture outside the work zone, request a separate upholstery cleaning assessment after dry construction dust is controlled.
SERVICE SCOPE / READ BEFORE BOOKING
Connect the Streatham loft or extension to its true dust route
Included in this brief
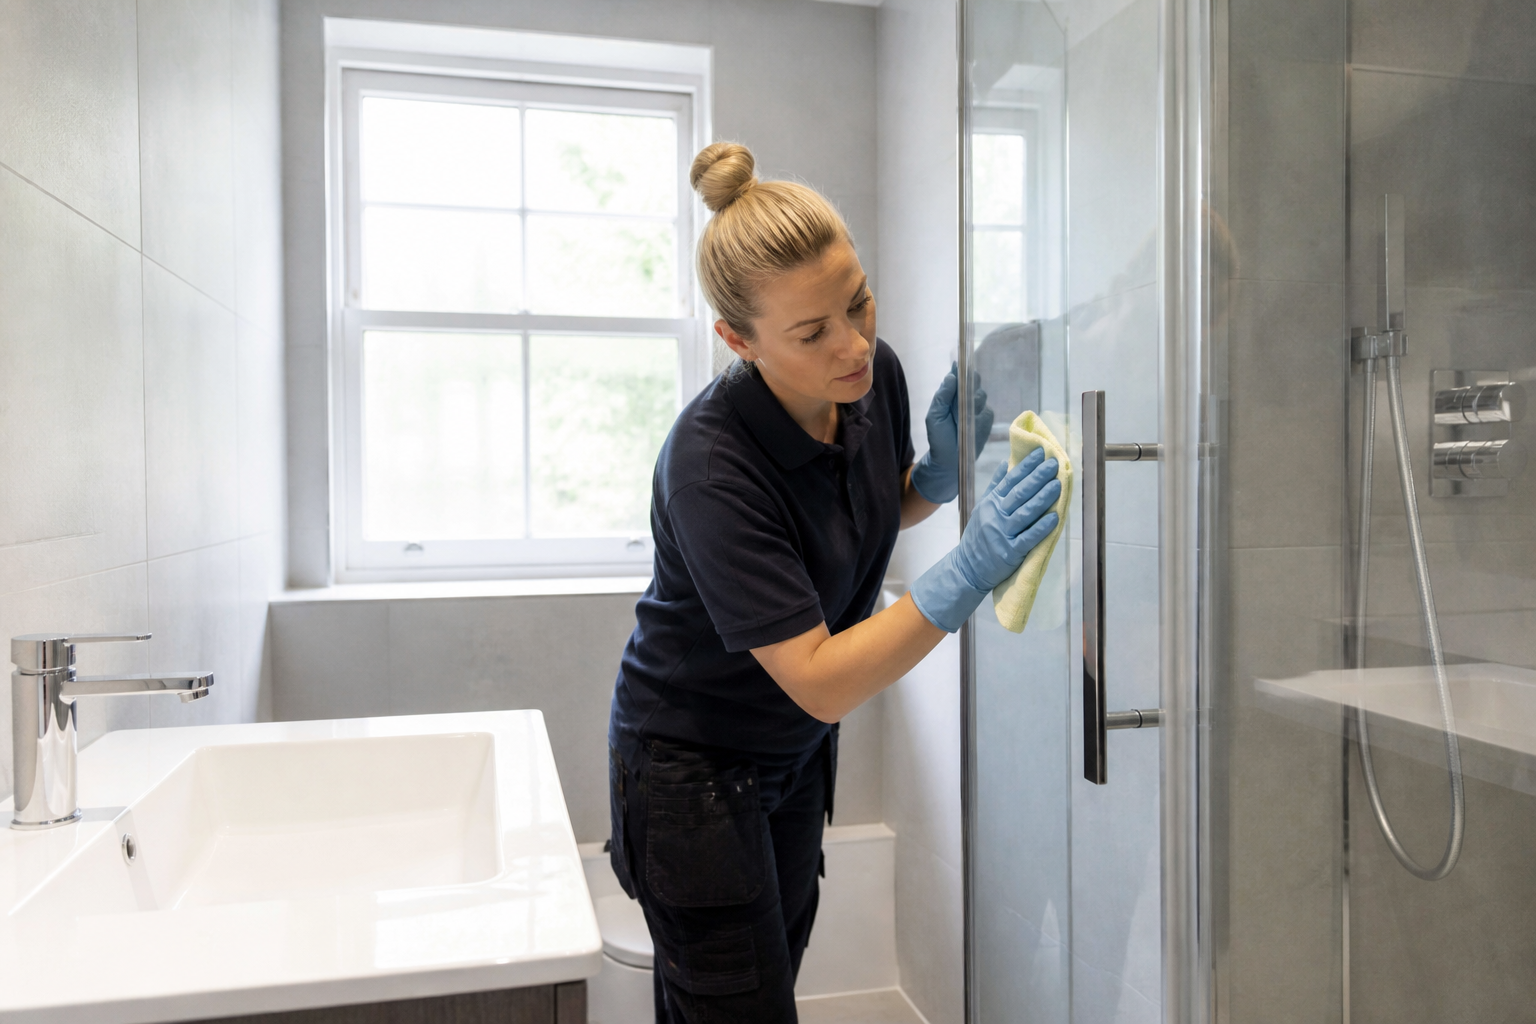
- Completed renovation rooms and the authorised route to them
- Private halls, stairs and landings crossed by building work
- Safe detailing of retained features and newly installed finishes
- Occupied-room protections and a final route check
Outside this cleaning brief
- Shared conversion areas without responsible-party permission
- Soft furnishings requiring a separate deep-treatment assessment
- Wet paint, live cutting or other trades returning through cleaned rooms
PRICING / PROPERTY FACTORS
Streatham estimates follow route length and finish mix
A rear extension may concentrate cabinetry and glazing, while loft work distributes dust down several levels. The quotation reflects that pattern plus access. Refer to general cleaning prices for context only.
01
Decorated room
Localised quote
A completed studio with light settled dust and standard access.
02
Loft conversion
Stair-route quote
One bedroom plus the agreed kitchen, bathroom and living areas.
03
Rear kitchen extension
Fitted-zone quote
Two bedrooms and the shared rooms listed in the written scope.
04
Converted or occupied whole home
Phased survey
Larger or detailed properties assessed from photographs and condition.
Prices are guide prices.
Final quotation depends on the property, condition and requirements.
SERVICE TEAMS / MATCHED TO THE TASKS
Streatham support for lofts, extensions and conversions

Loft-route cleaner
The visit follows the inventory, appliance additions and agreed key-return deadline.
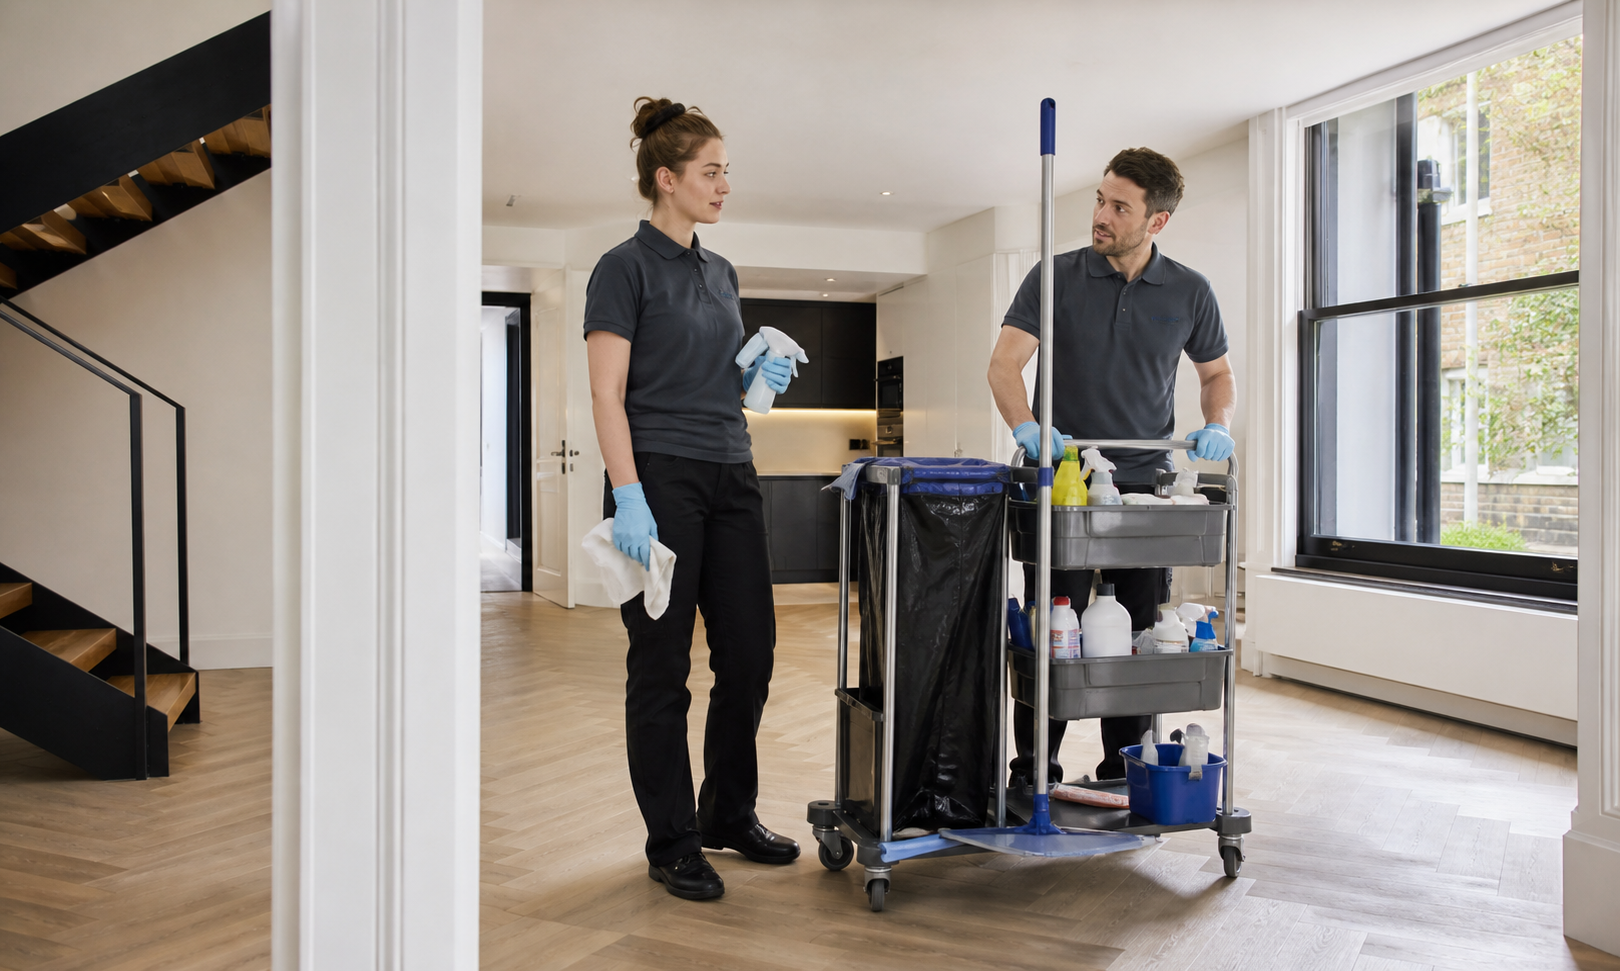
Extension-detail team
Follow-up support can focus on kitchens, bathrooms and living areas after the main clean.

Conversion-access coordinator
Reachable glazing, frames and sills are planned around height and adjacent finishes.

Occupied-home handover lead
A single appointment can prioritise renovation rooms, a moving date or a whole-property reset.
The Streatham allocation follows vertical travel, shared boundaries and the rooms that remain occupied.
PROCESS / FOUR CHECKS
A route-led sequence for the Streatham visit
01
Trace the trade path
List the rooms, fixtures and surfaces ready after the contractors leave.
02
Close shared and occupied boundaries
Confirm parking and key access before the appointment.
03
Work from detail towards the exit
Flag delicate finishes, occupied areas, pets and items that must not be moved.
04
Inspect the hidden transfer points
Check the result against the same room and task list used for the quotation.
VISIT / HANDOVER
A Streatham handover from the renovation zone to the front step

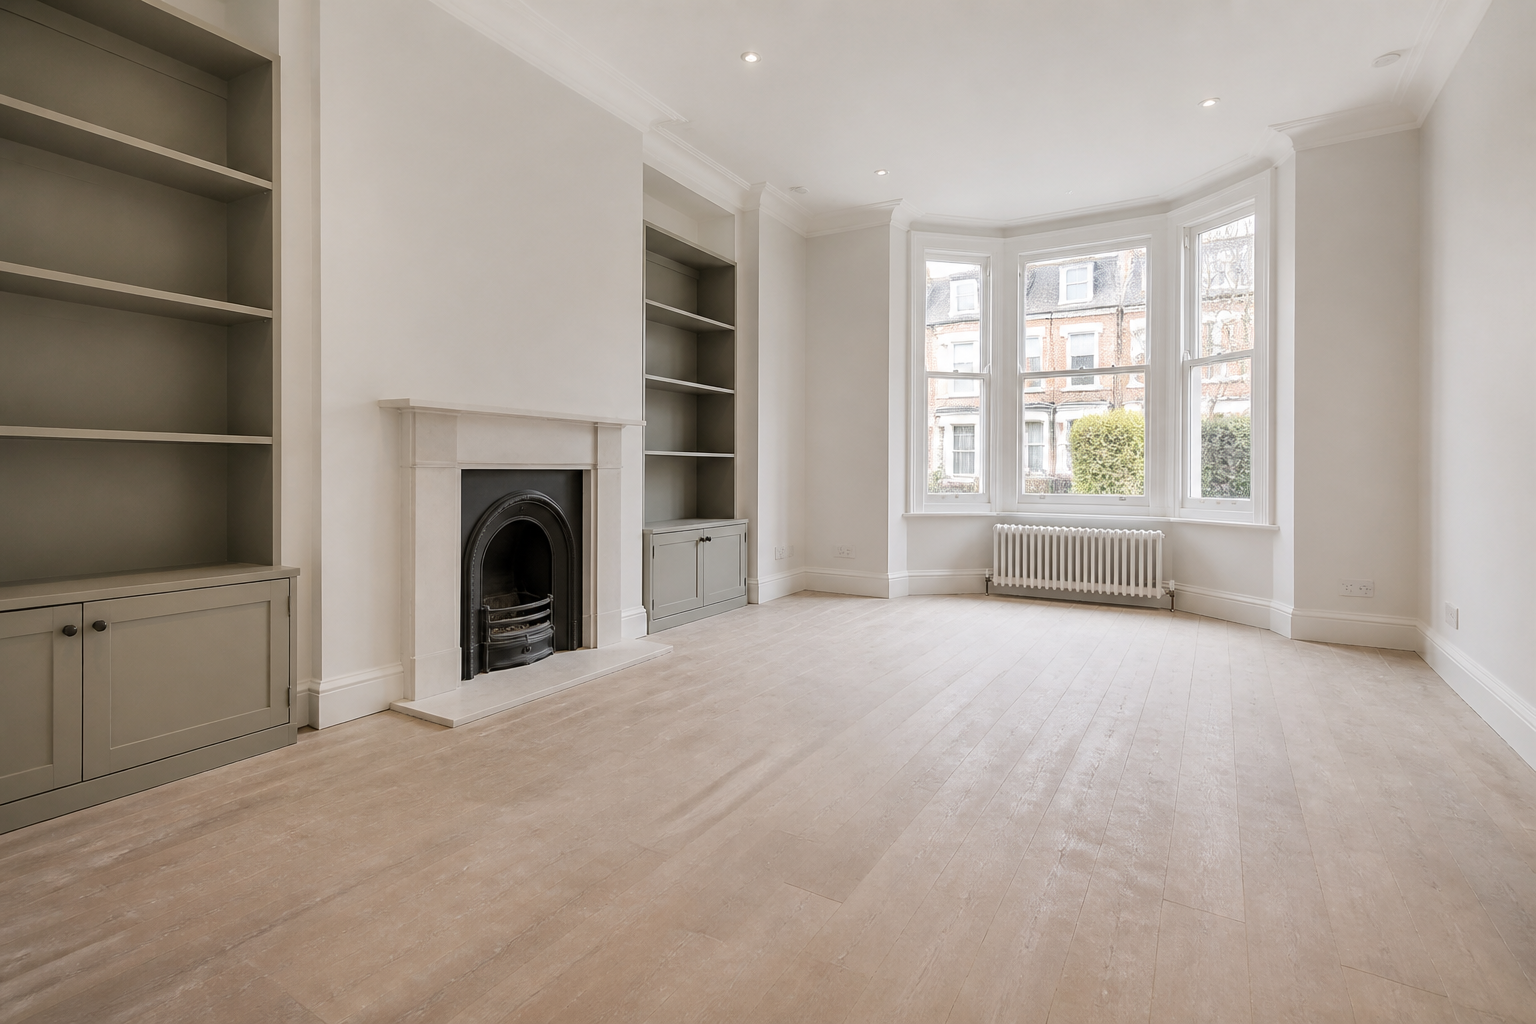
The final walkthrough follows the same loft stair or extension route used by trades and records every authorised boundary.
Let the building route define the job
A clean new room can be undermined by residue on the only path to it. Hall, stair and threshold details are included where the photographic brief shows contractor traffic.
Respect conversion neighbours
Shared doors and halls remain open, equipment is not stored on escape routes and only the area approved by the responsible contact receives work.
Adjust methods between old and new material
Retained boards or plaster details may not tolerate the approach suitable for sealed modern cabinetry. Testing and manufacturer advice guide each transition.
Plan unloading before the team reaches Streatham
The booking contact supplies the permit, side-street bay or safe short route. This protects time for cleaning instead of last-minute parking searches.
MAP / COVERAGE CONTEXT
Plan the route into the Streatham property.
Coverage context for Streatham. This map does not represent a staffed local office.
EXPLORE / NEXT
Related services in Streatham
EXPLORE / NEXT
Nearby areas for after builders cleaning
It can be when it formed the trade route and appears in the written room list.
Streatham extension and conversion questions
Is the hallway included after a rear extension?
Only with authority from the person responsible for that communal area.
Can shared conversion steps be cleaned?
Not automatically; fabric condition and embedded residue need a separate assessment.
Will upholstery be wet cleaned during dust removal?
They can affect equipment and arrival time, so legal loading details are required in advance.
Do parking restrictions affect the booking?
No. It describes service coverage and practical local context, not a staffed branch.
Show the full Streatham route, not only the new room
Send loft or extension photographs, stairs and hall, parking or key details, shared authority and occupied-room needs.