
Chiswick / W4
Planned After Builders Cleaning in Chiswick
- Post-refurbishment cleaning for Chiswick terraces, apartments and riverside homes
- Controlled West London loading, basements and shared entrances planned
- Period details, large glazing and modern extensions balanced carefully
- Availability confirmed using the full W4 postcode


A Chiswick clean connecting period interiors to modern additions
Chiswick renovations often place a bright rear extension, new glazing or contemporary kitchen behind a retained terrace or period flat. The cleaner must follow the contractor route through the original property while changing method at every material transition.
Basements, raised entrances and mansion-block stairs can restrict equipment. Controlled parking and busy residential roads also require a legal unloading point and key holder to be confirmed before the appointment.
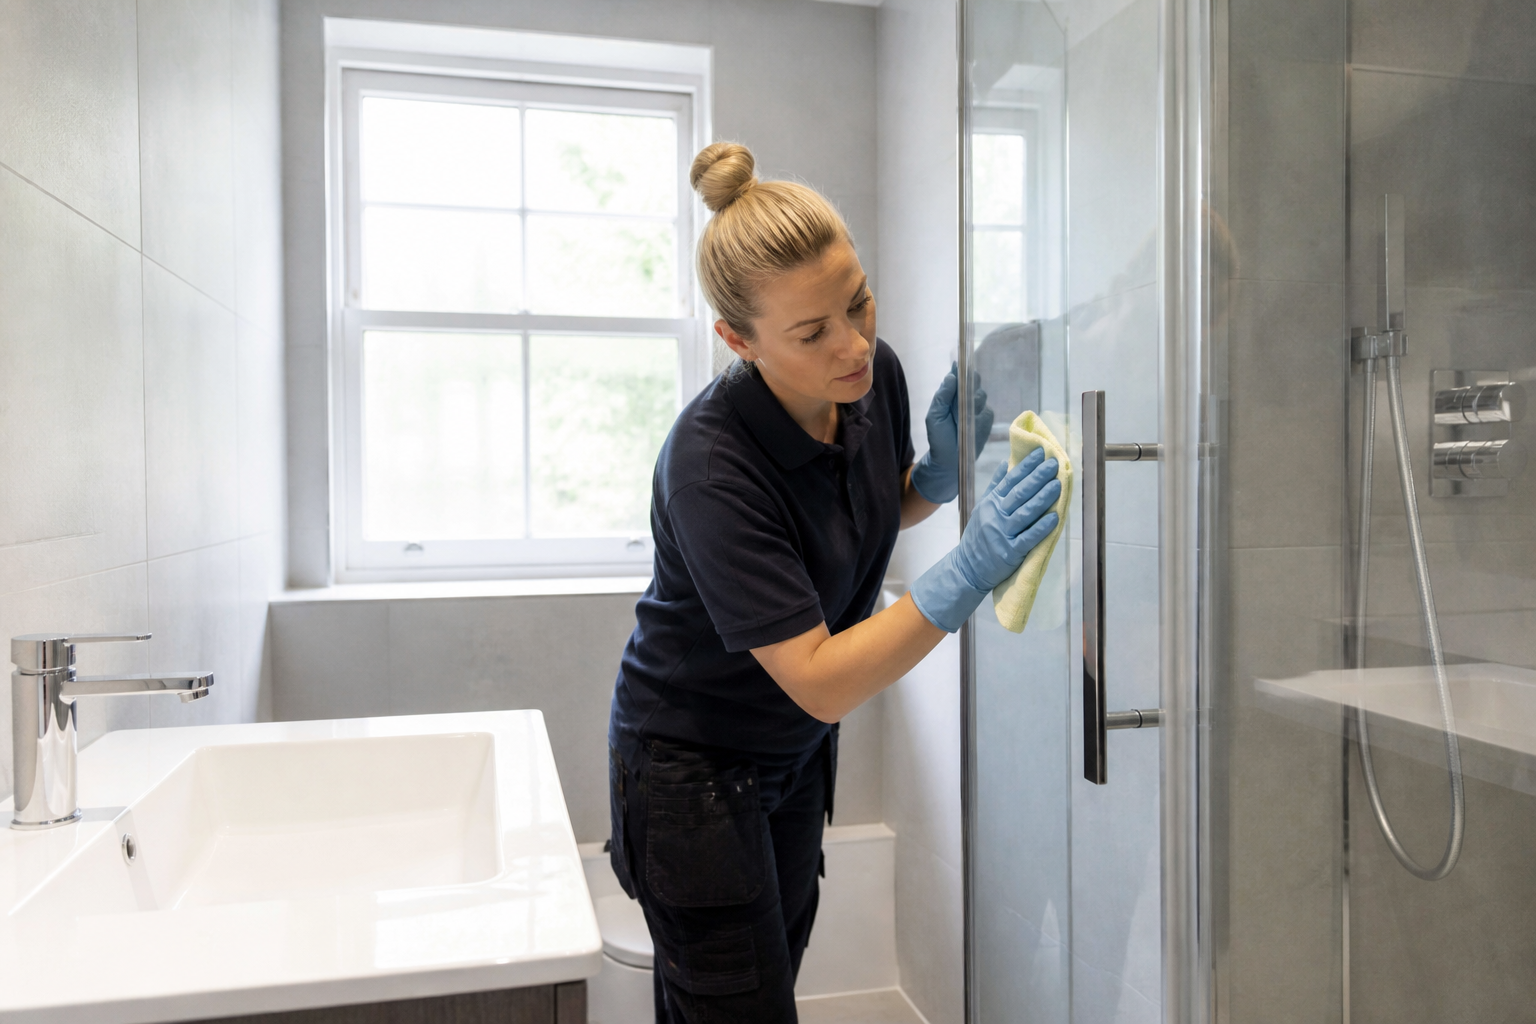
New large doors and internal glass need attention at frames, tracks and adjacent floors. External riverside, balcony or height-dependent faces remain outside the internal clean until safe access is assessed.
Original timber, decorative plaster and fireplaces are not treated like sealed modern cabinetry. Existing wear, open joints and contractor defects are recorded separately from removable dust.
For a dedicated finish on reachable glazing after the renovation clean, see window cleaning as a separate service.
SERVICE SCOPE / READ BEFORE BOOKING
Connect the Chiswick extension or flat to its period access route
Included in this brief
- Completed terrace, apartment, basement or extension rooms
- Authorised street, shared hall, stair or private entrance route
- Safe detail of retained features and installed glazing or joinery
- A final review from new zone back through the original property
Outside this cleaning brief
- Common mansion-block areas without managing authority
- External riverside, balcony and height-dependent glazing
- Restoration of worn period material or incomplete specialist work
PRICING / PROPERTY FACTORS
Chiswick estimates include access, glazing and material transitions
A rear room with large glass and detailed cabinets can require more work than its floor area suggests, while a basement changes equipment. The quotation follows the actual route; general price guidance is comparative.
01
Decorated period room
Retained-detail quote
A completed studio with light settled dust and standard access.
02
Basement or lower-ground works
Level-access quote
One bedroom plus the agreed kitchen, bathroom and living areas.
03
Rear kitchen extension
Glazing-and-joinery quote
Two bedrooms and the shared rooms listed in the written scope.
04
Managed apartment or whole home
Handover survey
Larger or detailed properties assessed from photographs and condition.
Prices are guide prices.
Final quotation depends on the property, condition and requirements.
SERVICE TEAMS / MATCHED TO THE TASKS
Chiswick support for period fabric and contemporary glazing

Period-detail cleaner
The visit follows the inventory, appliance additions and agreed key-return deadline.
Extension-and-glazing team
Follow-up support can focus on kitchens, bathrooms and living areas after the main clean.

Basement access cleaner
Reachable glazing, frames and sills are planned around height and adjacent finishes.

Managed-residence handover lead
A single appointment can prioritise renovation rooms, a moving date or a whole-property reset.
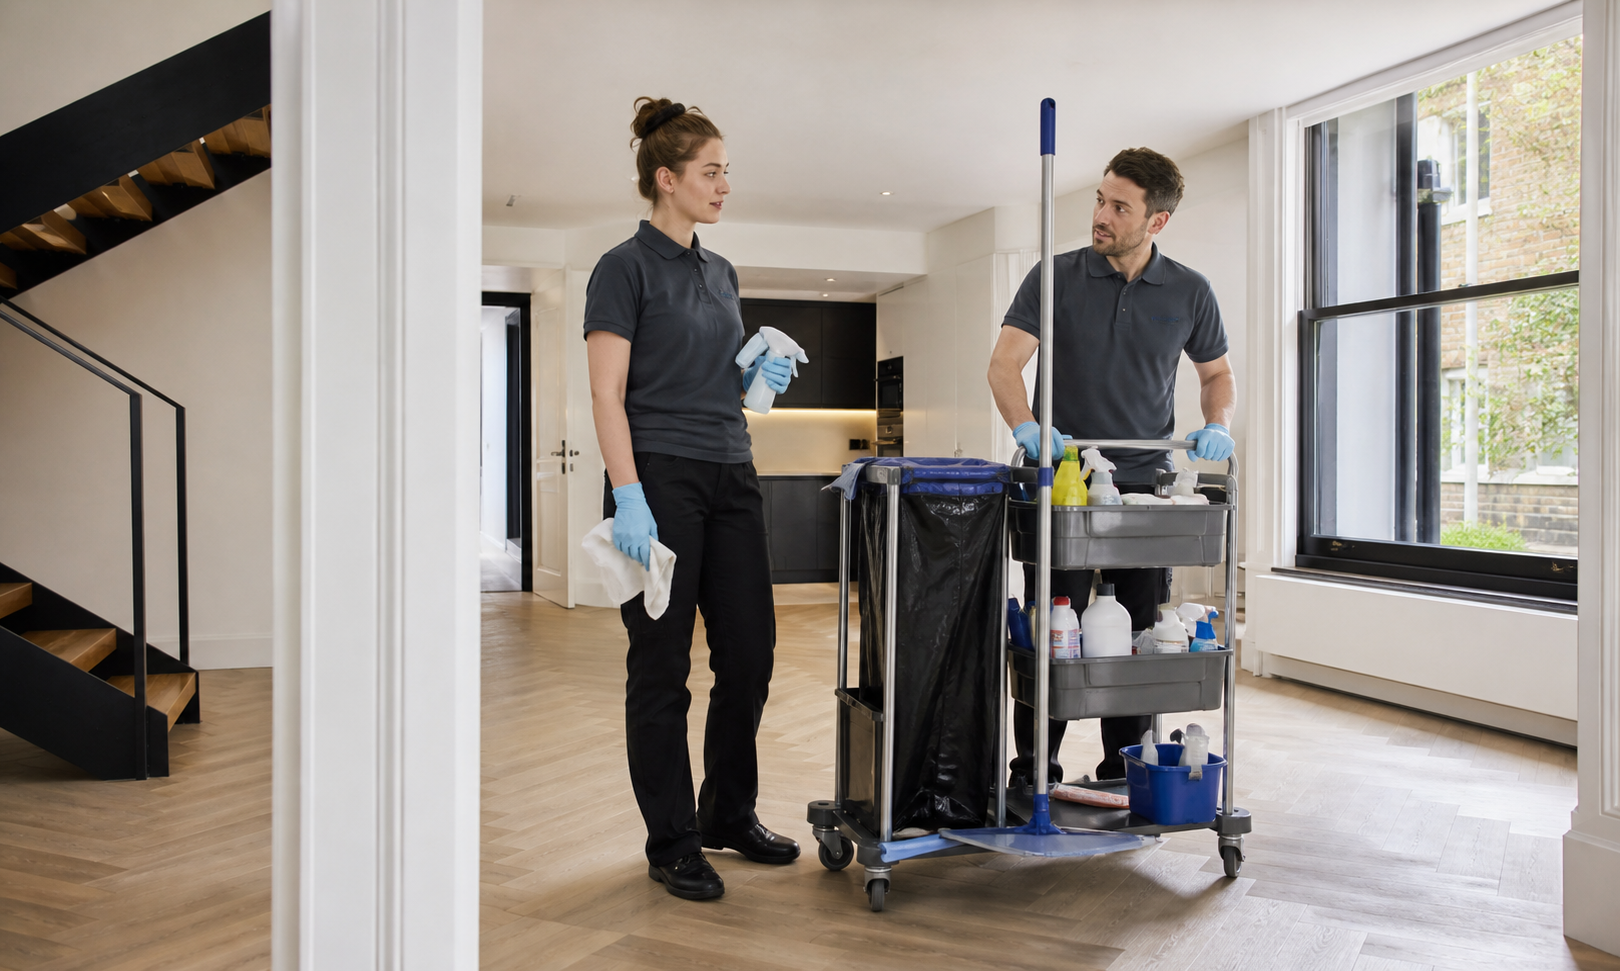
The Chiswick team is matched to the access level and the junction between retained and newly installed materials.
PROCESS / FOUR CHECKS
An old-to-new sequence for the Chiswick property
01
Trace the route through retained rooms
List the rooms, fixtures and surfaces ready after the contractors leave.
02
Classify every material change
Confirm the entrance and equipment route before the appointment.
03
Complete the new zone in layers
Flag delicate finishes, occupied areas, pets and items that must not be moved.
04
Inspect the route back to street
Check the result against the same room and task list used for the quotation.
VISIT / HANDOVER
A Chiswick handover from modern addition through period fabric

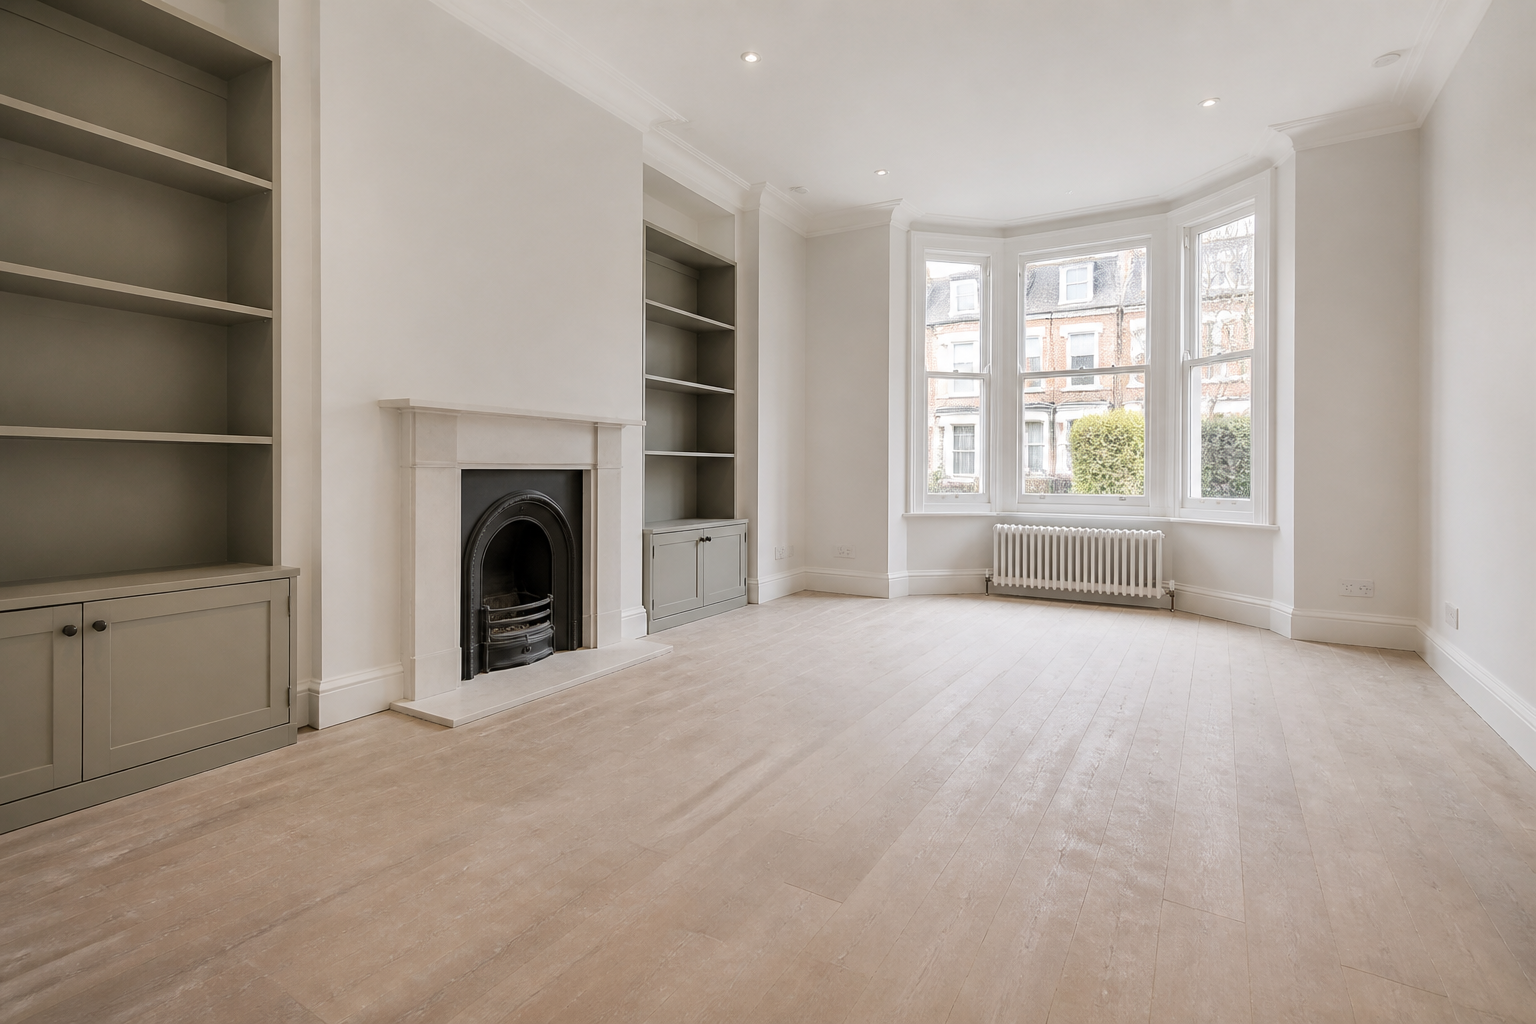
The final record distinguishes cleaned new work, retained condition, glazing boundaries and shared-access limitations.
Give glazing tracks their own inspection
Large panes can appear clear while runners and frame junctions retain dust. Reachable internal details are checked before floor completion.
Protect period halls used as contractor routes
Equipment is grouped and floor protection follows the original material. Existing wear is not confused with fresh renovation residue.
Select basement equipment before arrival
Stair width, turns and ventilation influence portable tools and safe staffing.
Keep external faces under a safe-access decision
Balcony, riverside and high glazing are not promised from internal reach alone. Exact panes and access are assessed separately.
MAP / COVERAGE CONTEXT
Plan the route into the Chiswick property.
Coverage context for Chiswick. This map does not represent a staffed local office.
EXPLORE / NEXT
Related services in Chiswick
EXPLORE / NEXT
Nearby areas for after builders cleaning
Reachable internal tracks can be listed explicitly in the quotation.
Chiswick period and glazing questions
Are bifold or large-door tracks included?
Only after safe access and the exact faces are assessed.
Can external riverside glazing be included?
No. Safe residue removal does not repair wear or coating damage.
Will old timber be restored?
Yes. Route photographs determine equipment and staffing.
Do basement stairs change the plan?
No. It describes service coverage and practical local context, not a staffed branch.
Show the Chiswick route from street to new addition
Send parking and key details, basement or shared stairs, retained finishes, glazing photographs and the handover time.