
Canons Park / HA8
Local After Builders Cleaning in Canons Park
- Builders-clean planning for Canons Park houses, apartments and gated approaches
- Large glazing, multiple bathrooms and long carries translated into a room schedule
- New finishes checked against installer care before the final handover


A Canons Park clean should follow the property’s zones, not just its floor area
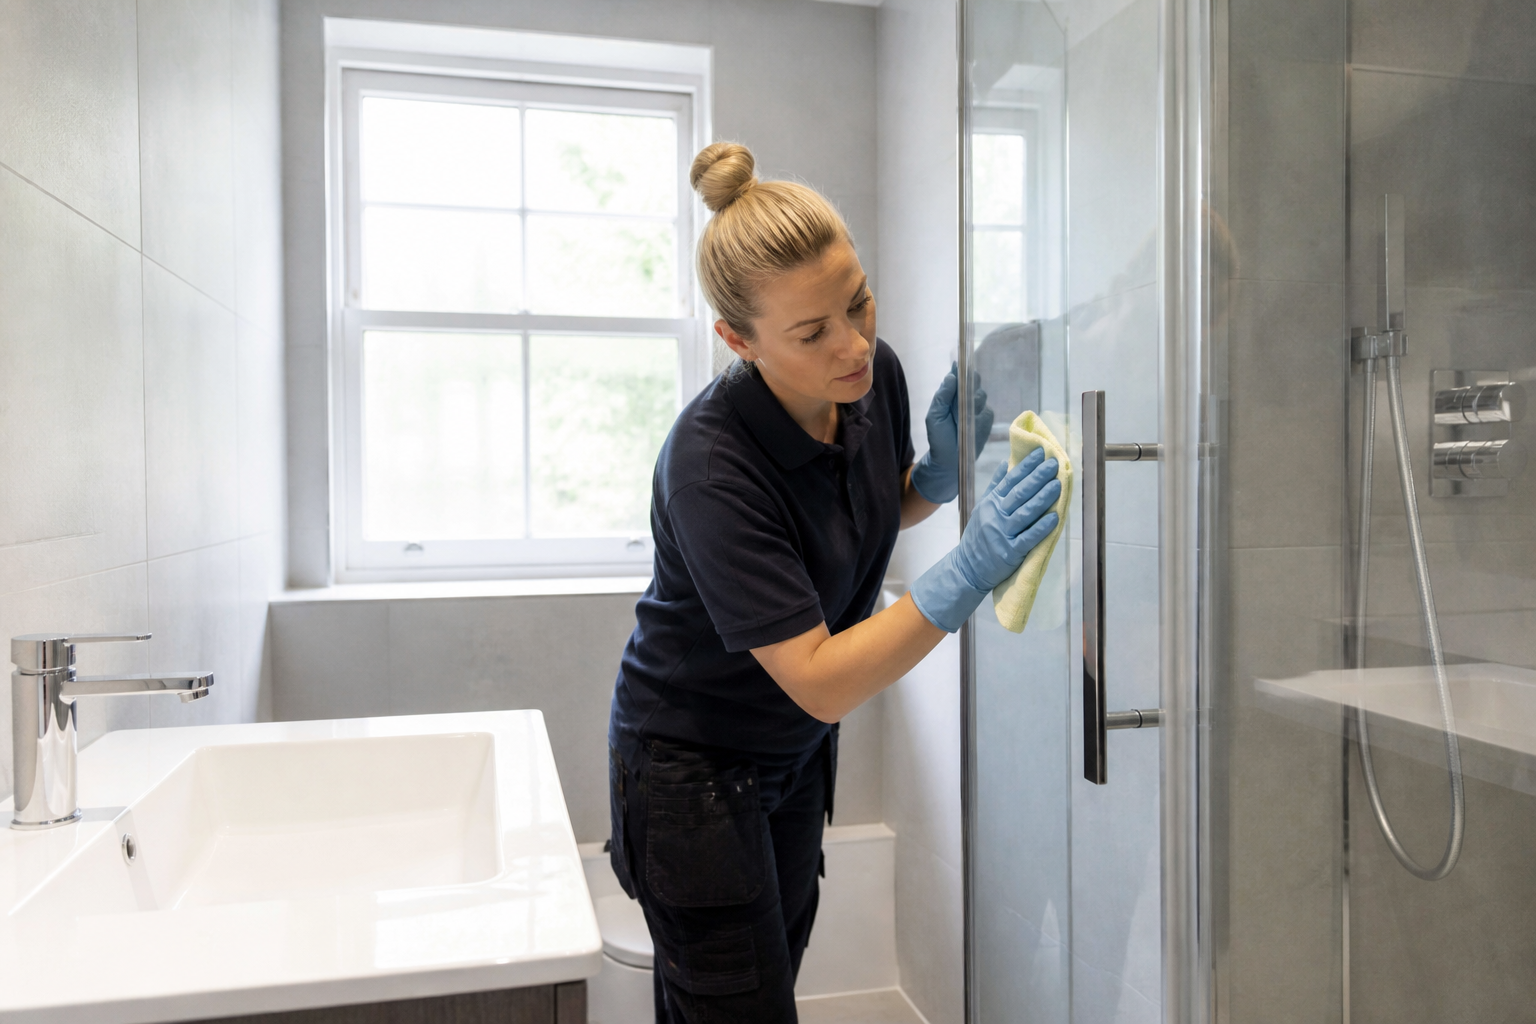
Renovation work in Canons Park may involve a substantial detached home, a managed apartment or a single high-spec room. Large open spaces can look simple, yet several en-suites, fitted wardrobes and broad glazing create more edges than the headline square metres reveal.
Long drives, gates and controlled developments affect mobilisation. We confirm vehicle access and the distance to the working entrance, then decide whether equipment can remain in one safe base or must be moved between wings and levels.
Stone, porcelain, lacquer, metal trims and engineered timber are common in newer fit-outs. Installer guidance is requested where possible, because premature wet cleaning or an unsuitable descaler can damage a finish that is technically new but not fully cured.
Where one part of a large house remains occupied, the scope is zoned. A family route, essential kitchen or sleeping wing stays protected while released rooms are completed and closed rather than repeatedly crossed.
For internal glass beyond ordinary room detailing, review window cleaning options; access-dependent or external glazing is always assessed separately.
SCOPE / CONFIRM BEFORE BOOKING
Divide the Canons Park project into released, protected and specialist zones
Included in this brief
- Completed rooms grouped by wing or level
- Agreed vehicle-to-property carrying route
- Reachable internal glazing named in the room schedule
- Empty fitted storage where expressly itemised
Outside this cleaning brief
- High external glazing without a separate access method
- Stone correction, polishing or sealer application
- Occupied wings and stored contents outside the protected route
PRICING / PROPERTY FACTORS
Canons Park estimates count zones, fittings and mobilisation
Two equal floor areas can require different labour when one has direct access and open rooms while the other has gates, many bathrooms and extensive cabinetry. The site brief controls the quote; published prices remain comparative.
01
Single luxury room
Finish-led quote
A completed studio with light settled dust and standard access.
02
Apartment fit-out
Management-led quote
One bedroom plus the agreed kitchen, bathroom and living areas.
03
House extension wing
Zoned quote
Two bedrooms and the shared rooms listed in the written scope.
04
Whole-property completion
Mobilisation survey
Larger or detailed properties assessed from photographs and condition.
Prices are guide prices.
Final quotation depends on the property, condition and requirements.
SERVICE TEAMS / MATCHED TO THE TASKS
Scale the Canons Park team to zones without crowding finishes

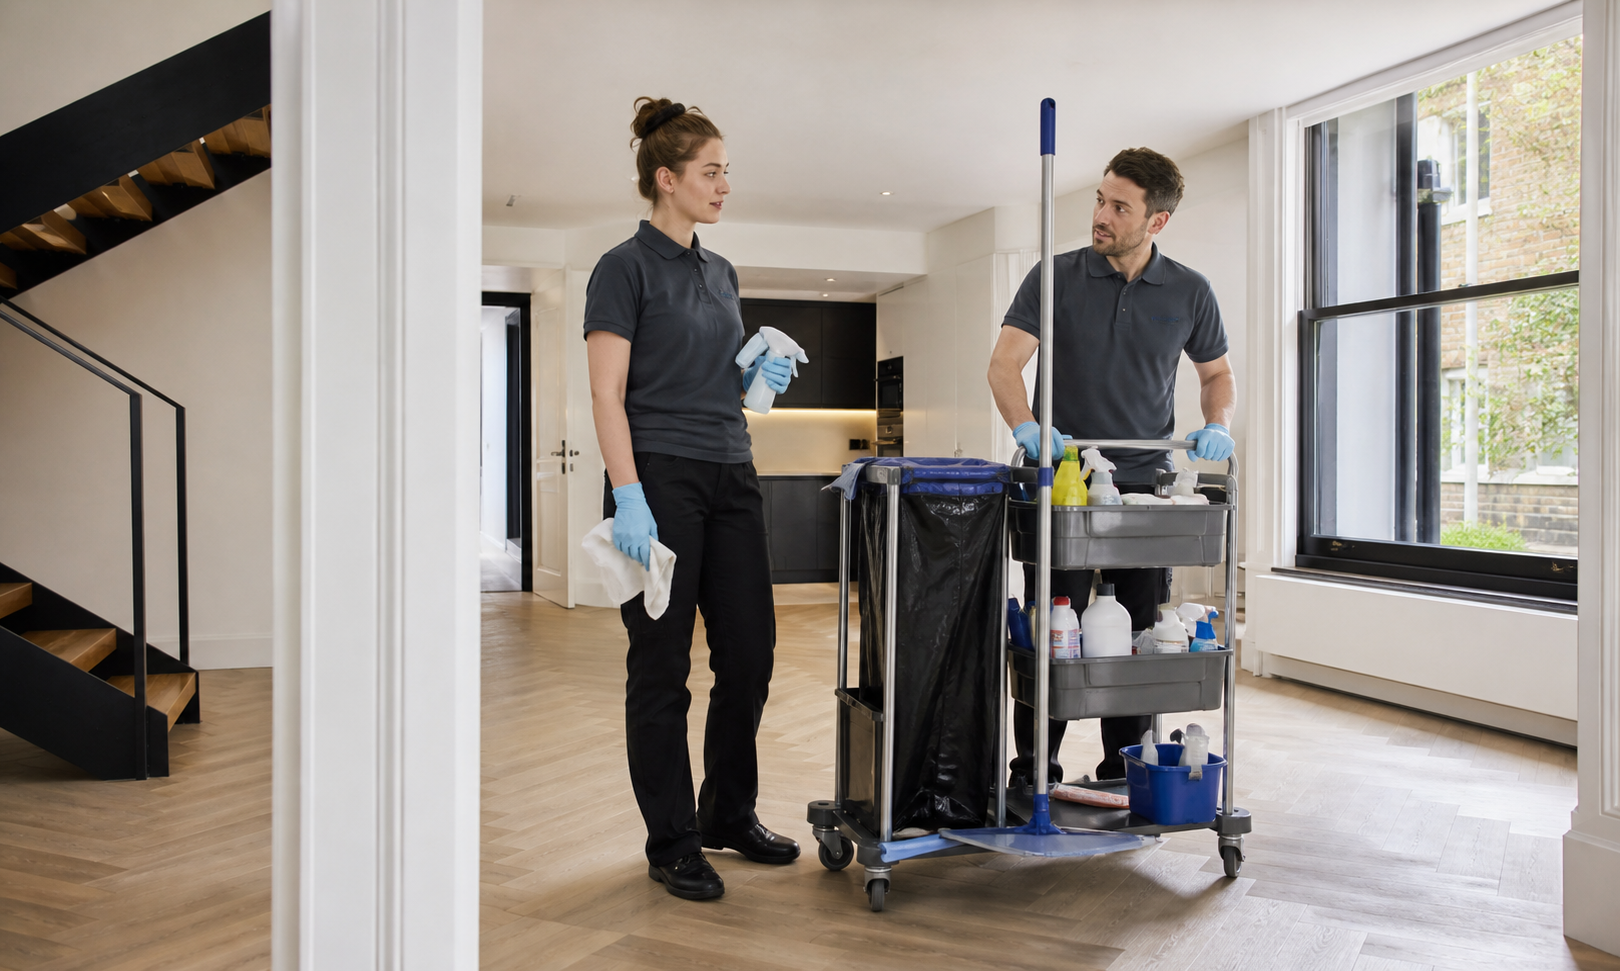
High-detail interior pair
The visit follows the inventory, appliance additions and agreed key-return deadline.
Zonal house team
Follow-up support can focus on kitchens, bathrooms and living areas after the main clean.

Managed-building coordinator
Reachable glazing, frames and sills are planned around height and adjacent finishes.

Finish liaison lead
A single appointment can prioritise renovation rooms, a moving date or a whole-property reset.
Crew size is balanced against access and room density; excessive simultaneous movement can undermine a careful premium finish.
PROCESS / FOUR CHECKS
The Canons Park route from access confirmation to zonal sign-off
01
Verify mobilisation
List the rooms, fixtures and surfaces ready after the contractors leave.
02
Classify every zone
Confirm parking and key access before the appointment.
03
Complete one zone fully
Flag delicate finishes, occupied areas, pets and items that must not be moved.
04
Inspect with the decision maker
Check the result against the same room and task list used for the quotation.
PREPARATION / BEFORE THE VISIT
Prepare the Canons Park address before the team arrives
- Share the entrance, parking details and building access rules.
- List the completed rooms and surfaces included in the quotation.
- Identify delicate finishes, pets, alarms and items that must remain in place.
- Confirm the key holder, completion contact and required handover time.
VISIT / HANDOVER
A room schedule makes a large handover measurable

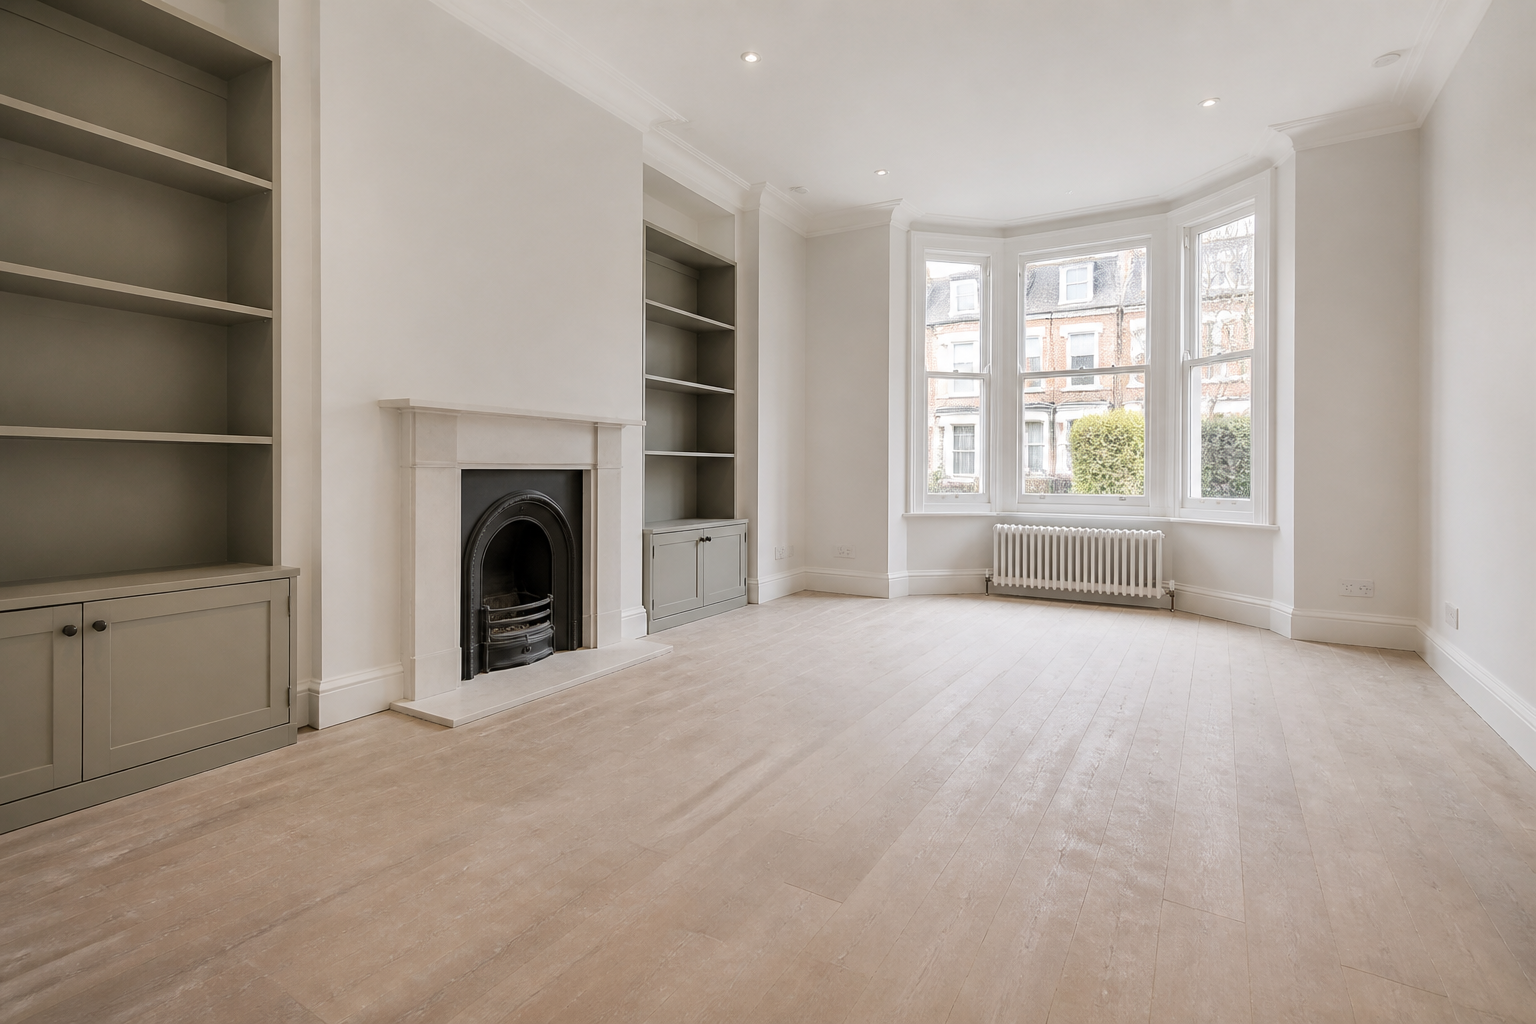
Instead of one vague whole-house promise, the final record lists each released zone, its protected interfaces and any specialist surfaces deferred under manufacturer guidance.
Do not rush newly commissioned stone
Natural and engineered stone can carry different sealer and chemical restrictions. Residue is identified first, and etching or installation defects are referred rather than polished as part of cleaning.
Control movement through large homes
A distant annexe or upper wing adds carrying time and cross-contamination risk. Equipment bases and final floor routes are planned before work starts.
Count fitted density honestly
Wardrobes, vanity units and kitchen storage add internal faces only when empty and listed. A visually minimal room may contain many hours of detailed edges behind doors.
Set glazing boundaries by access
Reachable internal panes can be included, while atrium faces, roof lights or high externals may require specialist equipment. The quotation names the exact faces to avoid assumptions.
MAP / COVERAGE CONTEXT
Route planning for after builders cleaning in Canons Park.
Coverage context for Canons Park. This map does not represent a staffed local office.
RELATED SERVICES / SAME AREA
Related services in Canons Park
NEARBY AREAS / SAME SERVICE
After Builders Cleaning near Canons Park
Yes when it is empty, accessible and itemised; internal storage is not assumed from the room name.
Canons Park completion-cleaning questions
Can you clean every cupboard in a large new kitchen?
Only after the installer confirms the material, sealer and cure status.
Is natural stone safe to clean immediately?
Yes if released and protected zones are physically workable and the family route is agreed.
Can part of the house stay occupied?
No by default. Each glass face and access method must be surveyed separately.
Are high atrium windows included?
No. The map describes service coverage; it does not identify a staffed local branch.
Map the Canons Park zones before asking for a whole-property figure
Send plans or photographs by wing and level, with gate, glazing and material information, for a precise handover proposal.