
Bow / E3
After Builders Cleaning Across Bow
- After-builders cleaning for Bow flats, terraces, live-work units and managed blocks
- Urban loading, shared circulation and mixed-use boundaries resolved in advance
- A controlled finish after compact refurbishments and multi-level alterations
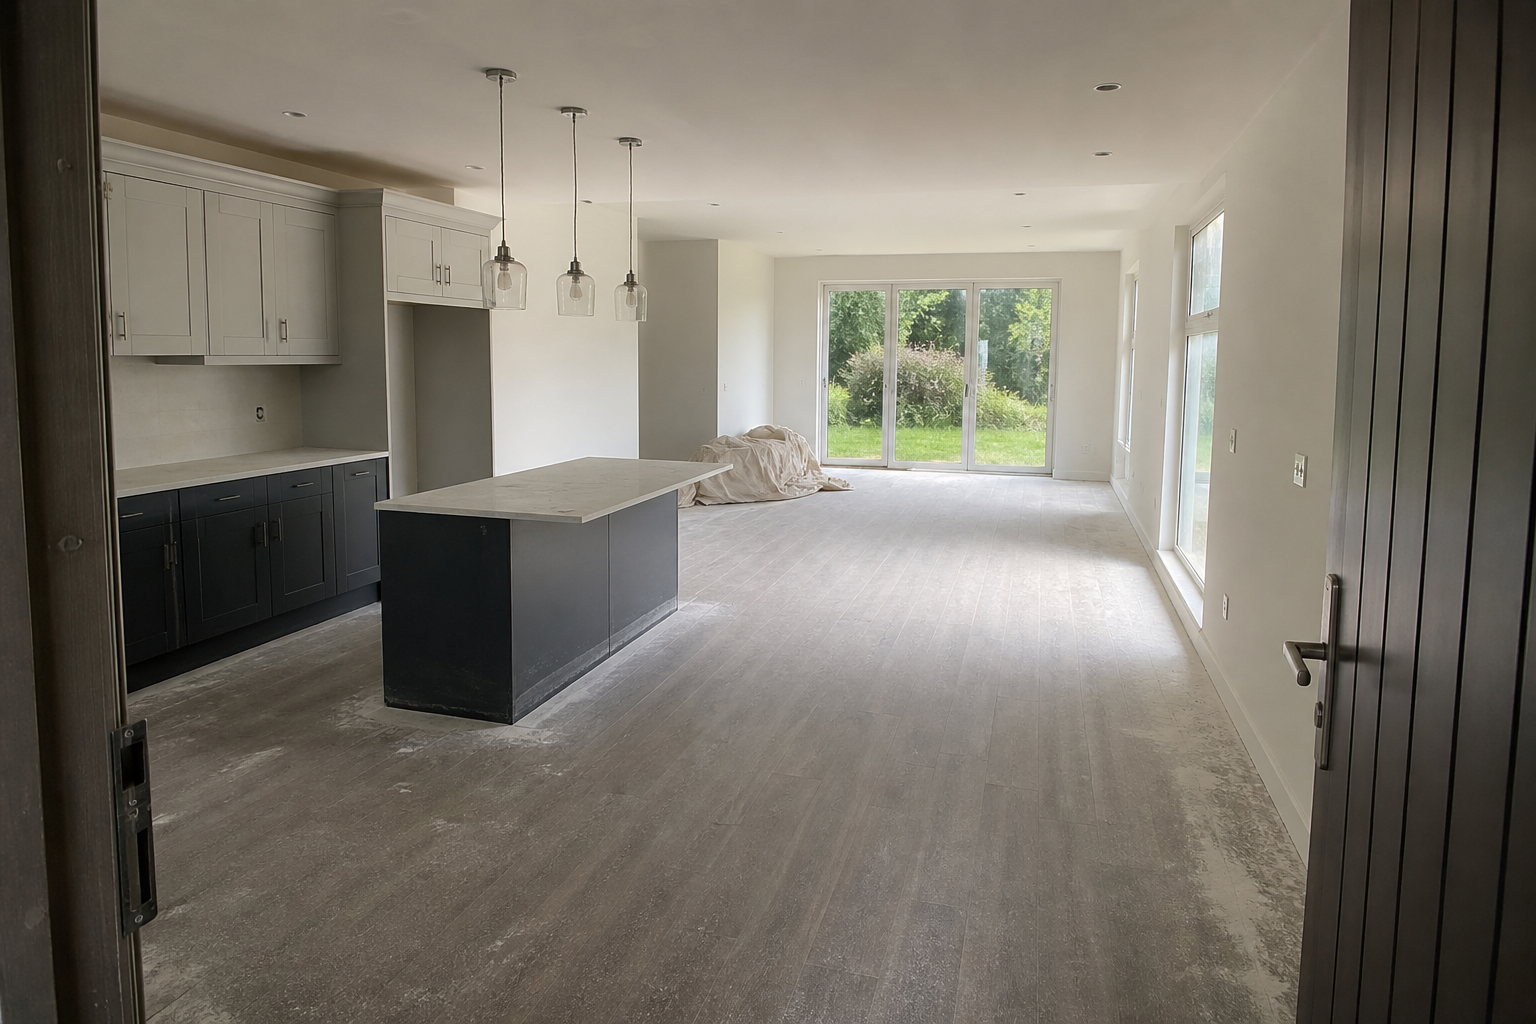
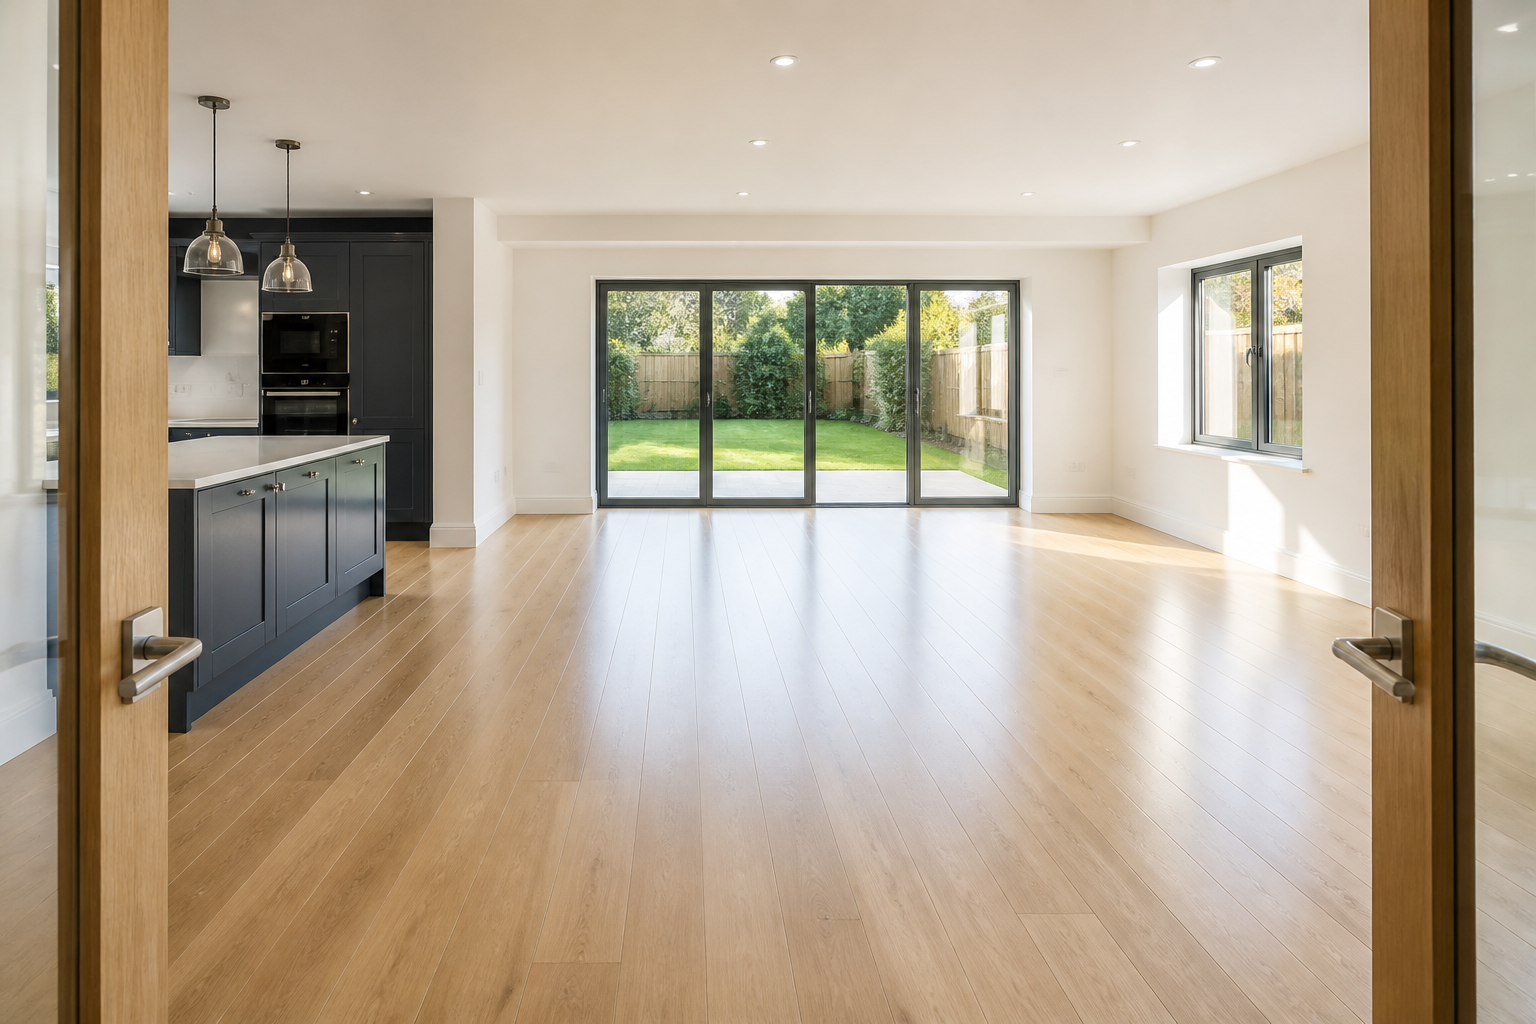
Bow cleaning plans must work within a dense street and building timetable
Loading restrictions, cycle lanes and limited parking can make arrival the first technical constraint. The team uses a confirmed legal point and a realistic carry rather than relying on last-minute stopping.
Properties range from narrow terraces to apartments above commercial space and modern towers. Each format has different authority for halls, lifts, bins and fire routes.
Traffic and nearby work can add fresh dark particles at vents and windows. Present deposits are cleaned from the named private interior, while ongoing urban sources are documented.
A live-work room changes after occupation: desks, stock and operating equipment create responsibilities absent from an empty fit-out. The construction handover stays distinct from routine commercial care.
For the later occupied phase, workplace cleaning can be specified around use, security and staff.
SCOPE / CONFIRM BEFORE BOOKING
Define the Bow clean by access window, title and future use
Included in this brief
- Released private renovation area
- Authorised street-to-room equipment route
- Stable fitted surfaces and empty storage
- Final private circulation inspection
Outside this cleaning brief
- Illegal loading and obstruction of public routes
- Unapproved communal or commercial-neighbour areas
- Operating equipment, stock and occupied-workplace tasks

PRICING / CLEAR STARTING POINTS
Bow estimates account for urban mobilisation and boundary density
A compact upper unit behind a short lift booking can be more demanding than a directly accessed ground-floor room. Logistics lead the quote; general price information is only a reference.
01
Terrace room project
Street-route estimate
Completed rooms with light post-work dust
02
Managed apartment
Protocol estimate
Finished one-bedroom property
03
Empty live-work fit-out
Use-transition estimate
Two bedrooms and standard shared rooms
04
Several-level alteration
Vertical survey
Floor area, residue and site readiness reviewed
Prices are guide prices.
Final quotation depends on the property, condition and requirements.
SERVICE TEAMS / THE AGREED WORK
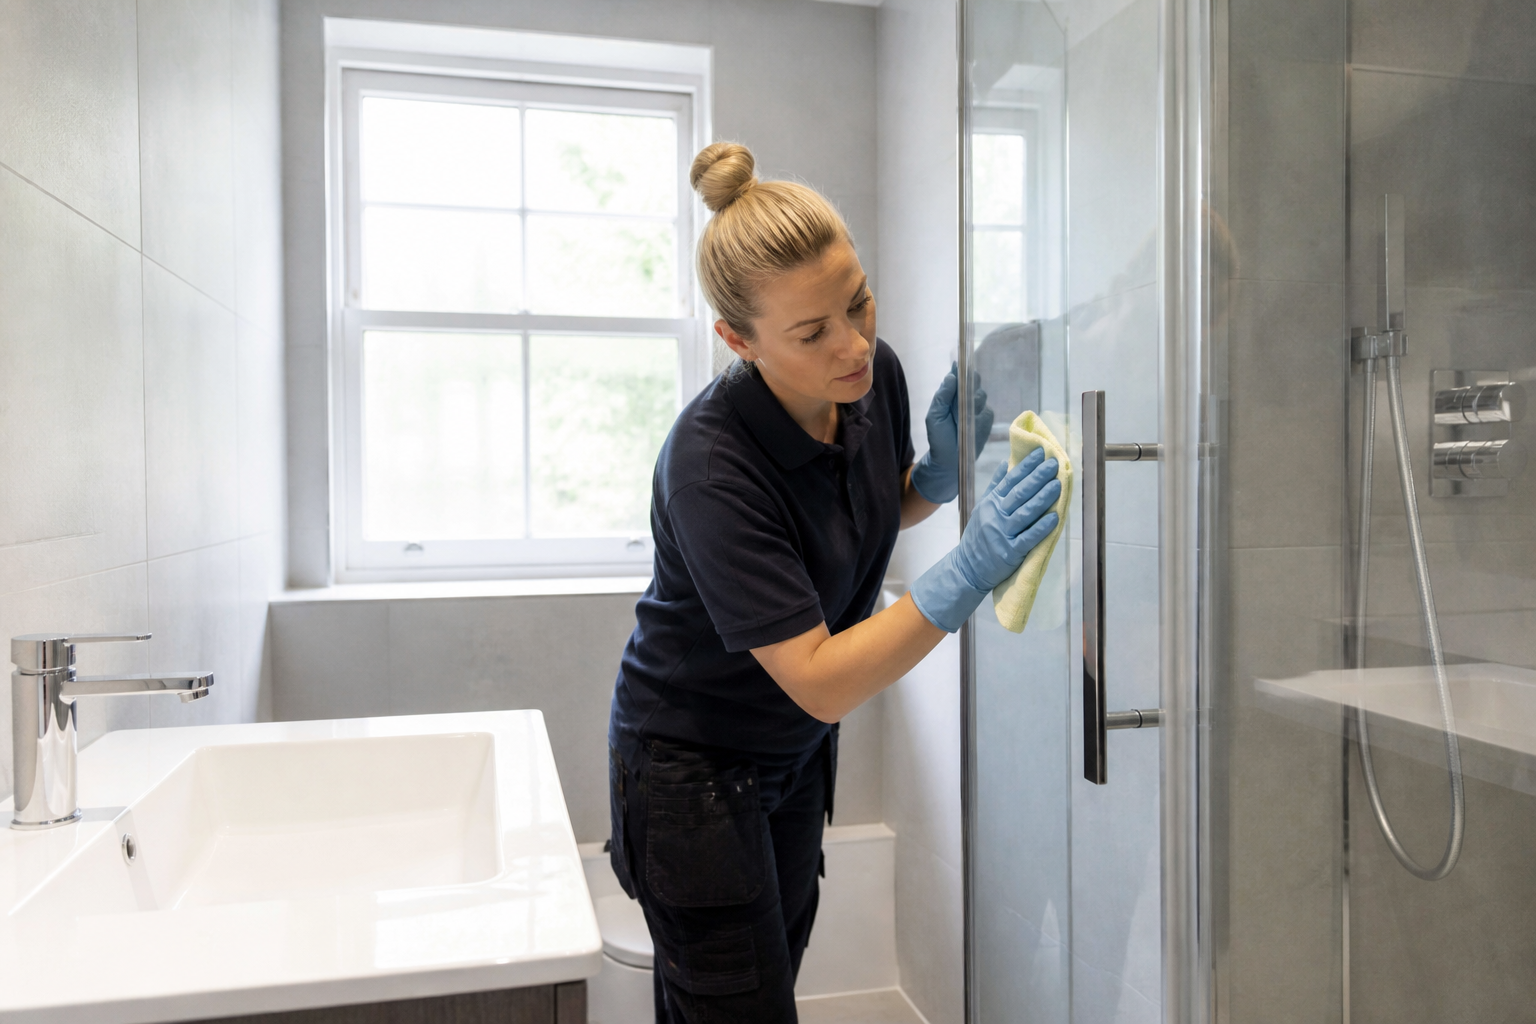
Bow crews combine urban timing with strict scope control

Loading-plan coordinator
Confirms lawful arrival and key timing.

Compact-route pair
Moves equipment without blocking shared circulation.
Mixed-use boundary lead
Separates private, communal and commercial responsibilities.

Urban-source recorder
Documents traffic and neighbouring construction settlement.
Speed begins with permissions and keys being ready; it never comes from obstructing access or skipping finish checks.
PROCESS / FOUR DECISIONS
The Bow clean closes logistics before opening the work zone
01
Secure the arrival slot
Confirm loading, entry, lift and responsible contact.
02
Release the private project
Remove trades, stock and unfinished fit-out activity.
03
Clean within the true boundary
Complete fitted detail before the floor and route.
04
Exit without leaving a footprint
Remove protection, sign out and document outside resettlement.
PREPARATION / BEFORE THE VISIT
Prepare the Bow address without pre-cleaning it.
- Confirm the entrance and any requirement involving street-specific parking controls.
- List the rooms or items covered by after builders cleaning.
- Point out sensitive finishes, pets, alarms and anything that must not be moved.
- Agree the key return, completion contact and any building time restriction.
VISIT / HANDOVER
The Bow handover should support the building’s next legitimate use
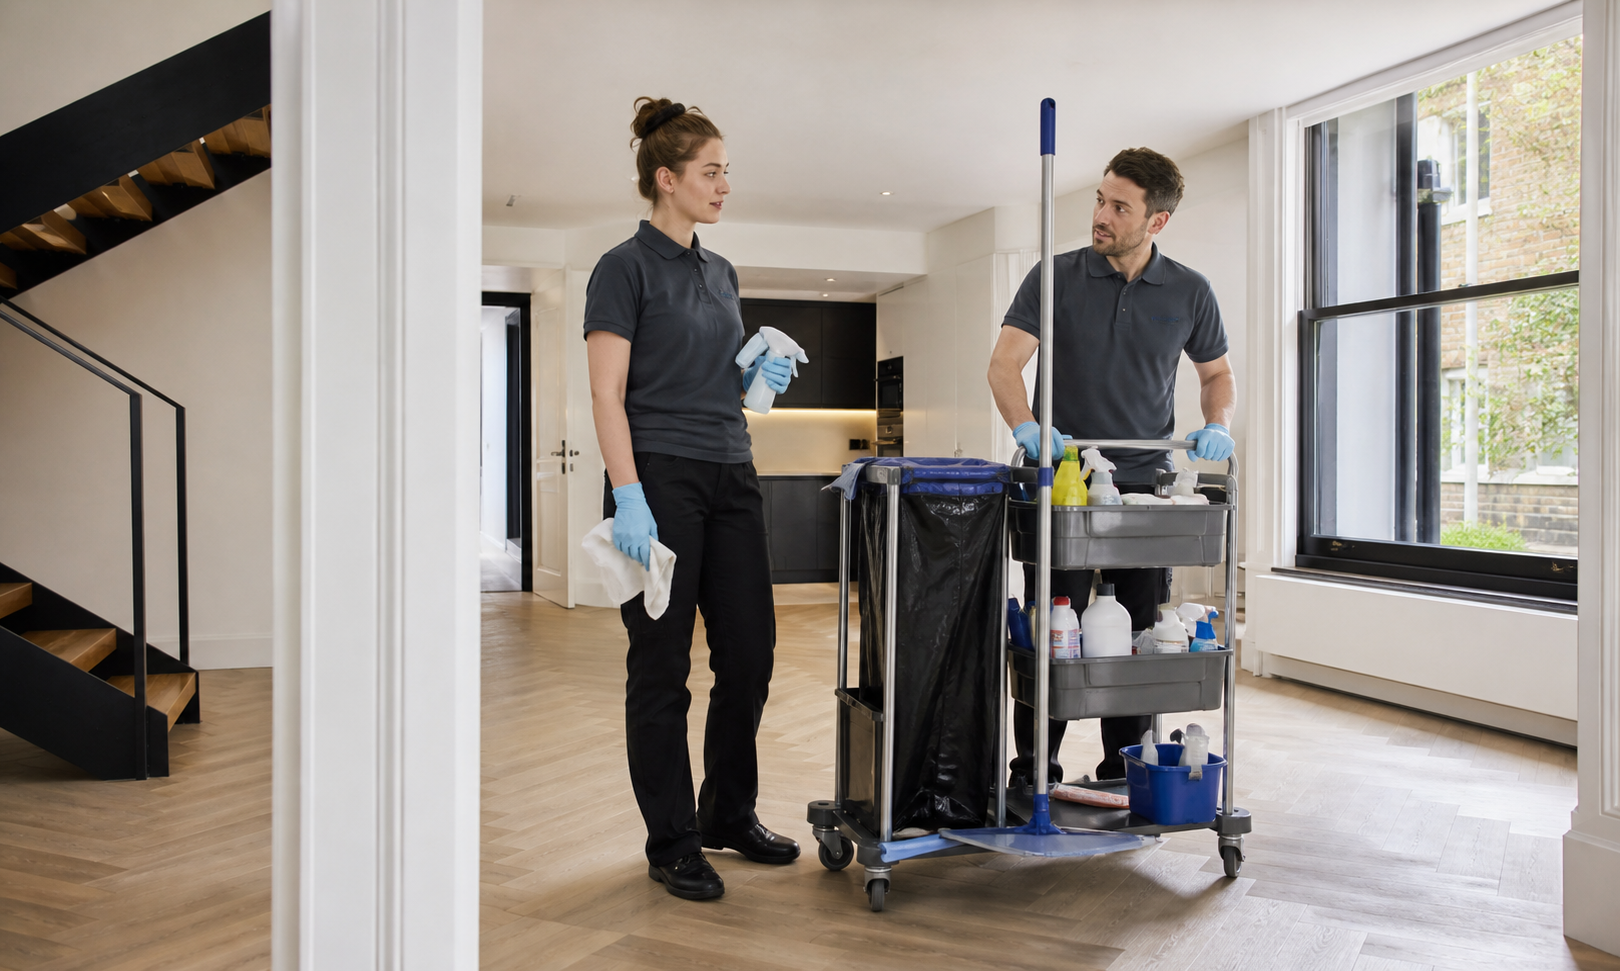

Acceptance covers the empty private fit-out or home project while preserving separate obligations for common areas, public access and occupied operations.
Do not improvise kerb access
A lawful unloading point and carry distance belong in the estimate before the date is confirmed.
Protect shared fire routes
Equipment and cables never rely on a corridor obstruction, even for a short task.
Classify live-work contents
Stock, electronics and business records must be removed or covered under an agreed no-touch boundary.
Record urban particles at openings
Traffic and nearby construction can create new settlement after the private visit concludes.
MAP / COVERAGE CONTEXT
Route planning for after builders cleaning in Bow.
Coverage context for Bow. This map does not represent a staffed local office.
RELATED SERVICES / SAME AREA
Related services in Bow
NEARBY AREAS / SAME SERVICE
After Builders Cleaning near Bow
Only where loading is lawful and safe; duration does not remove restrictions.
Bow urban-property questions
Can the team stop outside briefly?
They are access routes unless management commissions them separately.
Are lifts and halls part of the clean?
Not inside the released construction zone.
Can a business operate during the visit?
It may while ventilation and the external source remain active.
Will traffic dust return?
No. The map describes service coverage; it does not identify a staffed local branch.
Send the Bow access and use boundary
Provide loading evidence, keys, building rules, project photographs and the next use of the room for an executable plan.