
Barbican / EC2Y
After Builders Cleaning for Barbican Properties
- Post-refurbishment cleaning within the managed Barbican Estate
- Loading, lifts, keys and resident routes agreed with the right contact
- Exposed concrete, timber and bespoke interiors treated deliberately
- The full address and the full EC2Y postcode are used for availability

A Barbican clean governed by estate access and material restraint
A Barbican apartment sits within a highly managed residential environment where vehicle approach, loading, lift use and contractor movement cannot be assumed. The resident, landlord or authorised estate contact supplies the current route and any time restriction before the visit is confirmed.
Interiors may combine exposed or textured concrete, timber, metal, glazing and bespoke fitted work. Construction dust can collect in joints and rough texture, but the cleaner first establishes whether a surface is sealed, intentionally unfinished or under a specialist care instruction.
Private-apartment work remains distinct from corridors, podium routes, lift interiors and other common parts. Equipment passes through them according to the authorised procedure; cleaning them requires a separate instruction from the body responsible for the estate area.
Refurbishment defects are not treated as dirt. Open joints, altered coatings, scratches or incomplete sealant are recorded for the architect, contractor or specialist so the original material is not damaged by unnecessary abrasion.
If internal glazing is only one part of a larger access requirement, consult the separate window cleaning service before assuming external or high-level panes are reachable.
SERVICE SCOPE / READ BEFORE BOOKING
Define the Barbican private interior and estate route independently
Included in this brief
- Released rooms inside the named private apartment
- Authorised loading, lift and circulation route used for equipment
- Safe dust removal from identified concrete, timber, metal and glass
- A confidential handover with the resident or project contact
Outside this cleaning brief
- Estate common parts without responsible-body approval
- Restoration or coating work on architectural materials
- External glazing, façades and height work not separately assessed

PRICING / PROPERTY FACTORS
Barbican pricing reflects access control and finish risk
A compact apartment can require careful handling of several architectural materials plus a timed route from loading to lift. The quotation values those constraints. The standard price page is useful only as general context.
01
Single-room refurbishment
Material quote
A completed studio with light settled dust and standard access.
02
Apartment decorating project
Managed-access quote
One bedroom plus the agreed kitchen, bathroom and living areas.
03
Kitchen or bathroom fit-out
Bespoke-detail quote
Two bedrooms and the shared rooms listed in the written scope.
04
Whole-apartment redesign
Project survey
Larger or detailed properties assessed from photographs and condition.
Prices are guide prices.
Final quotation depends on the property, condition and requirements.
SERVICE TEAMS / MATCHED TO THE TASKS
Barbican support chosen for architecture and access
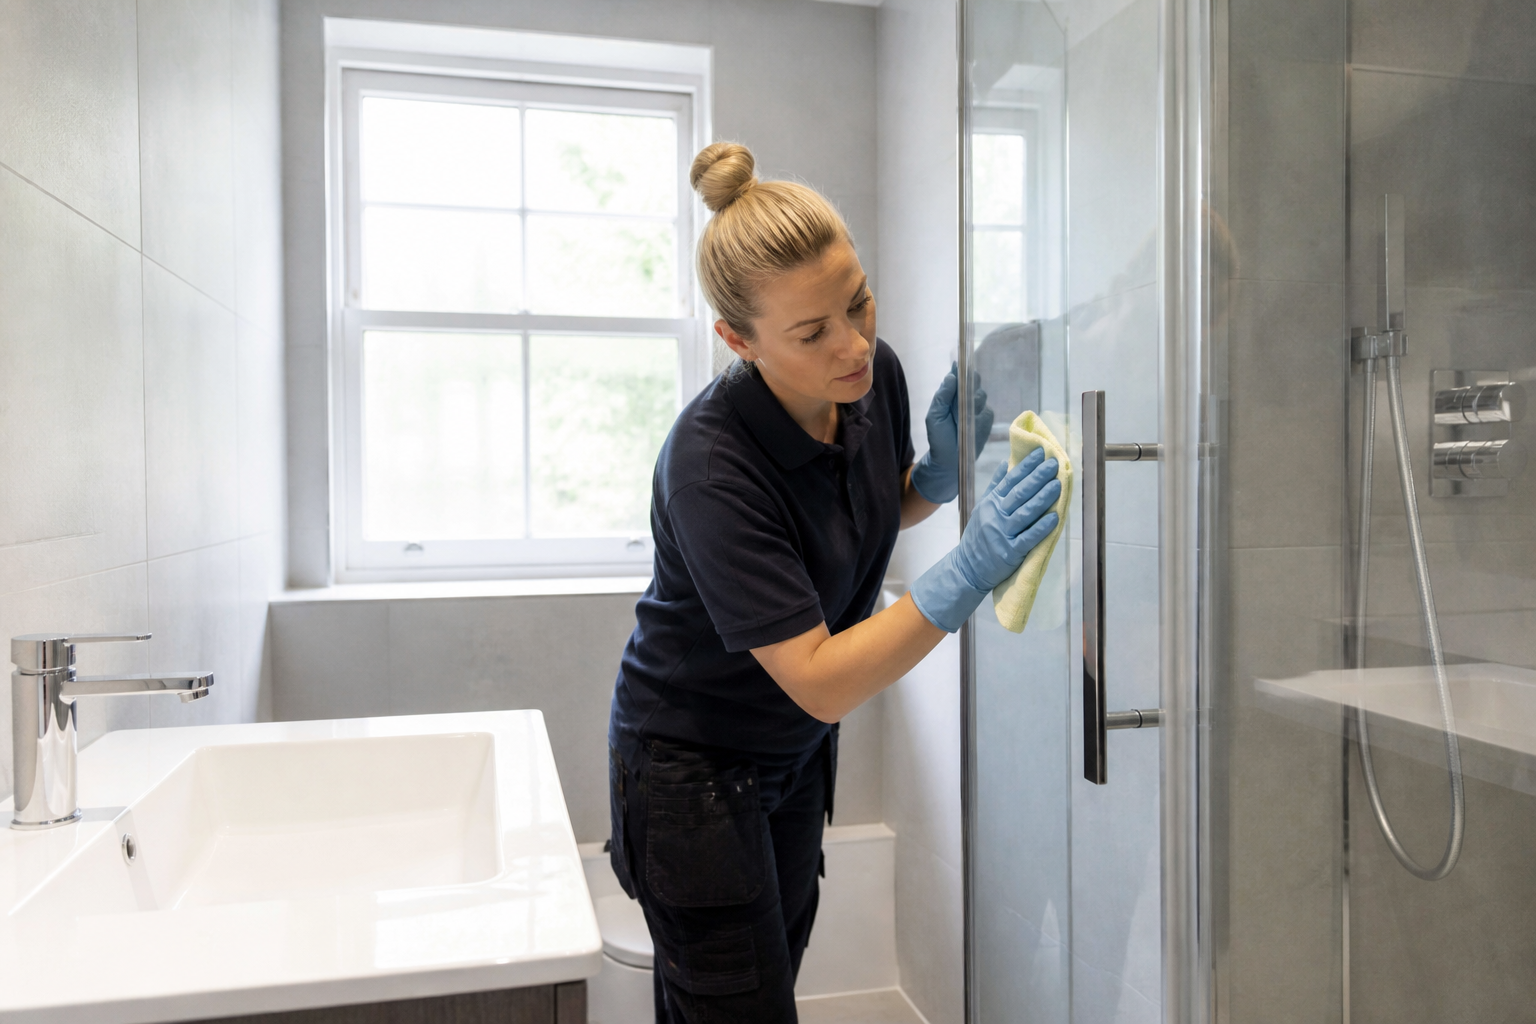
Architectural-surface cleaner
The visit follows the inventory, appliance additions and agreed key-return deadline.
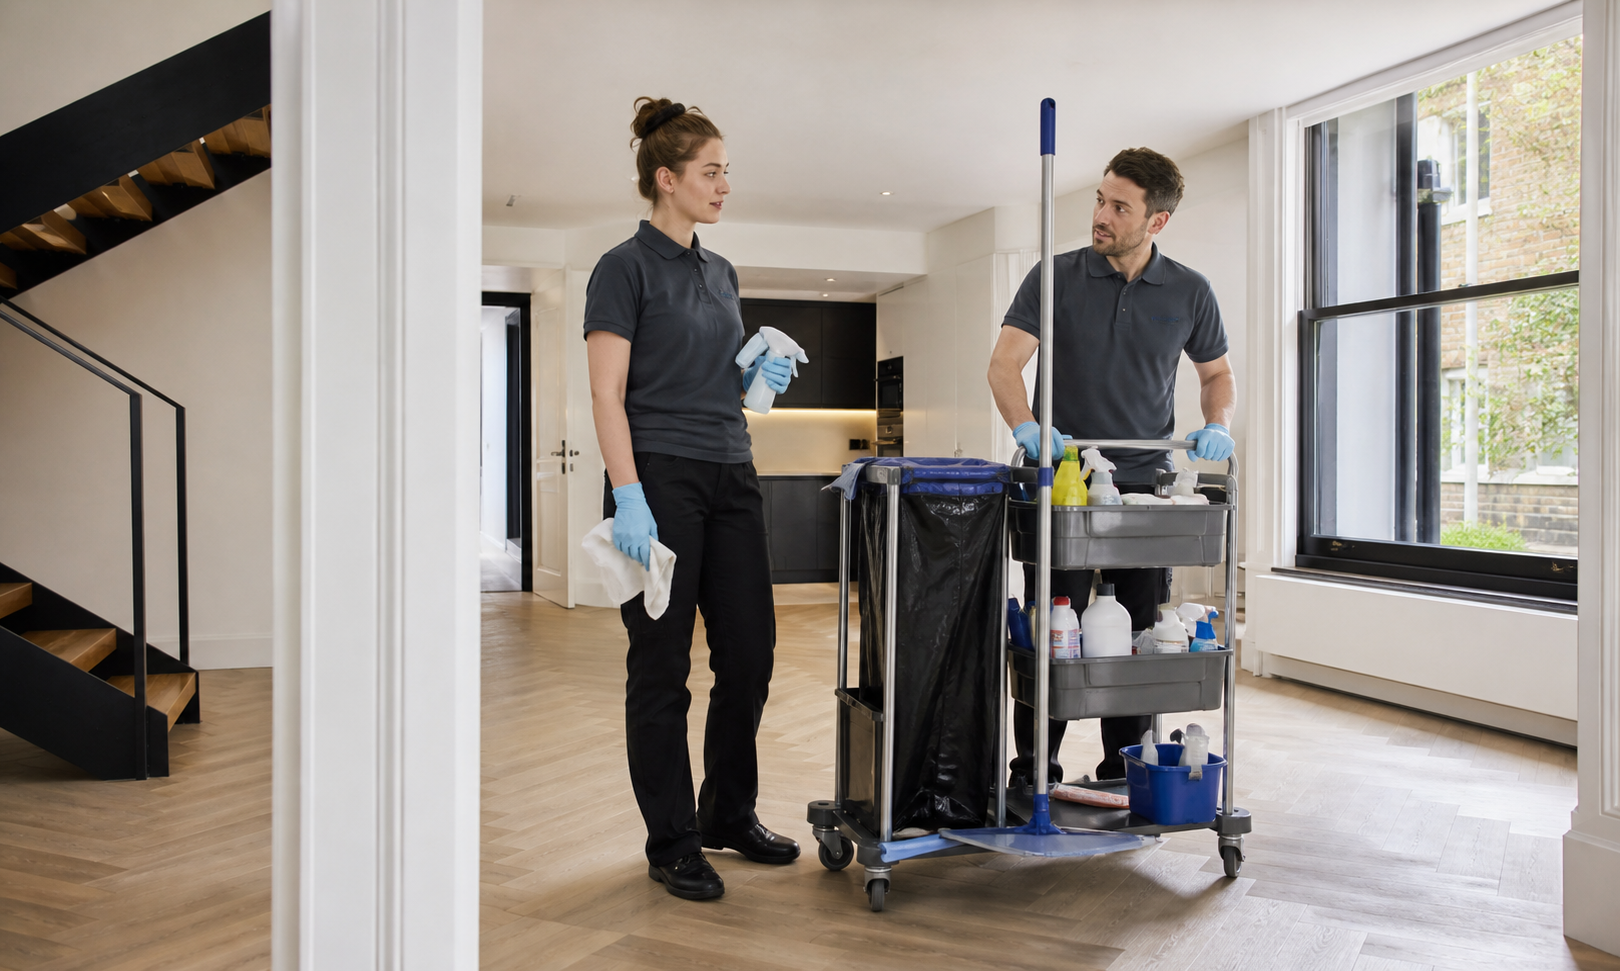
Managed-route coordinator
Follow-up support can focus on kitchens, bathrooms and living areas after the main clean.
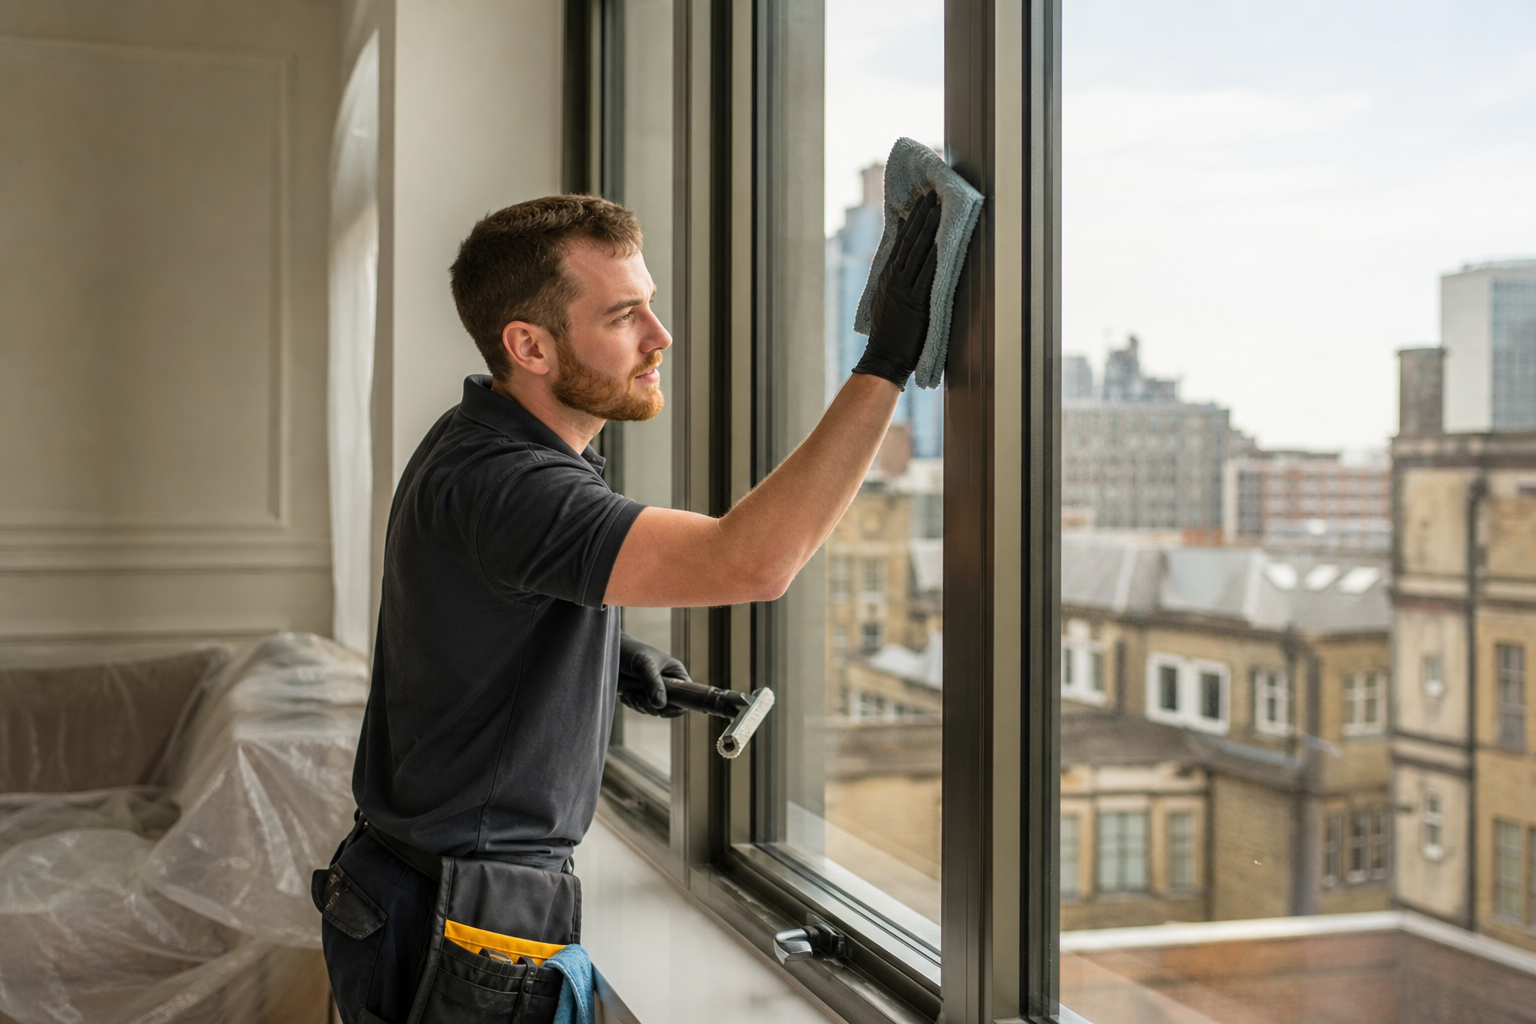
Bespoke-interior cleaner
Reachable glazing, frames and sills are planned around height and adjacent finishes.

Private handover lead
A single appointment can prioritise renovation rooms, a moving date or a whole-property reset.
The Barbican team is allocated from the material schedule and the permitted estate movement window.
PROCESS / FOUR CHECKS
A controlled Barbican sequence from loading point to private handover
01
Receive the current access instruction
List the rooms, fixtures and surfaces ready after the contractors leave.
02
Read the architectural finish schedule
Confirm lift and reception arrangements before the appointment.
03
Contain tools inside the apartment
Flag delicate finishes, occupied areas, pets and items that must not be moved.
04
Return the route and keys correctly
Check the result against the same room and task list used for the quotation.
VISIT / HANDOVER
A Barbican handover with architectural and estate boundaries intact


The final note records cleaned private finishes, specialist exceptions and compliance with the authorised access route.
Treat textured concrete as a specified material
Dust in texture is addressed with controlled dry extraction first. Moisture or agitation is used only when the finish condition and project guidance support it.
Keep podium and lift movement disciplined
Equipment is moved at the agreed time, common routes stay clear and no estate surface is treated merely because it was crossed.
Respect design-team no-touch instructions
Bespoke fittings, art and unfinished samples remain protected. The named project contact decides any addition rather than the team improvising.
Send defects back to the specialist
Surface alteration, open joints and coating failure are documented. Cleaning stops before an architectural problem becomes cleaning damage.
MAP / COVERAGE CONTEXT
Plan the route into the Barbican property.
Coverage context for Barbican. This map does not represent a staffed local office.
EXPLORE / NEXT
Related services in Barbican
EXPLORE / NEXT
Nearby areas for after builders cleaning
The resident, landlord or authorised estate contact supplies the current procedure.
Barbican estate and material questions
Who confirms loading and lift access?
Only after its condition and finish guidance support a tested method.
Can exposed concrete be wet cleaned?
No, unless the responsible estate body instructs a separate common-area scope.
Are podium routes and lift interiors included?
No. Defects are recorded for the contractor, designer or specialist.
Will the team correct architectural defects?
No. It describes service coverage and practical local context, not a staffed branch.
Send the Barbican material and access instructions together
Provide apartment photographs, finish notes, protected items, loading and lift procedure, keys and the authorised project contact.