
Belsize Park / NW3
After Builders Cleaning for Renovated Properties in Belsize Park
- Finish-sensitive after-build cleaning for Belsize Park homes
- Period conversions, hillside access and design-led interiors assessed
- A discreet handover after extensions and full renovations
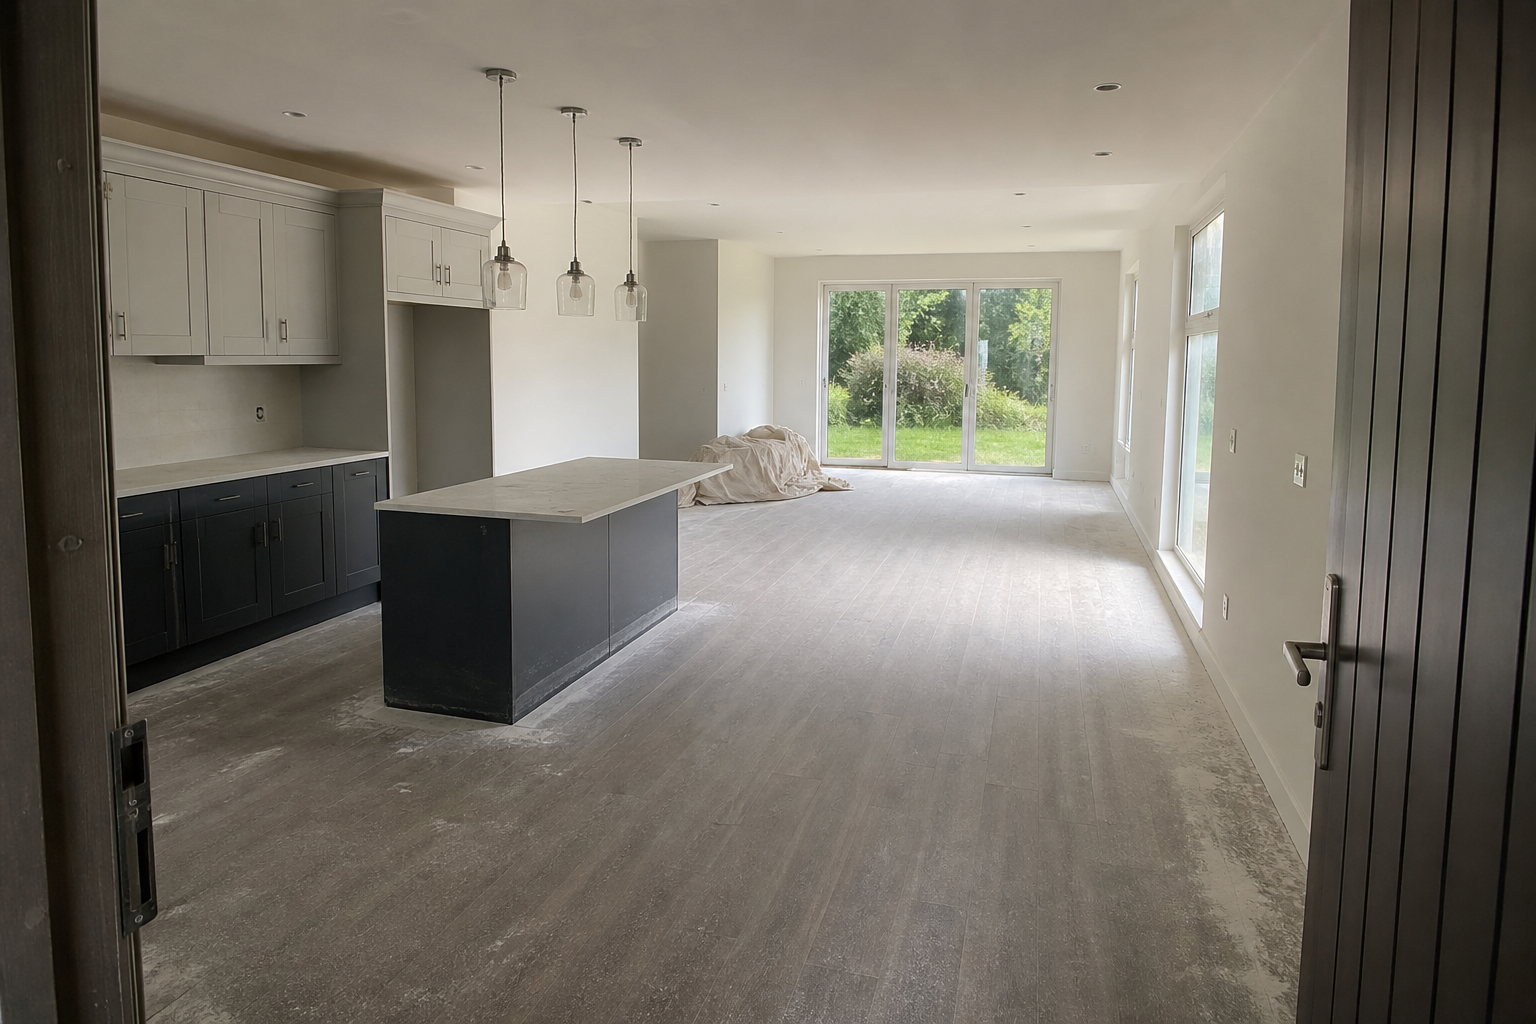
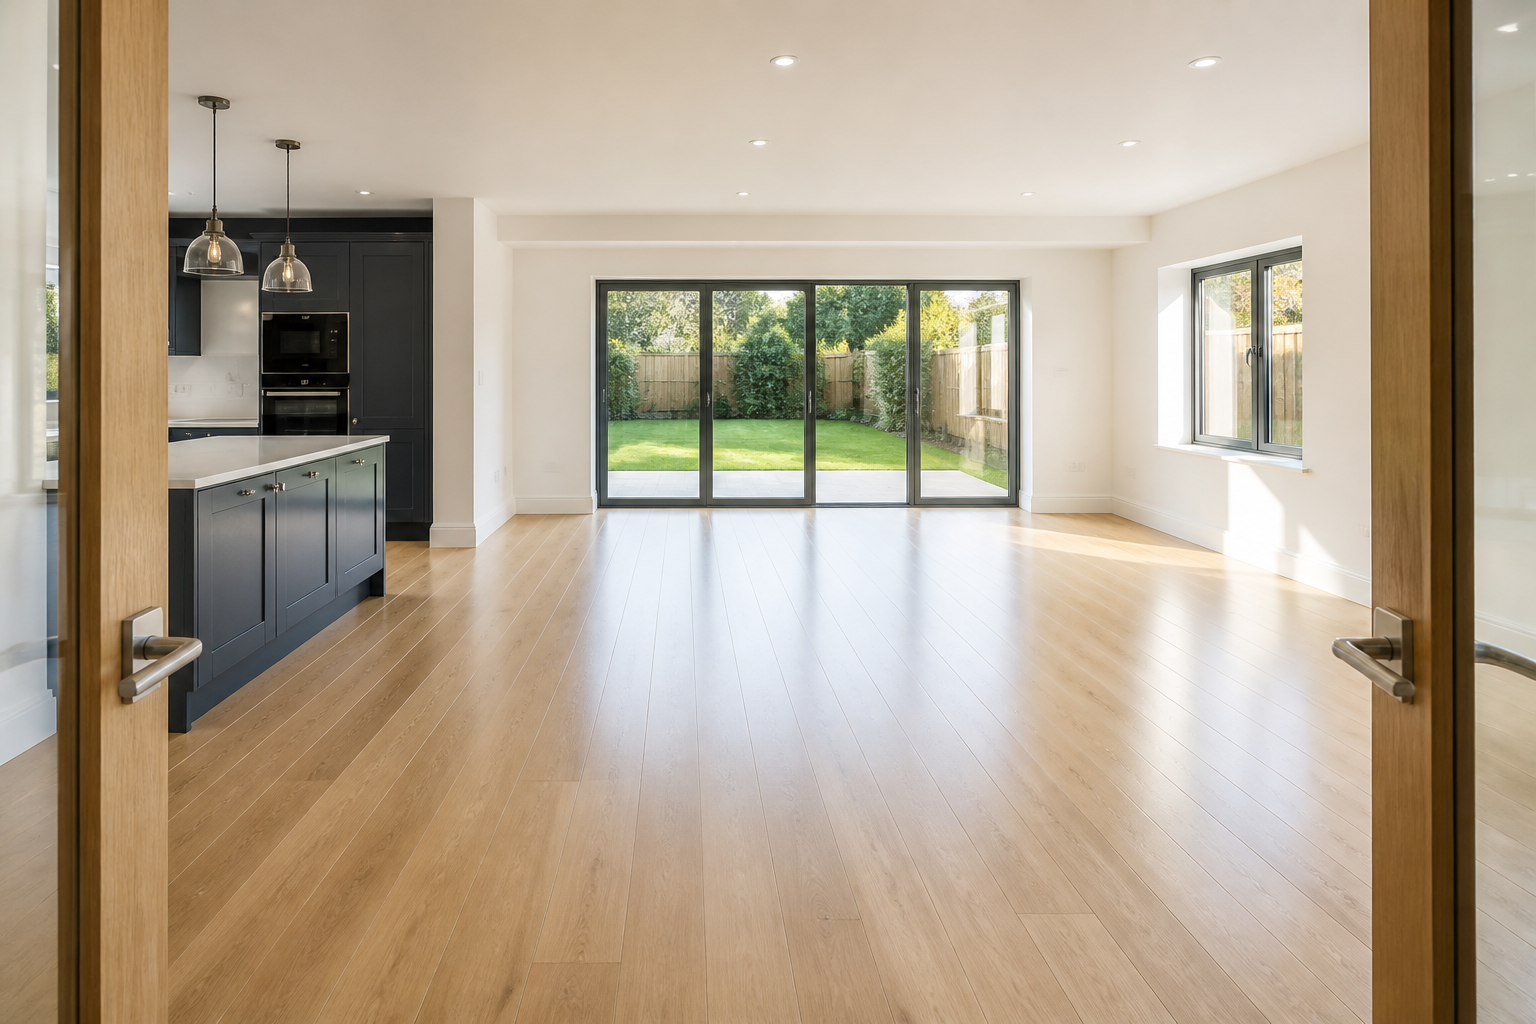
Belsize Park projects join architectural detail with vertical access
Belsize Park refurbishment may affect a period conversion, mansion flat, townhouse or architect-designed family home. The private unit, retained fabric and access through shared or steep routes are documented first.
Hillside streets, steps and controlled parking influence equipment loads. In conversions, neighbours continue using common halls that stay clear and outside scope unless authorised.
Original plaster, timber and fireplaces can meet new stone, glass, metal and bespoke cabinetry. Designer notes and discreet tests prevent routine dust removal becoming damaging restoration.
Art, furniture and private contents remain no-touch. Equipment is grouped by level to reduce movement through finished or occupied rooms.
For specialist retained timber floors, request separate wood floor cleaning assessment.
SCOPE / CONFIRM BEFORE BOOKING
Define Belsize Park levels, retained fabric and private boundary
Included in this brief
- The specific conversion, townhouse floor or new room signed off
- Measured approach across the hill and inside the property
- Condition-led care for each original and commissioned material
- Design review with the resident or appointed architect
Outside this cleaning brief
- Common parts without management authority
- Art and private contents without handling permission
- Conservation, polishing and external height work
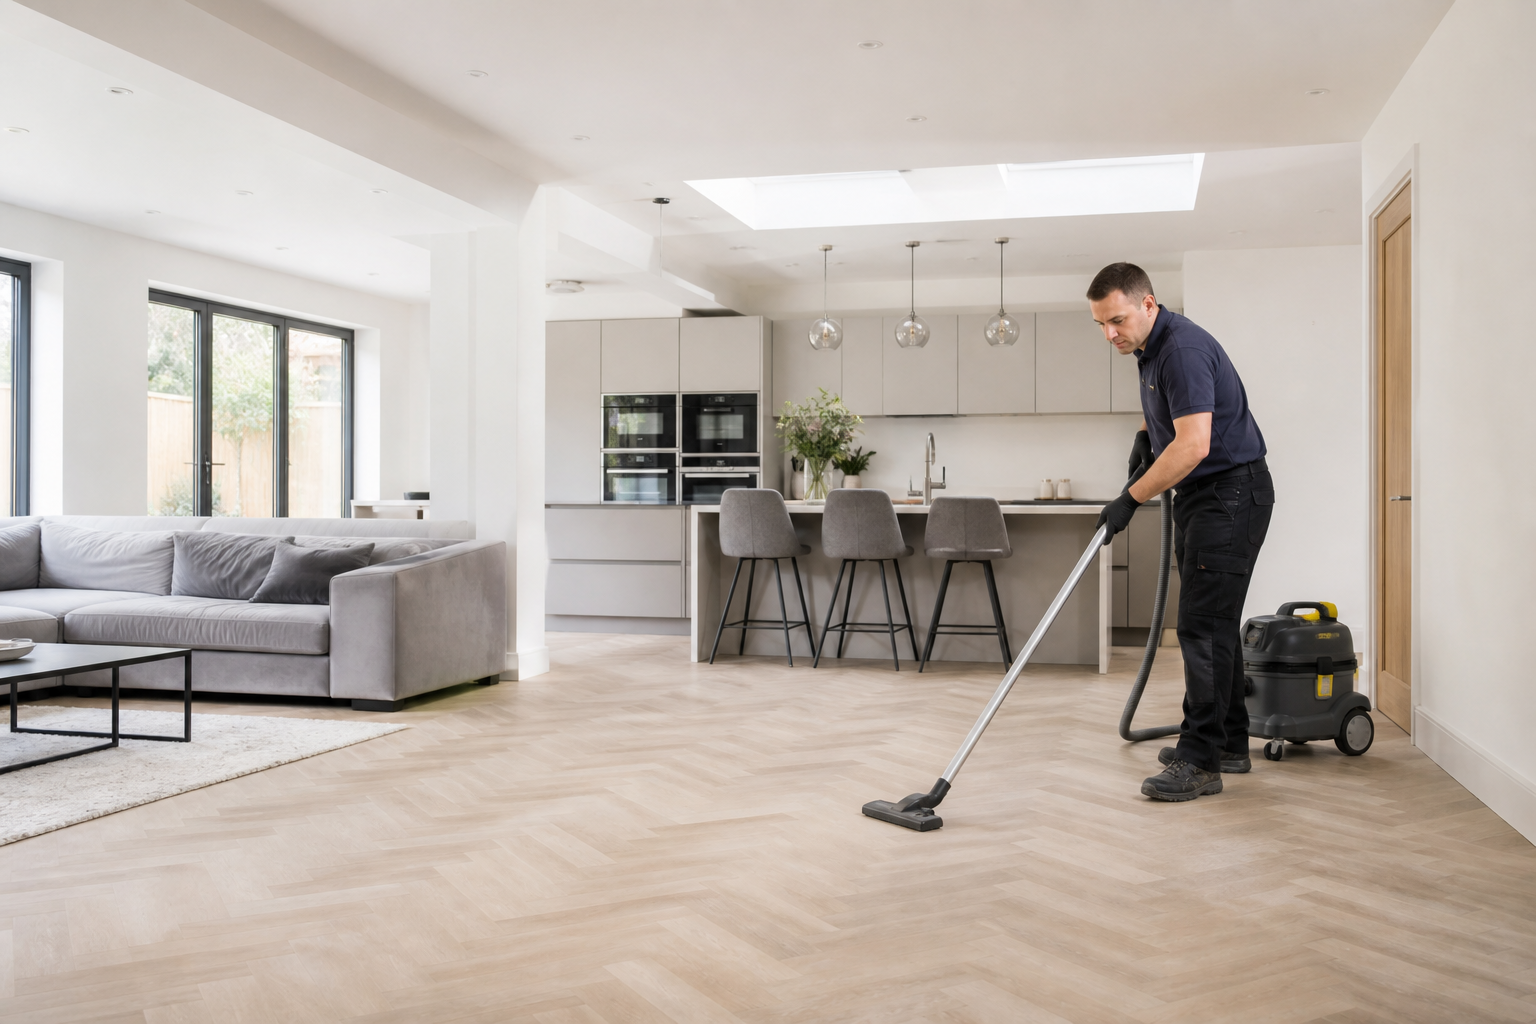
PRICING / PROPERTY FACTORS
Belsize Park estimates reflect levels and design detail
A compact room reached by steps and filled with commissioned joinery may require more controlled time than an open floor. Compare the estimate with general price guidance.
01
Decorated period room
Condition quote
A completed studio with light settled dust and standard access.
02
Conversion-flat refit
Boundary quote
One bedroom plus the agreed kitchen, bathroom and living areas.
03
Architect-designed extension
Junction quote
Two bedrooms and the shared rooms listed in the written scope.
04
Whole multi-level home
Design survey
Larger or detailed properties assessed from photographs and condition.
Prices are guide prices.
Final quotation depends on the property, condition and requirements.
SERVICE TEAMS / MATCHED TO THE TASKS
Belsize Park support for architecture and levels

Hillside-access planner
The visit follows the inventory, appliance additions and agreed key-return deadline.

Period-fabric cleaner
Follow-up support can focus on kitchens, bathrooms and living areas after the main clean.
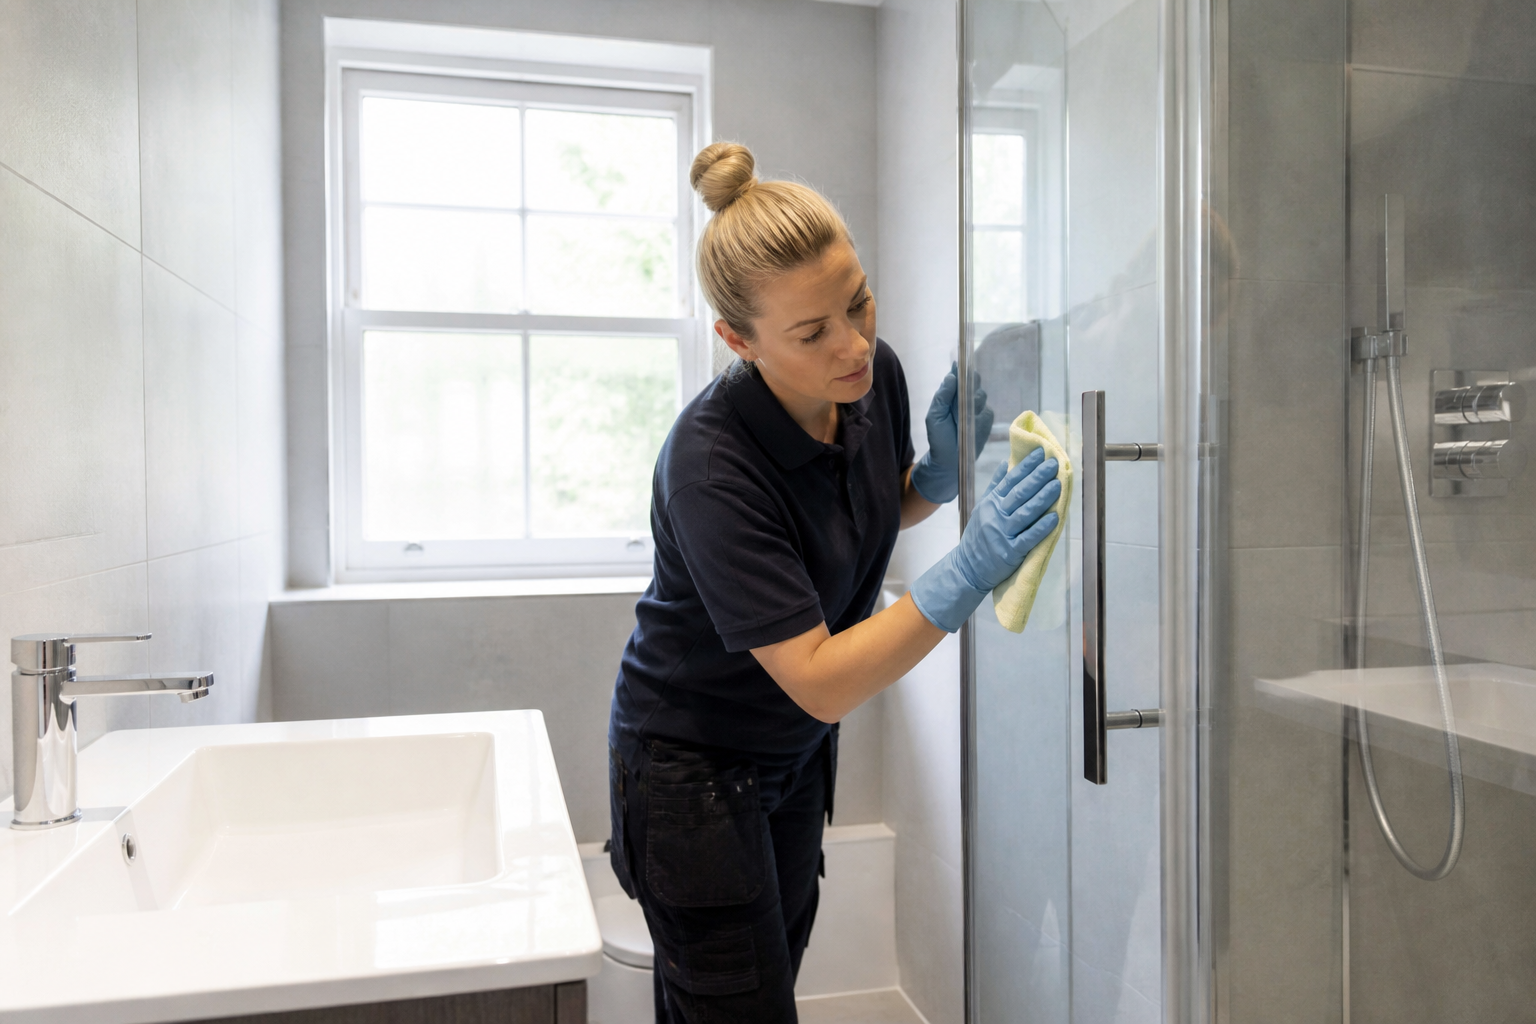
Bespoke-finish detailer
Reachable glazing, frames and sills are planned around height and adjacent finishes.

Private handover lead
A single appointment can prioritise renovation rooms, a moving date or a whole-property reset.
The steepest route and most sensitive commissioned or original finish set the team.
PROCESS / FOUR CHECKS
A design-led Belsize Park workflow
01
Survey levels and authority
List the rooms, fixtures and surfaces ready after the contractors leave.
02
Separate retained and commissioned finishes
Confirm lift and reception arrangements before the appointment.
03
Clean by floor and material
Flag delicate finishes, occupied areas, pets and items that must not be moved.
04
Return design exceptions
Check the result against the same room and task list used for the quotation.
PREPARATION / BEFORE THE VISIT
Prepare the Belsize Park address before the team arrives
- Share the entrance, parking details and building access rules.
- List the completed rooms and surfaces included in the quotation.
- Identify delicate finishes, pets, alarms and items that must remain in place.
- Confirm the key holder, completion contact and required handover time.
VISIT / HANDOVER
A Belsize Park handover preserving design intent
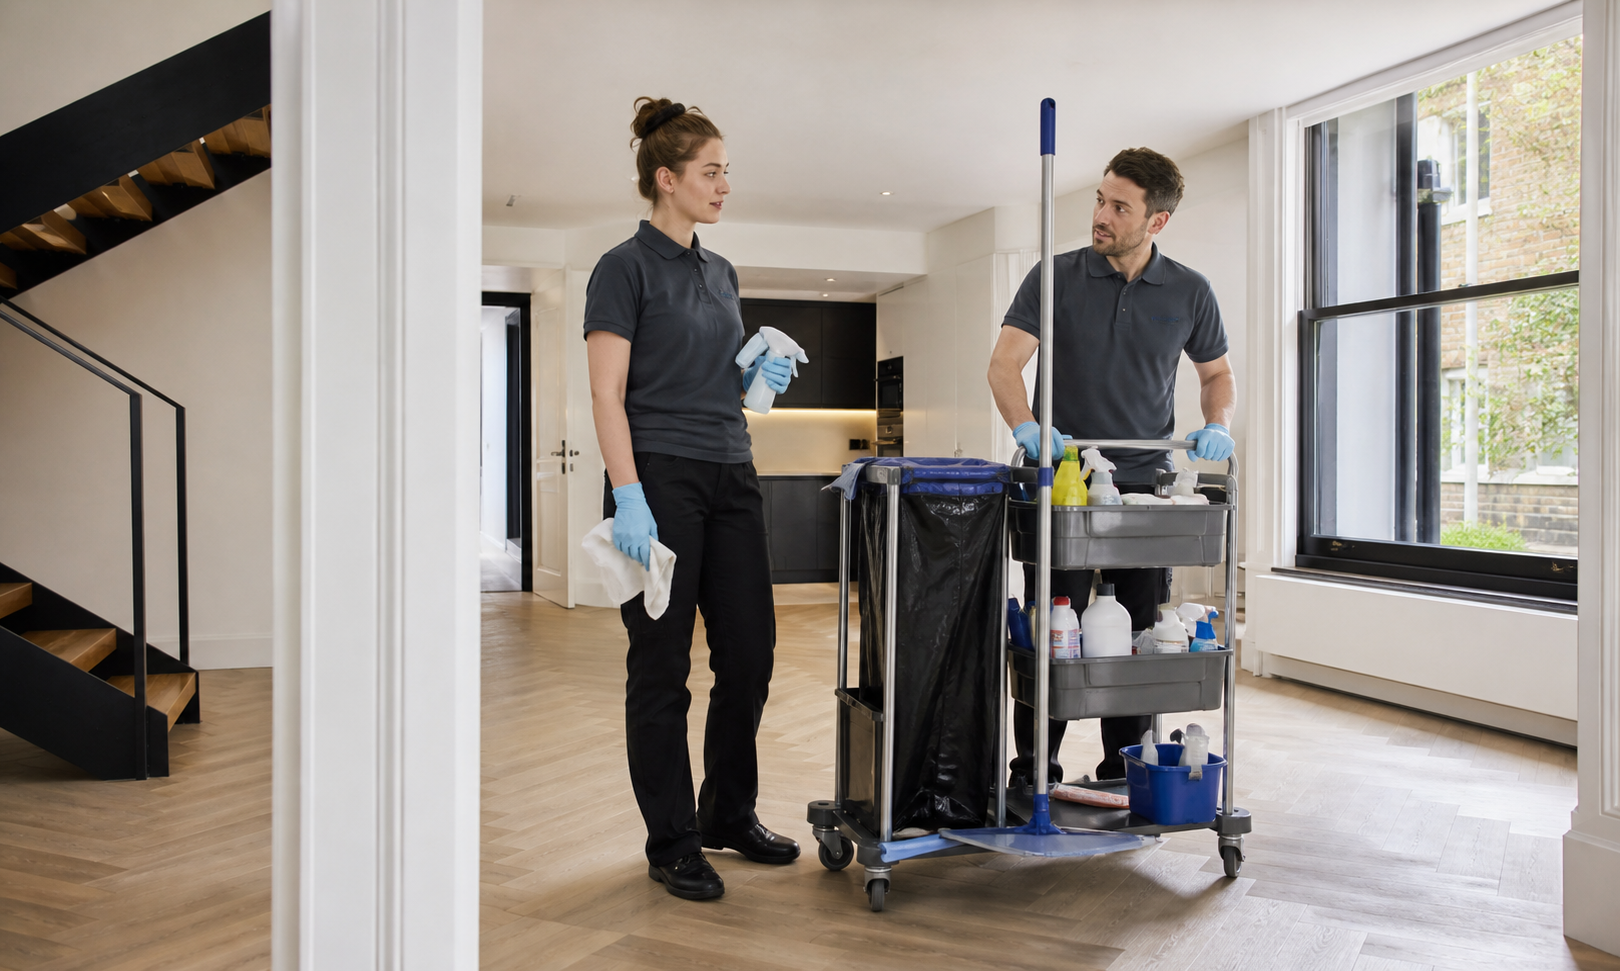

The record distinguishes safe cleaning, protected private contents and conservation or defect referrals.
Carry smaller loads on stepped routes
Equipment choice follows safe access.
Keep common halls unobstructed
Neighbours retain normal circulation.
Do not improvise on bespoke finishes
Designer instructions take priority.
Inspect in changing daylight
Dark joinery and glass reveal residue differently.
MAP / COVERAGE CONTEXT
Route planning for after builders cleaning in Belsize Park.
Coverage context for Belsize Park. This map does not represent a staffed local office.
RELATED SERVICES / SAME AREA
Related services in Belsize Park
NEARBY AREAS / SAME SERVICE
After Builders Cleaning near Belsize Park
Only with explicit management authority.
Belsize Park design questions
Are common halls included?
No, restoration requires a specialist.
Can original fireplaces be restored?
Only under item-specific authorised handling.
Will designer furniture move?
Yes, carrying and equipment choice influence labour.
Does steep access affect the quote?
No. The map describes service coverage; it does not identify a staffed local branch.
Send the Belsize Park design brief
Provide access and level photos, private and common boundaries, retained fabric, designer specifications, protected pieces and handover authority.