
Bickley /
After Builders Cleaning in Bickley
- Private post-build cleaning for Bickley houses, extensions and separate wings
- Long drives, premium finishes and household zones organised before mobilisation
- A room-by-room acceptance plan for substantial renovations and occupied homes

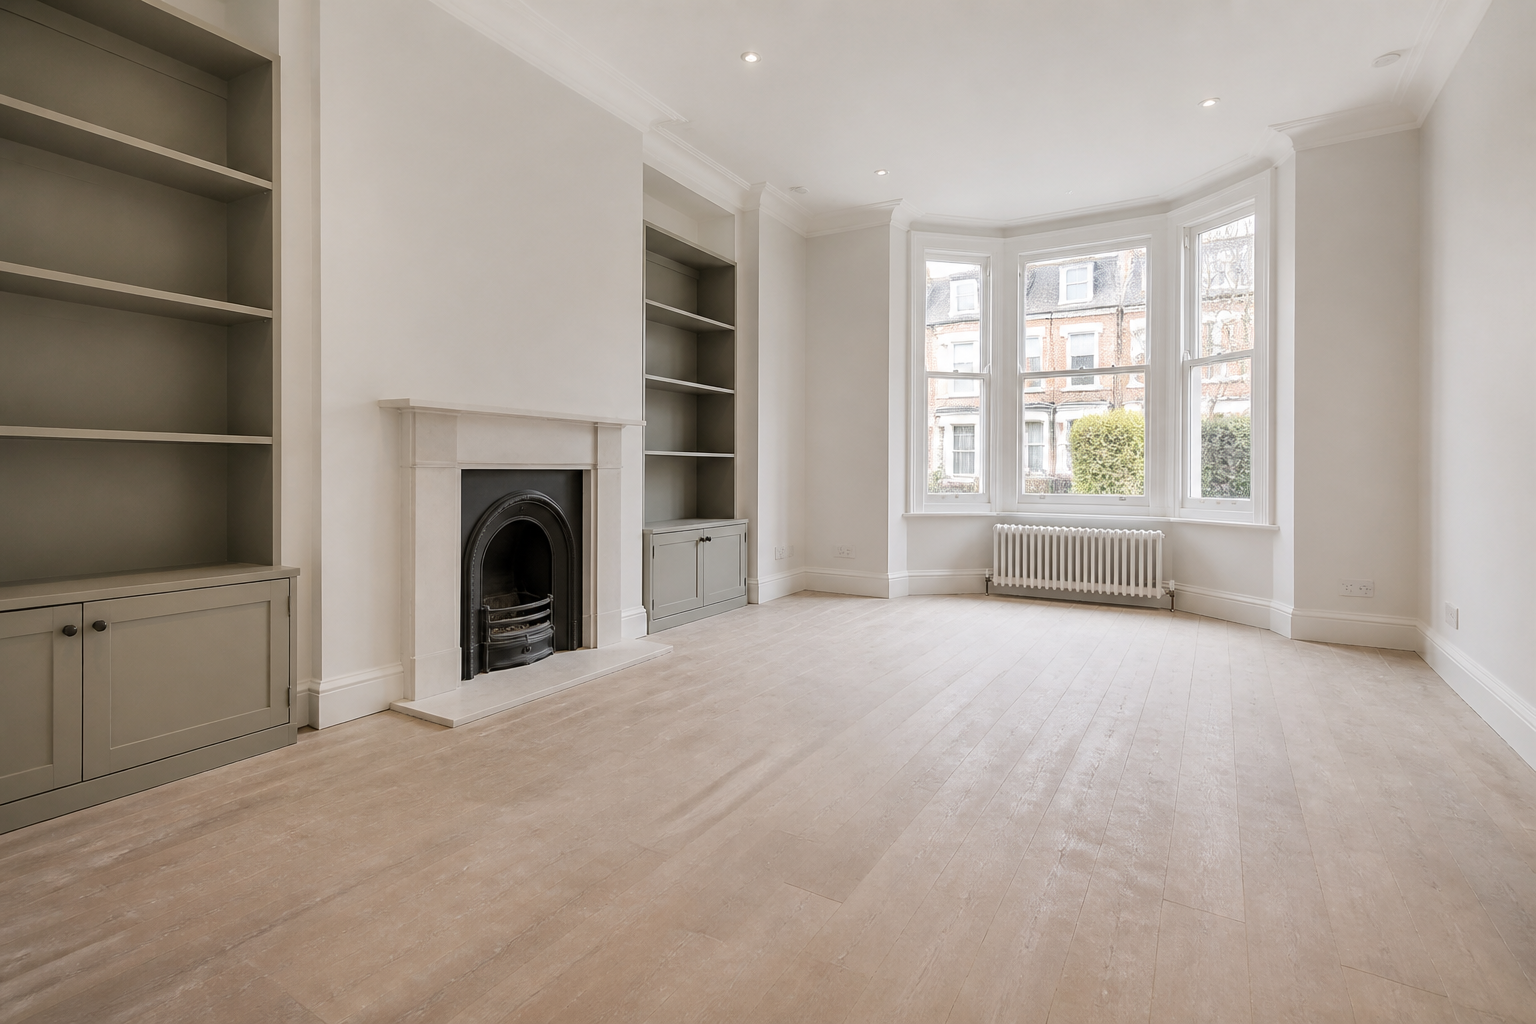
Bickley projects need a controlled site plan rather than a single whole-house promise
A Bickley renovation can extend across several floors, a new rear wing, annexe or large family kitchen. The estimate groups rooms by release stage and equipment base so movement does not undermine completed floors and corners.
Drives, gates and side routes are photographed with vehicle position and key arrangements. Security and privacy instructions, including limits on photography, are documented before the team enters.
Commissioned stone, timber, lacquer, glass and metal require manufacturer or installer information. Where residue cannot be treated safely, the surface is deferred rather than corrected by force.
An occupied wing remains outside the work except for the agreed circulation route. Valuable contents and furniture are protected through a no-touch register instead of being relocated between phases.
For exterior or high glazing associated with the project, window cleaning options need a separate access assessment.
SCOPE / CONFIRM BEFORE BOOKING
Divide the Bickley property by wing, finish and privacy boundary
Included in this brief
- Released rooms grouped by level or wing
- Approved gate-to-equipment-base routes
- Known stable premium finishes under care guidance
- Zone-specific inspection with authorised contacts
Outside this cleaning brief
- Art, valuables and occupied rooms outside the route
- Stone correction, refinishing and installer repairs
- High exterior glass and specialist systems
PRICING / CLEAR STARTING POINTS
Bickley estimates account for zones and material consequence
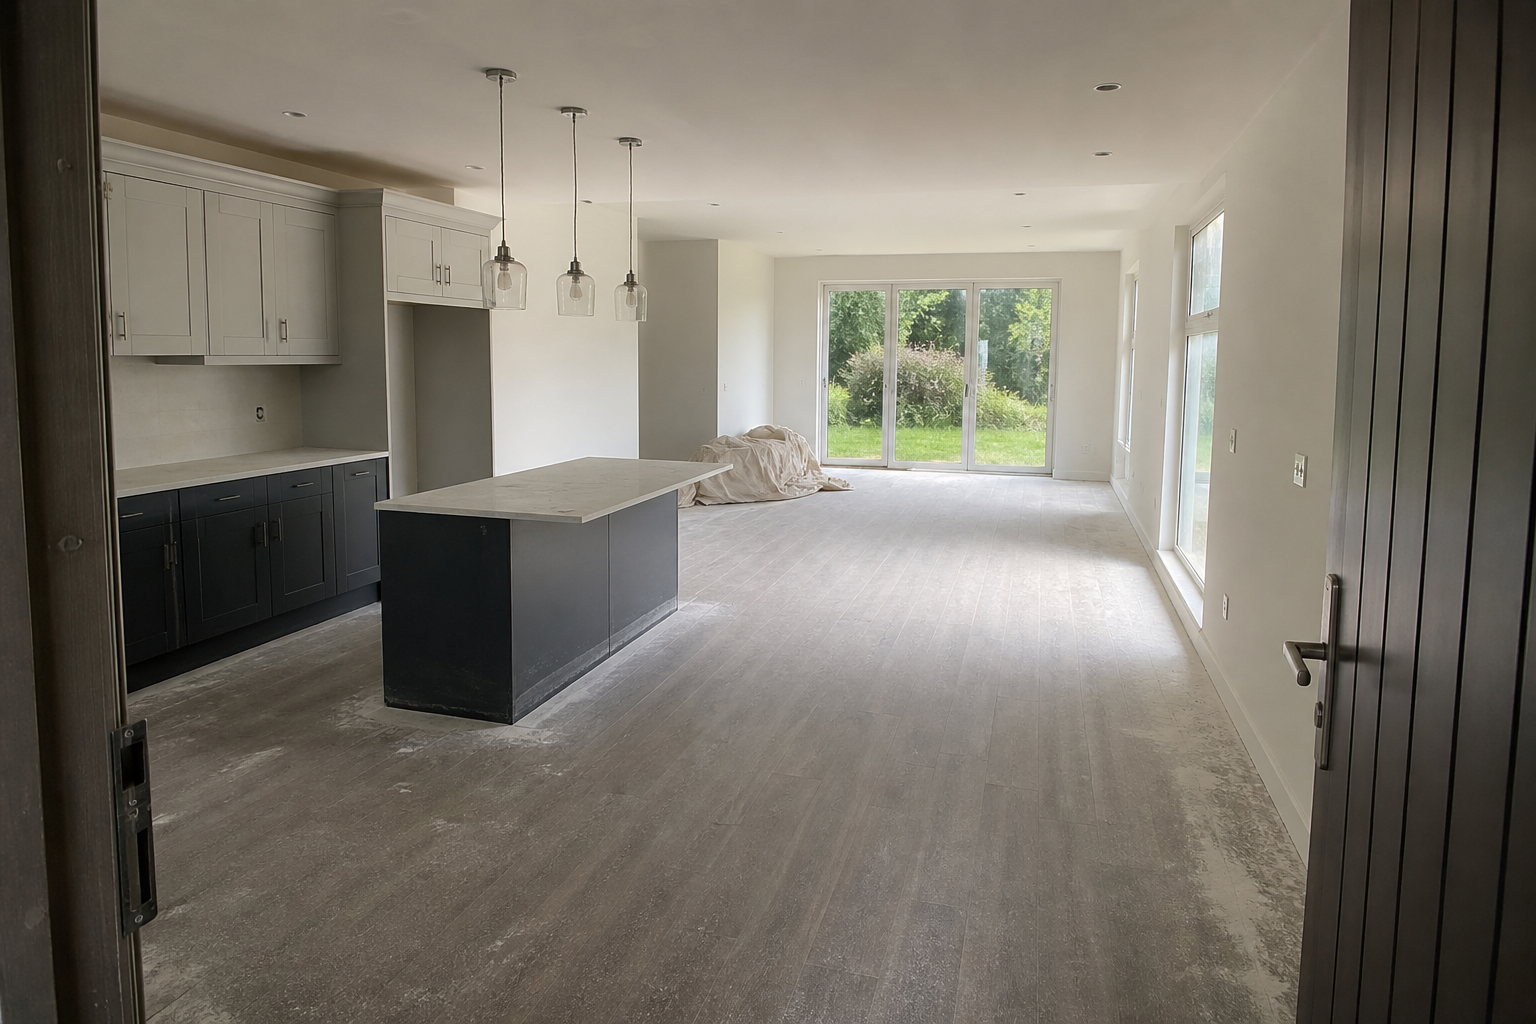
A single detailed suite can require more finish decisions than a broad clear room, while a separate wing adds setup. The property survey governs cost; general pricing is secondary.
01
Completed premium room
Finish estimate
Completed rooms with light post-work dust
02
Rear extension wing
Zonal estimate
Finished one-bedroom property
03
House and annexe phase
Multi-base estimate
Two bedrooms and standard shared rooms
04
Whole residence completion
Private mobilisation survey
Floor area, residue and site readiness reviewed
Prices are guide prices.
Final quotation depends on the property, condition and requirements.
SERVICE TEAMS / THE AGREED WORK
Bickley teams balance finish care with property movement
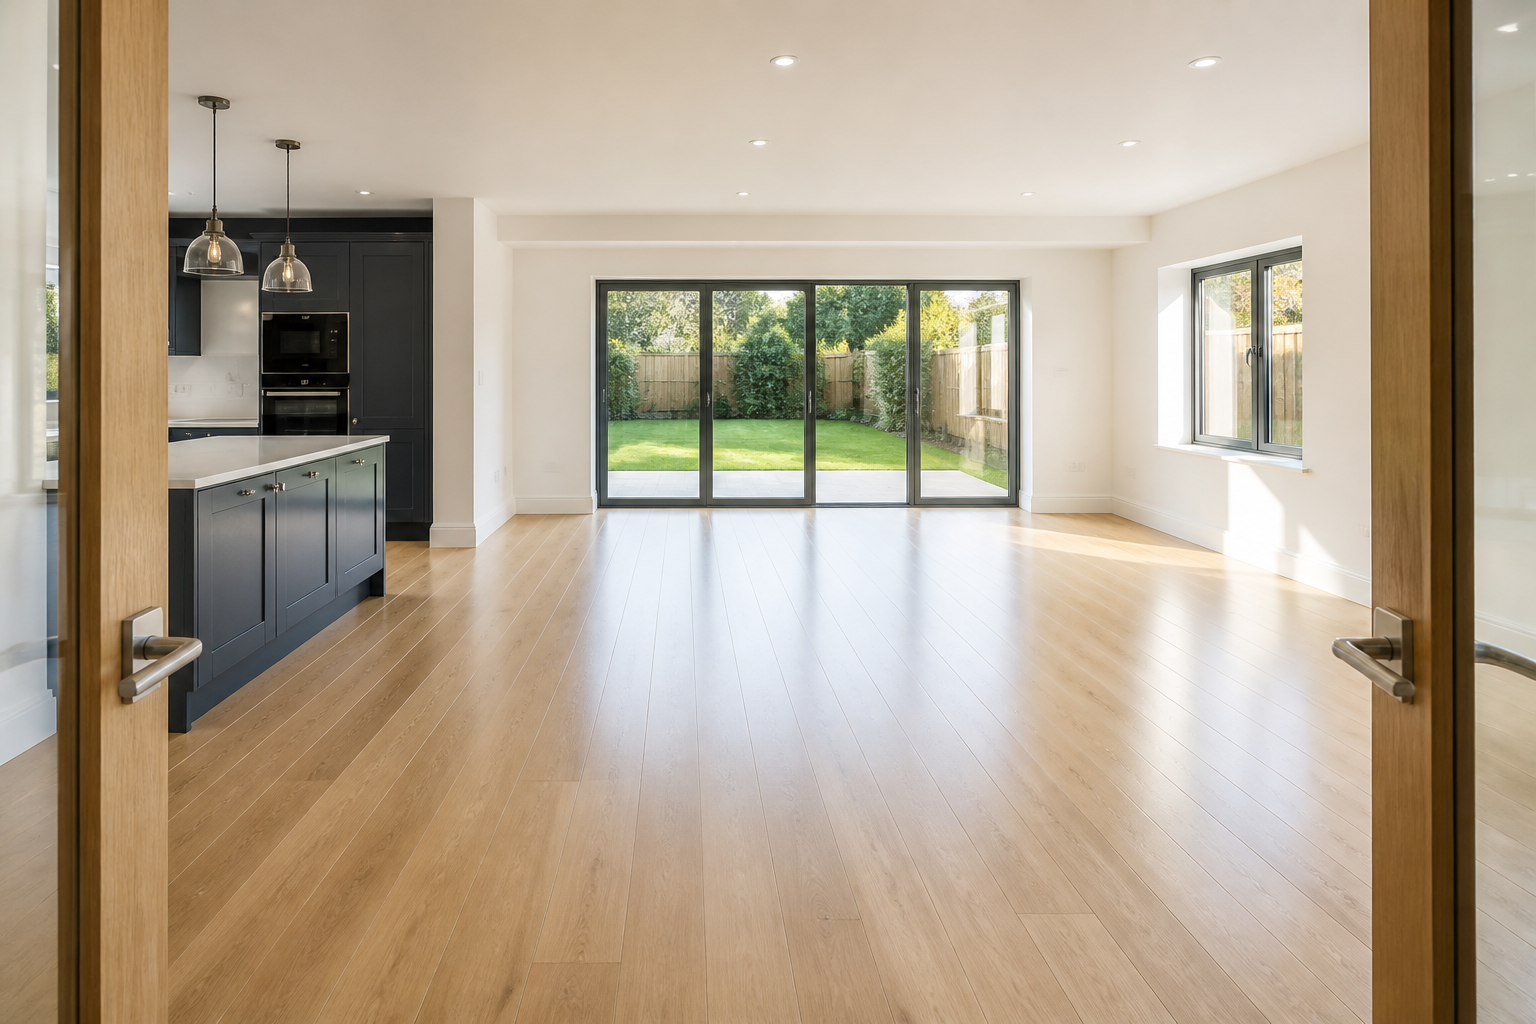
Private-residence coordinator
Controls access, evidence and household decisions.
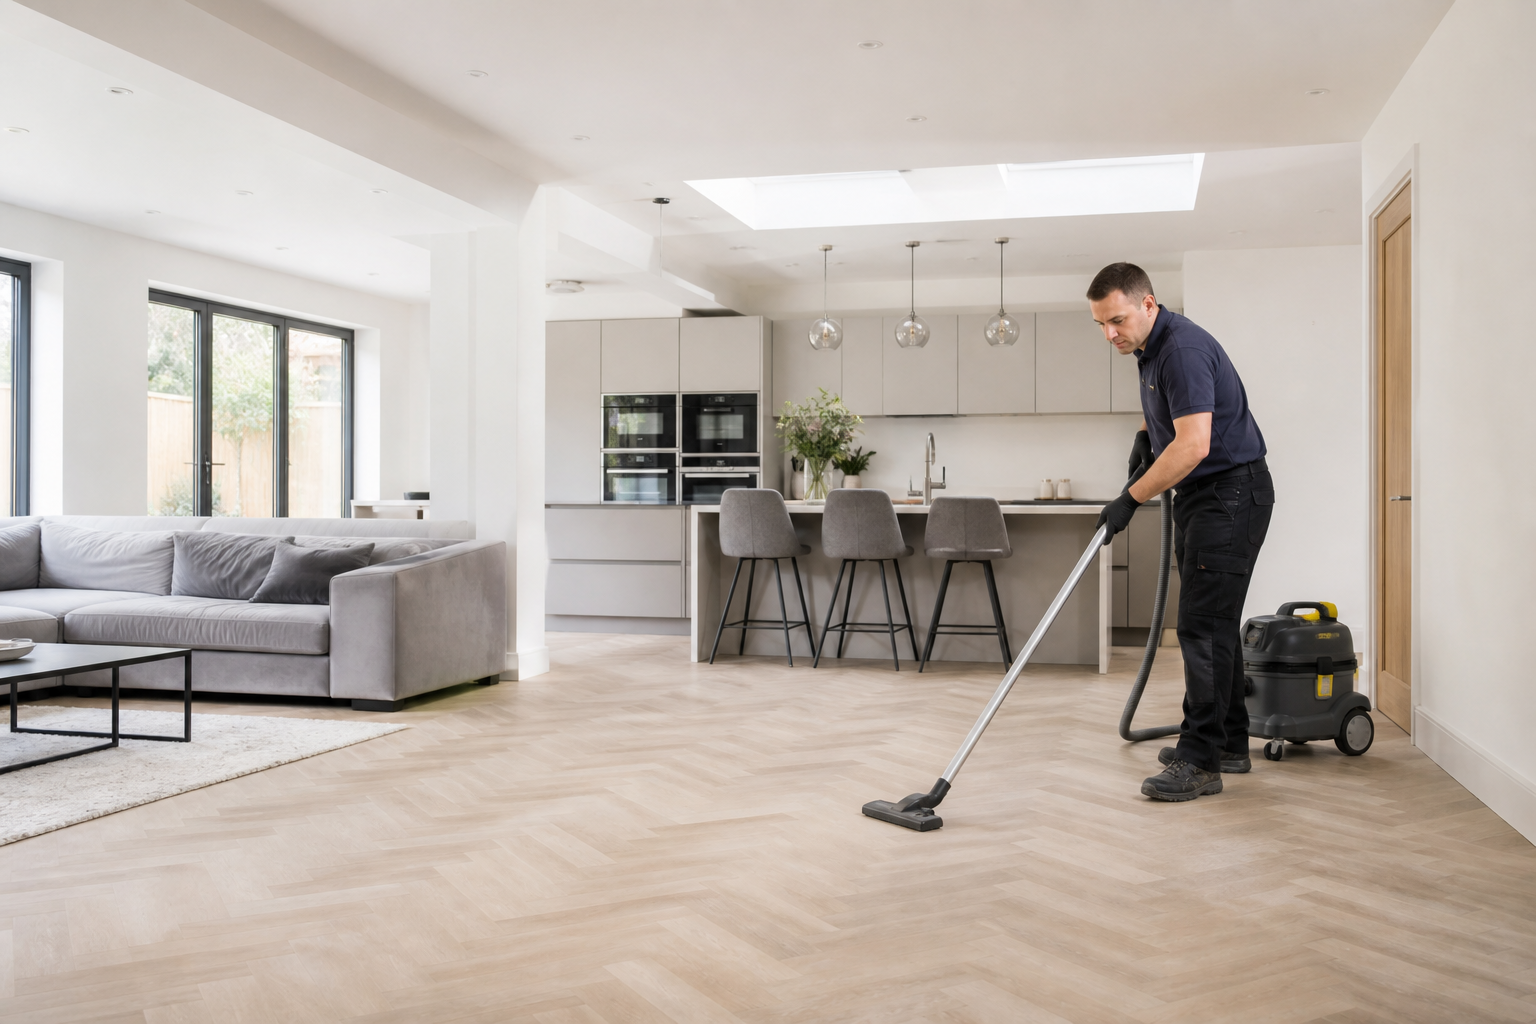
Premium-detail cleaner
Follows specifications across commissioned surfaces.

Zonal house crew
Closes one wing before moving equipment to the next.

Specialist-boundary lead
Refers stone, glass and restoration issues correctly.
The project is scaled by simultaneous safe zones and decision complexity, not simply total square footage.
PROCESS / FOUR DECISIONS
A Bickley clean progresses through named acceptance zones
01
Approve access and privacy
Confirm gates, vehicles, keys, photography and protected contents.
02
Read every finish schedule
Identify cure, care limits and specialist-owned surfaces.
03
Complete one wing fully
Detail stable rooms and withdraw tools before changing the base.
04
Accept zone by zone
Review results and preserve contractor defects for the correct return.
PREPARATION / BEFORE THE VISIT
Prepare the Bickley address without pre-cleaning it.
- Confirm the entrance and any requirement involving street-specific parking controls.
- List the rooms or items covered by after builders cleaning.
- Point out sensitive finishes, pets, alarms and anything that must not be moved.
- Agree the key return, completion contact and any building time restriction.
VISIT / HANDOVER
The handover should name every completed Bickley zone
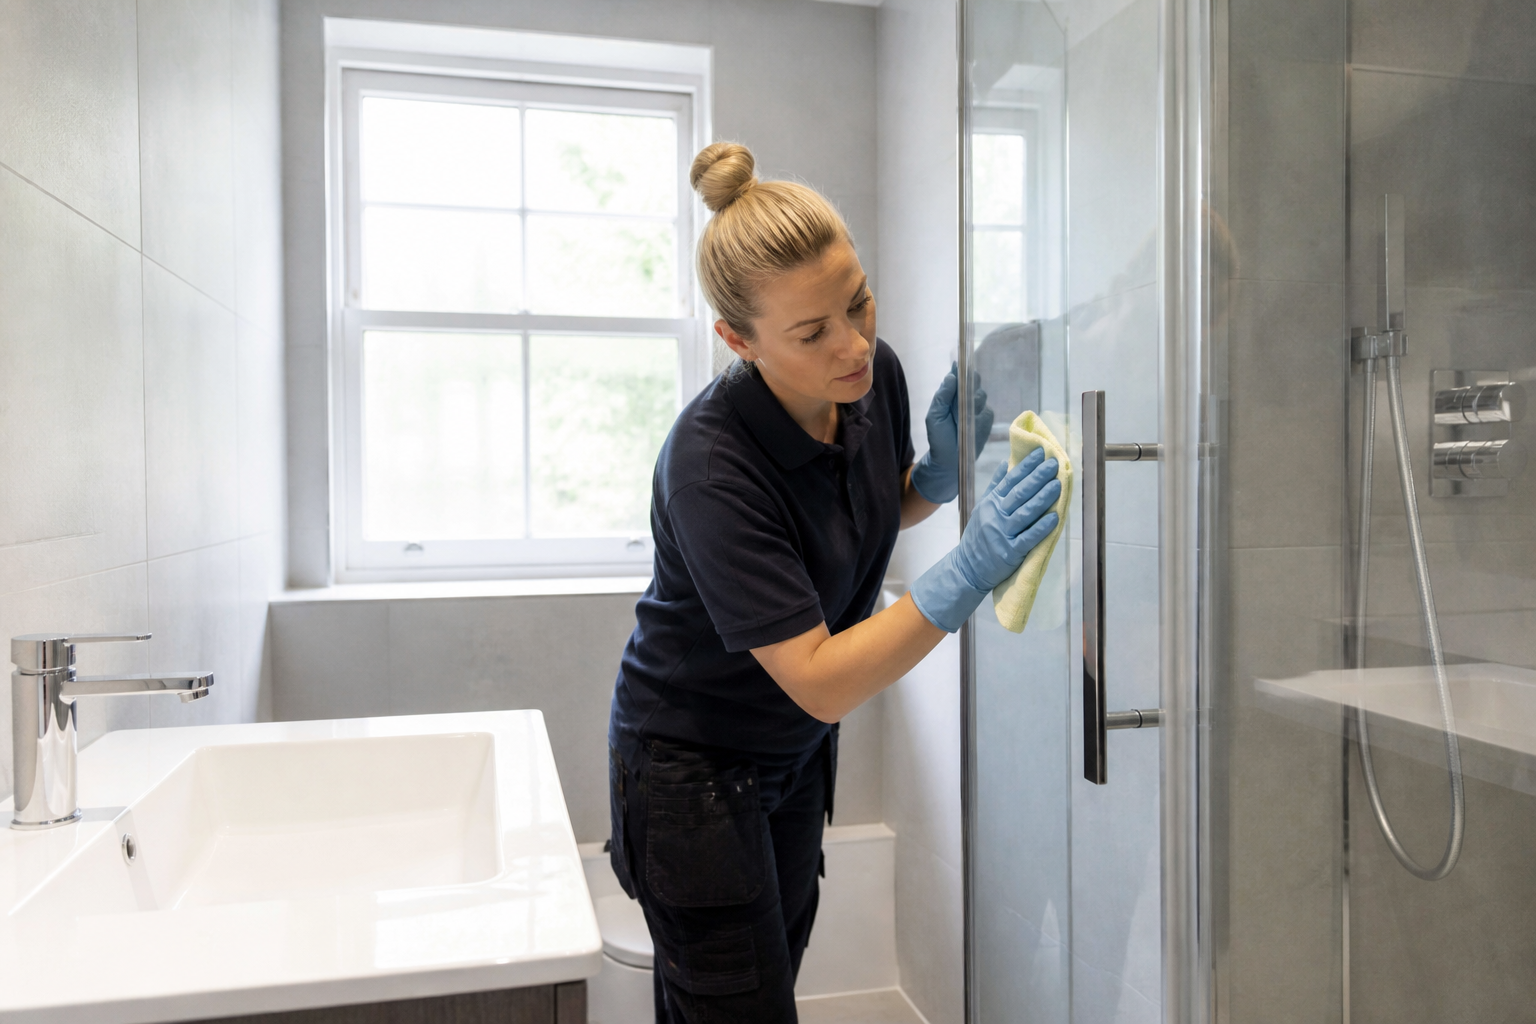

Separate wing and room records prevent a complex residence from being represented by an unverifiable whole-property statement.
Treat drive and gate control as part of the job
Arrival details and internal parking are agreed. Equipment is not left at an unsecured or obstructive location.
Keep commissioned surfaces under written care
Unknown chemicals and abrasives are avoided. Installer specifications determine safe escalation.
Protect occupied wings
Household circulation and no-touch contents remain outside the active zone. The team does not use private rooms as overflow storage.
Define every glazing face
Reachable interior panes can be listed, while tall façades, atria and roof exteriors need specialist access.
MAP / COVERAGE CONTEXT
Route planning for after builders cleaning in Bickley.
Coverage context for Bickley. This map does not represent a staffed local office.
RELATED SERVICES / SAME AREA
Related services in Bickley
NEARBY AREAS / SAME SERVICE
After Builders Cleaning near Bickley
Yes when it is physically separated with safe essential access.
Bickley zoned-residence questions
Can the family stay in another wing?
Yes, with distinct setup and release schedules.
Can one team clean the house and annexe?
No. Cleaning and stone restoration are separate disciplines.
Will you correct etched stone?
No; the survey names individual interior surfaces, while difficult elevations require a different access plan.
Does the room price cover every pane?
No. The map describes service coverage; it does not identify a staffed local branch.
Send the Bickley wing and finish map
Include gates, zones, care documents, protected assets and acceptance contacts for a controlled estimate.