
Buckhurst Hill / IG9
Buckhurst Hill Professional After Builders Cleaning
- Post-build cleaning for Buckhurst Hill houses, lofts and extensions
- Driveway, side gate and multi-floor routes coordinated before arrival
- New kitchens, timber floors and garden-facing glazing detailed carefully
- Availability confirmed using the full IG9 postcode
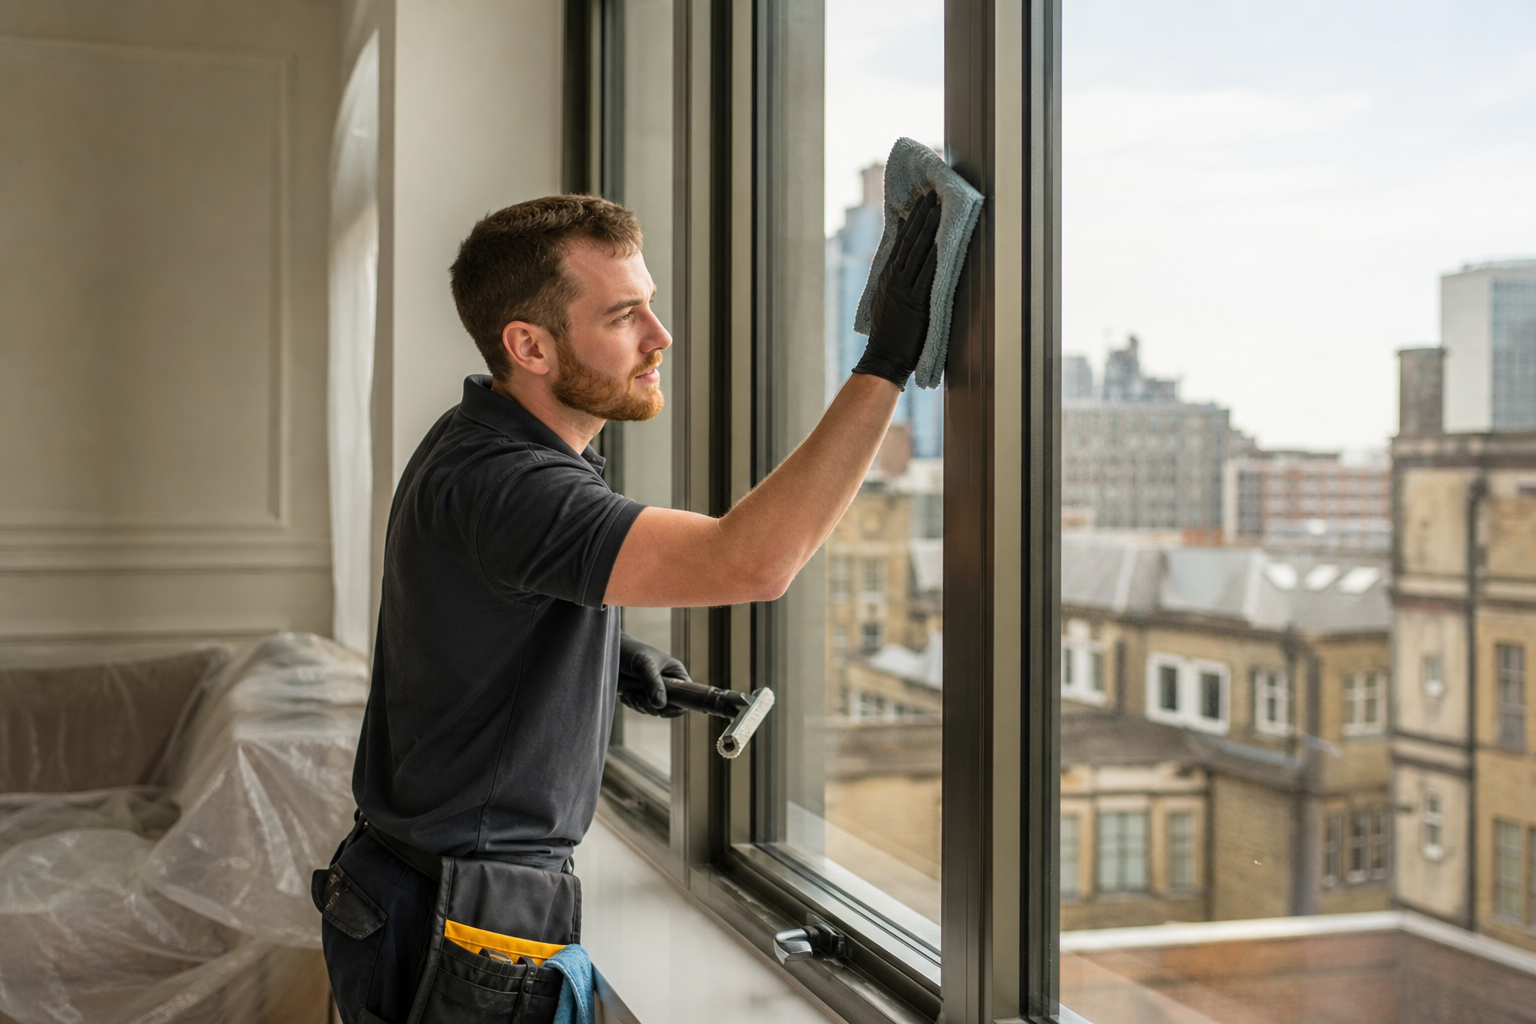
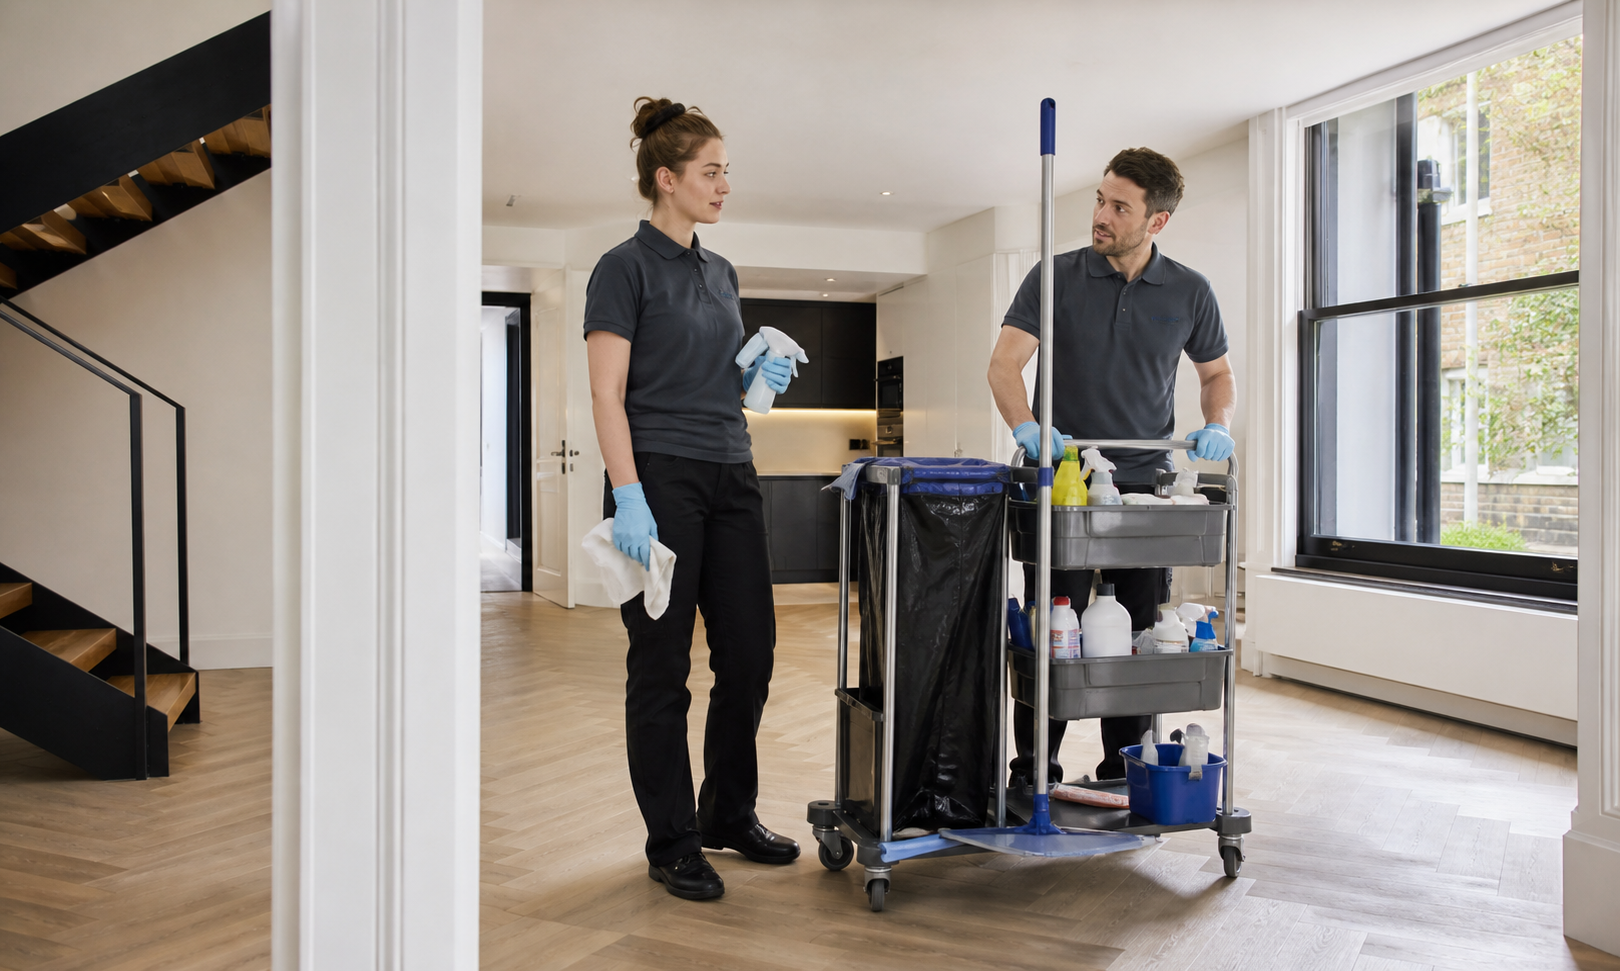
A Buckhurst Hill clean planned across a larger family property
Buckhurst Hill renovation projects may spread from a loft or bedroom floor to a rear kitchen, utility room or garden-facing extension. The quotation divides these areas by completion date so one returning trade does not compromise every cleaned level.
A driveway or side gate can shorten the equipment route, but only when skips, contractor vehicles and stored materials have cleared. Surface protection is agreed where the route crosses finished timber, stone or newly decorated halls.
Large doors, roof windows and fitted storage create detailed work beyond open floor area. Reachable glazing tracks, cabinet interiors and ventilation are listed explicitly, while external height work remains separately assessed.
Where the household has returned to some rooms, the schedule preserves an essential bathroom, bedroom or family route. Pets, alarms and keys for a garage or side entrance are recorded before equipment is staged.
For dedicated treatment of timber after construction dust is controlled, consider a separate wood floor cleaning assessment.
SERVICE SCOPE / READ BEFORE BOOKING
Divide the Buckhurst Hill property by level and trade release
Included in this brief
- Completed loft, bedroom, kitchen or extension zones
- Authorised driveway, side and internal equipment route
- Fitted storage, reachable glazing and confirmed floor finishes
- One coordinated handover across every released level
Outside this cleaning brief
- Rooms awaiting decorators, installers or floor specialists
- Garages, gardens and external glazing not listed separately
- Skips, rubble and stored construction materials

PRICING / PROPERTY FACTORS
Buckhurst Hill quotations reflect levels, detail and route length
A large open room may be faster than several smaller fitted areas on different floors. The estimate follows the released zones and material care; price guidance remains a general reference.
01
Completed bedroom or bathroom
Phase quote
A completed studio with light settled dust and standard access.
02
Loft conversion
Upper-level quote
One bedroom plus the agreed kitchen, bathroom and living areas.
03
Rear kitchen extension
Fitted-detail quote
Two bedrooms and the shared rooms listed in the written scope.
04
Whole multi-floor renovation
Project survey
Larger or detailed properties assessed from photographs and condition.
Prices are guide prices.
Final quotation depends on the property, condition and requirements.
SERVICE TEAMS / MATCHED TO THE TASKS
Buckhurst Hill support for multi-level renovation

Loft and stair team
The visit follows the inventory, appliance additions and agreed key-return deadline.

Extension-detail cleaner
Follow-up support can focus on kitchens, bathrooms and living areas after the main clean.
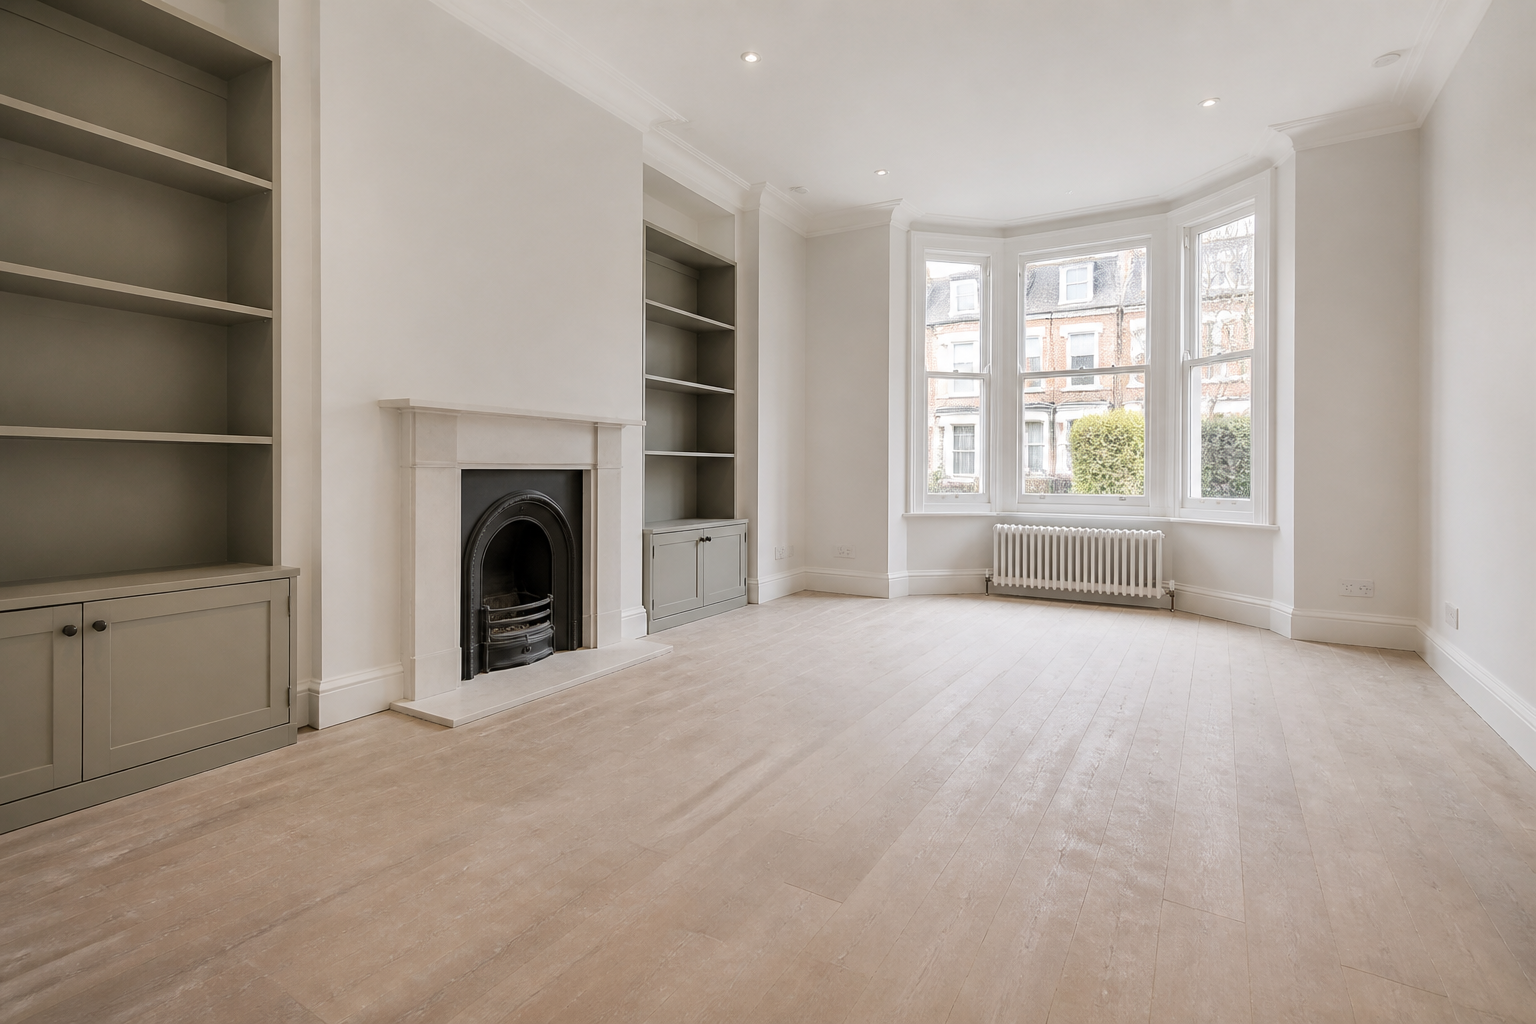
Floor-transition specialist
Reachable glazing, frames and sills are planned around height and adjacent finishes.
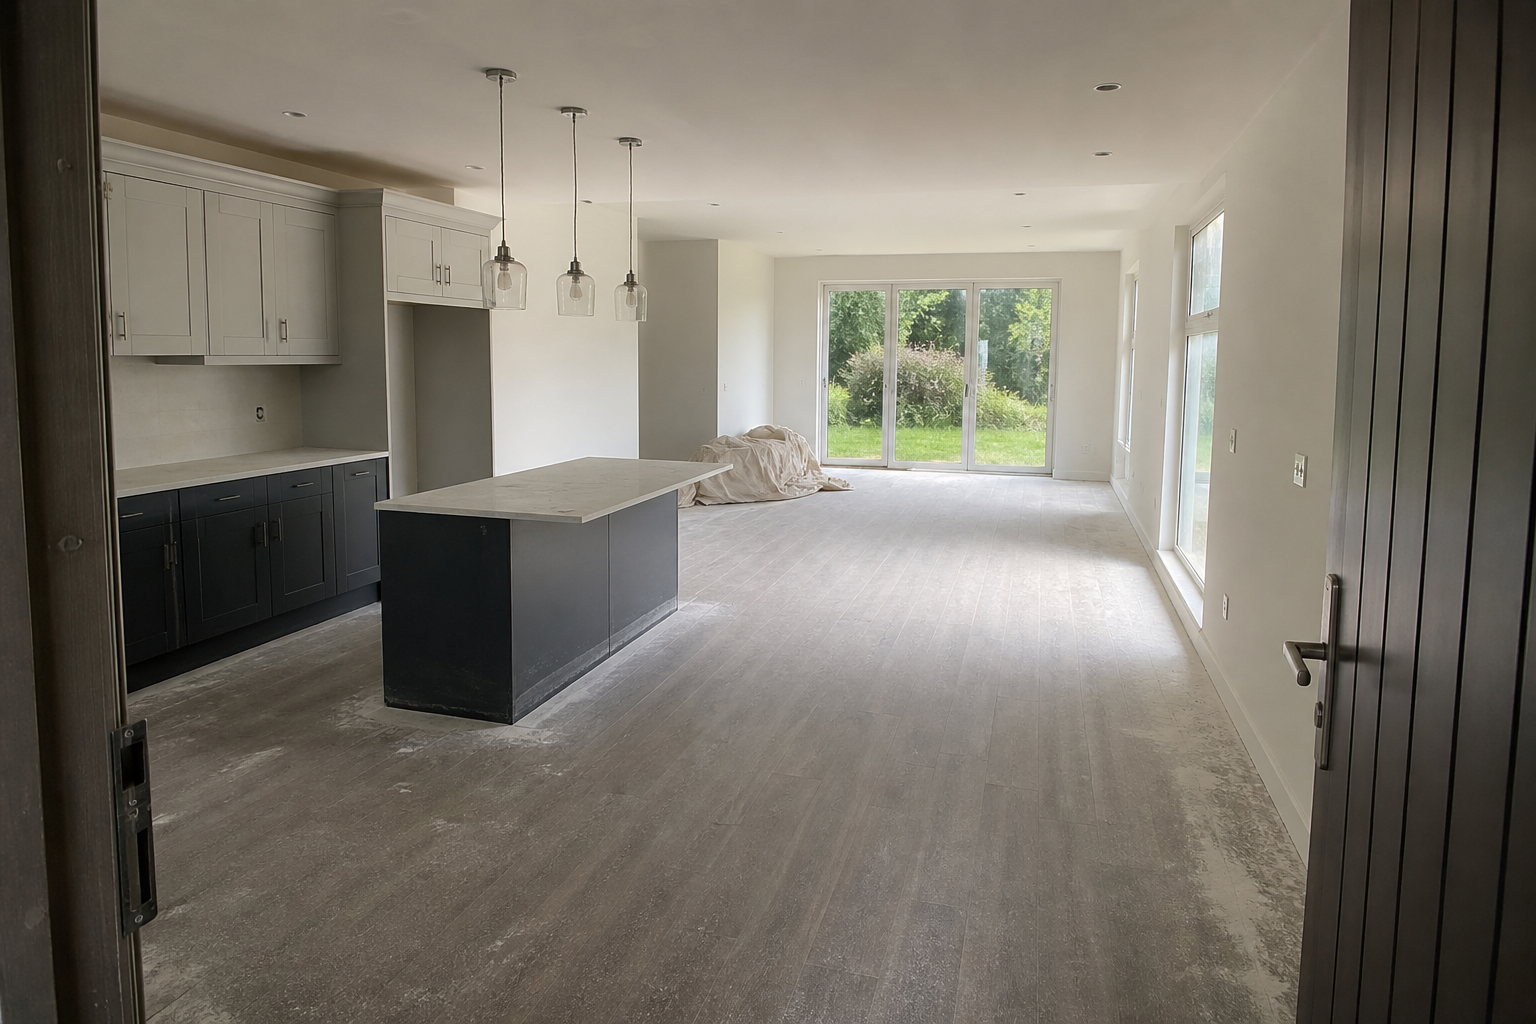
Household handover lead
A single appointment can prioritise renovation rooms, a moving date or a whole-property reset.
The Buckhurst Hill team is sized for the number of released floors and the distance between working zones.
PROCESS / FOUR CHECKS
A top-to-route sequence for Buckhurst Hill
01
Confirm release by level
List the rooms, fixtures and surfaces ready after the contractors leave.
02
Open the cleanest access route
Confirm parking and key access before the appointment.
03
Complete distant detail before transfer
Flag delicate finishes, occupied areas, pets and items that must not be moved.
04
Review every connecting hall and stair
Check the result against the same room and task list used for the quotation.
VISIT / HANDOVER
A Buckhurst Hill handover that reconciles every floor
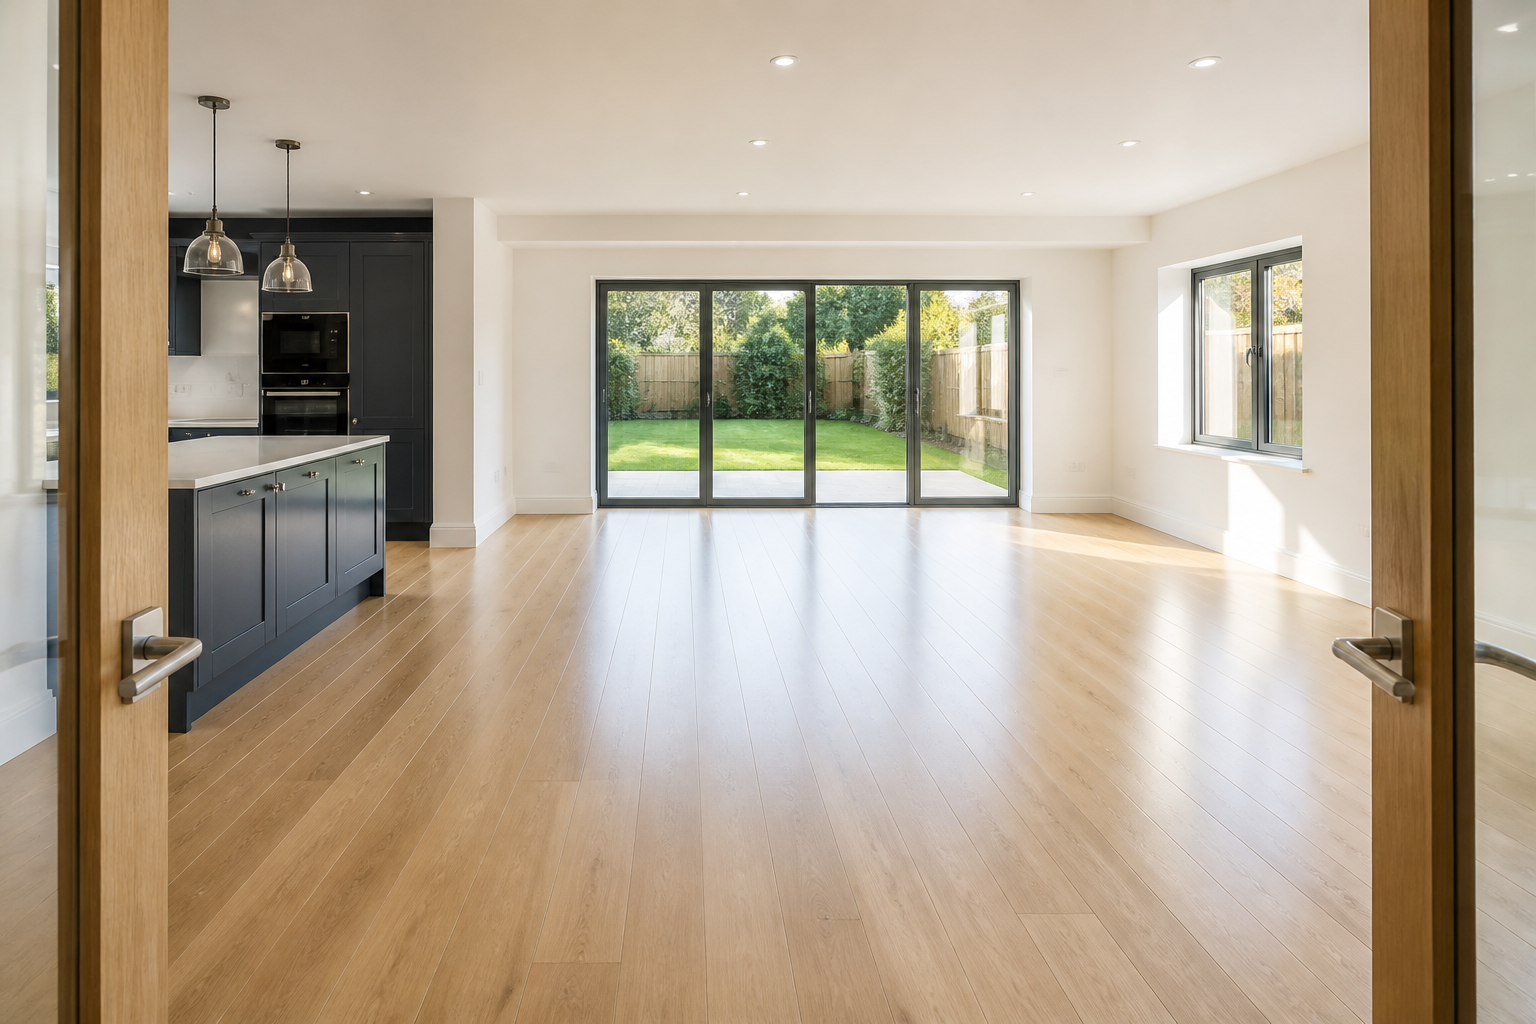
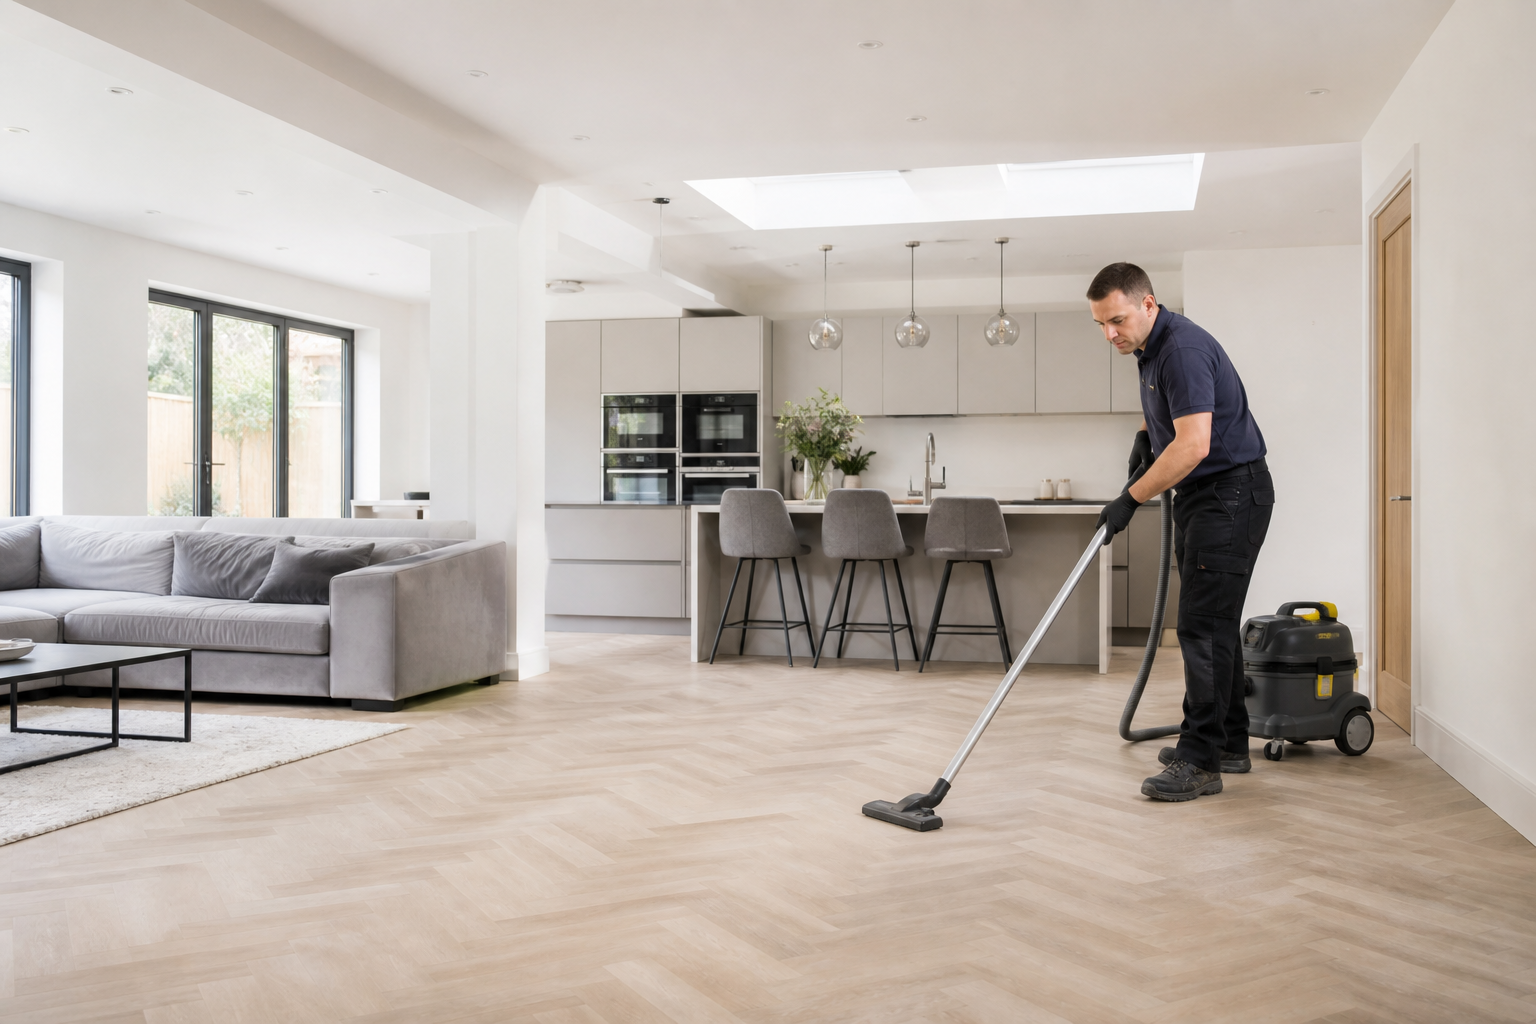
The final record links each released zone to its access route and any contractor item still outstanding.
Use driveway access without making it a waste area
The client clears vehicles, skips and loose material. Equipment can stage safely, but builder waste remains with the relevant contractor.
Protect the internal route between distant zones
Tools are grouped so completed halls and stairs are crossed less often. Floor protection follows the actual finish and installer guidance.
Check large glazing where dust hides
Tracks, frames and junctions receive attention after high ledges and before the final floor treatment. External faces require separate access.
Return occupied rooms deliberately
Essential family areas stay closed until their agreed release. Equipment does not return after the final inspection and floor pass.
MAP / COVERAGE CONTEXT
Plan the route into the Buckhurst Hill property.
Coverage context for Buckhurst Hill. This map does not represent a staffed local office.
EXPLORE / NEXT
Related services in Buckhurst Hill
EXPLORE / NEXT
Nearby areas for after builders cleaning
Yes when authorised, clear of skips and safe for the chosen route.
Buckhurst Hill multi-floor questions
Can a driveway be used for equipment?
It can when the route is shown and no dusty trade will return.
Does loft dust on stairs form part of the scope?
Only after safe access and the exact panes are assessed separately.
Are external glass faces included?
Yes when it can be closed safely and essential movement is agreed in advance.
Can one floor remain occupied?
No. It describes service coverage and practical local context, not a staffed branch.
Map the Buckhurst Hill renovation by floor and entrance
Send loft, extension, stair and access photographs, released zones, floor notes and the household handover time.