
Catford / SE6
After Builders Cleaning Across Catford
- Post-renovation cleaning for Catford terraces, flats and high-street premises
- Transport-hub loading, shared access and landlord deadlines mapped in advance
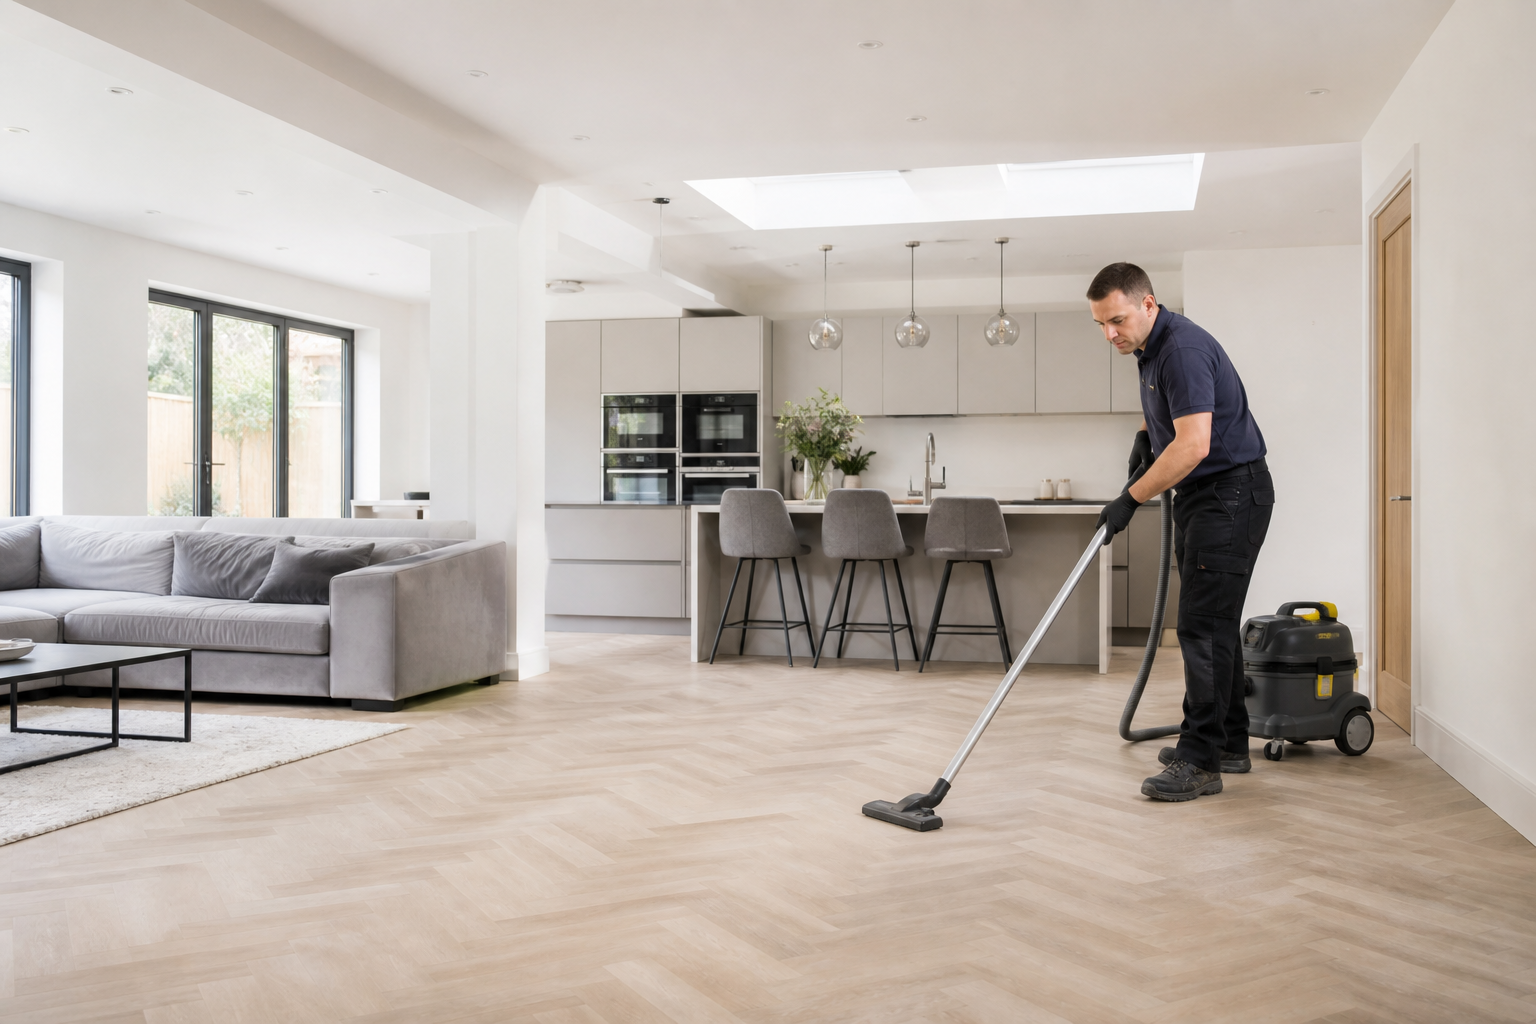

Catford projects need room cleaning and transport-aware coordination
Catford refurbishments may sit in family terraces, divided houses, blocks or premises near busy commercial and transport routes. The vehicle stop, entrance and internal carrying path are confirmed before the cleaning time is calculated.
Rear extensions often send dust through a long occupied house, while upper-flat works depend on shared stairs. The written boundary follows the actual contractor route without treating every adjacent room or common area as automatically included.
Landlords may require a fast tenant turnaround, but builders cleaning and inventory cleaning remain different stages. Appliances, furnished storage and tenancy presentation are added only after all works and snag visits close.
High-street units need stock and customers removed from the fit-out zone. Presentation glass and empty counters can be listed, while live tills, food systems and merchandise remain operator assets.
For rental preparation after construction acceptance, end of tenancy cleaning can follow as a separate checklist.
SCOPE / CONFIRM BEFORE BOOKING
Split the Catford project by route, owner and next deadline
Included in this brief
- Released private or empty commercial rooms
- Authorised through-house or shared access
- Stable construction finishes and named fitted detail
- Handover to the contractor, agent or operator specified
Outside this cleaning brief
- Unapproved common areas and neighbour property
- Stock, customers and live business systems
- Hidden tenancy tasks or active snagging

PRICING / CLEAR STARTING POINTS
Catford estimates reflect transport access and staged acceptance
A compact flat behind shared stairs or a small shop with a short delivery slot can require more coordination than a larger direct-entry room. Site facts govern cost; general cost guidance is secondary.
01
Decorated private room
Contained estimate
Completed rooms with light post-work dust
02
Rear terrace extension
Through-house estimate
Finished one-bedroom property
03
Converted-flat refurbishment
Shared-access estimate
Two bedrooms and standard shared rooms
04
Rental or retail turnaround
Staged survey
Floor area, residue and site readiness reviewed
Prices are guide prices.
Final quotation depends on the property, condition and requirements.
SERVICE TEAMS / THE AGREED WORK
Catford teams follow the route and acceptance chain
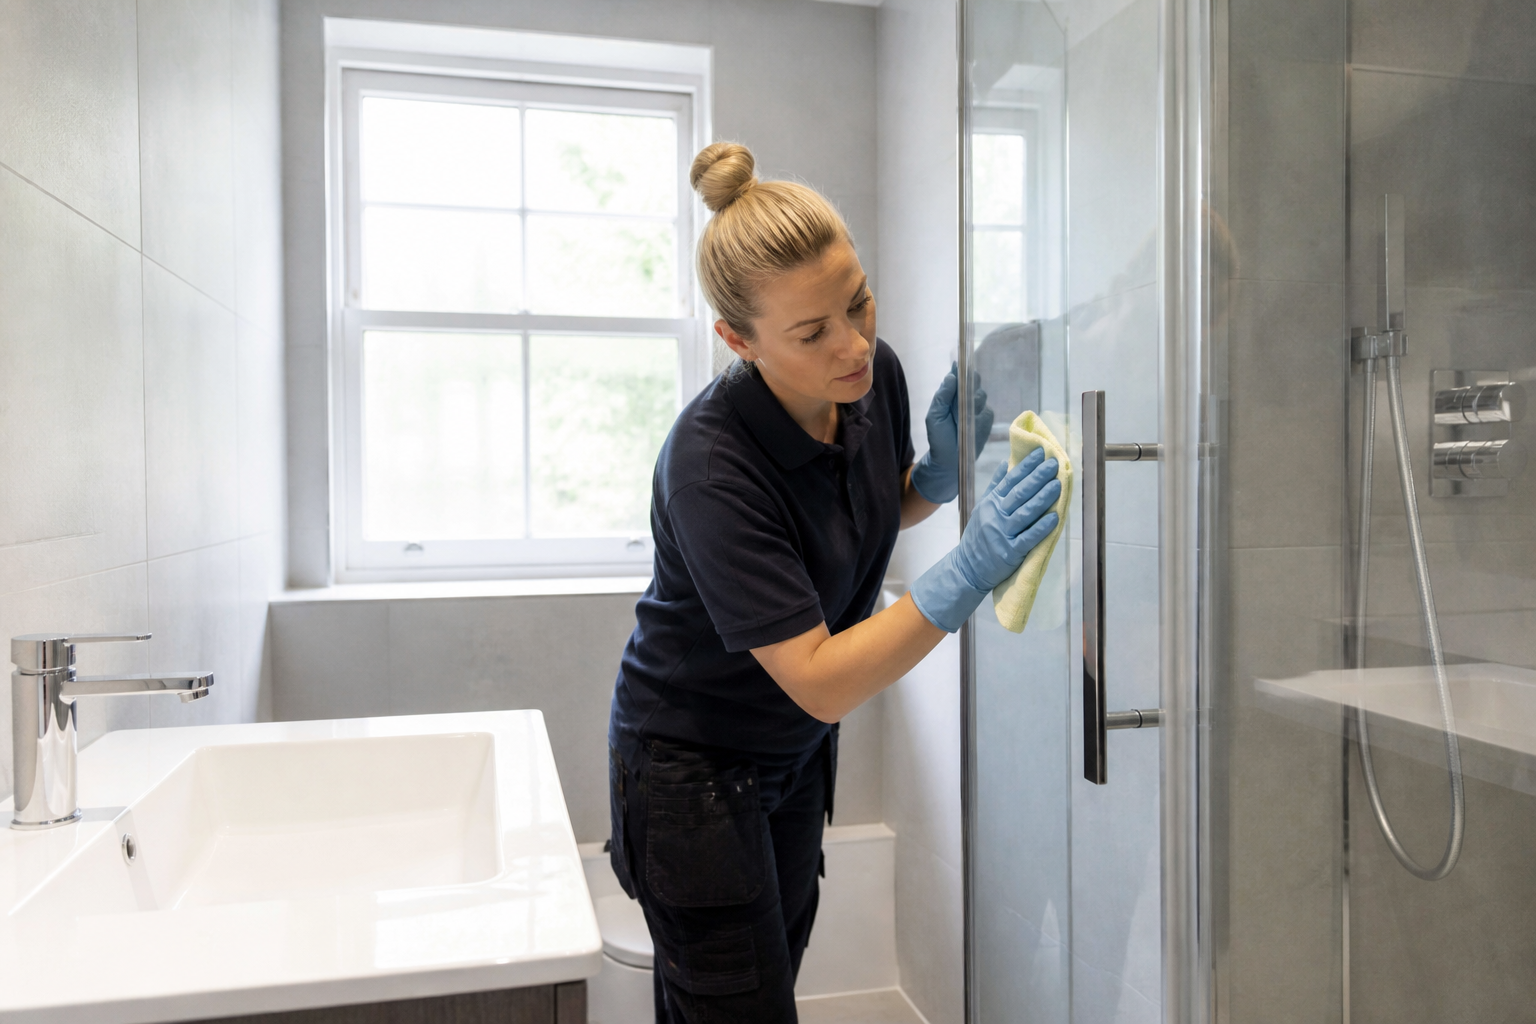
Terrace withdrawal pair
Completes rear work before restoring the hall and entrance.

Conversion-flat cleaner
Works within private and approved common boundaries.
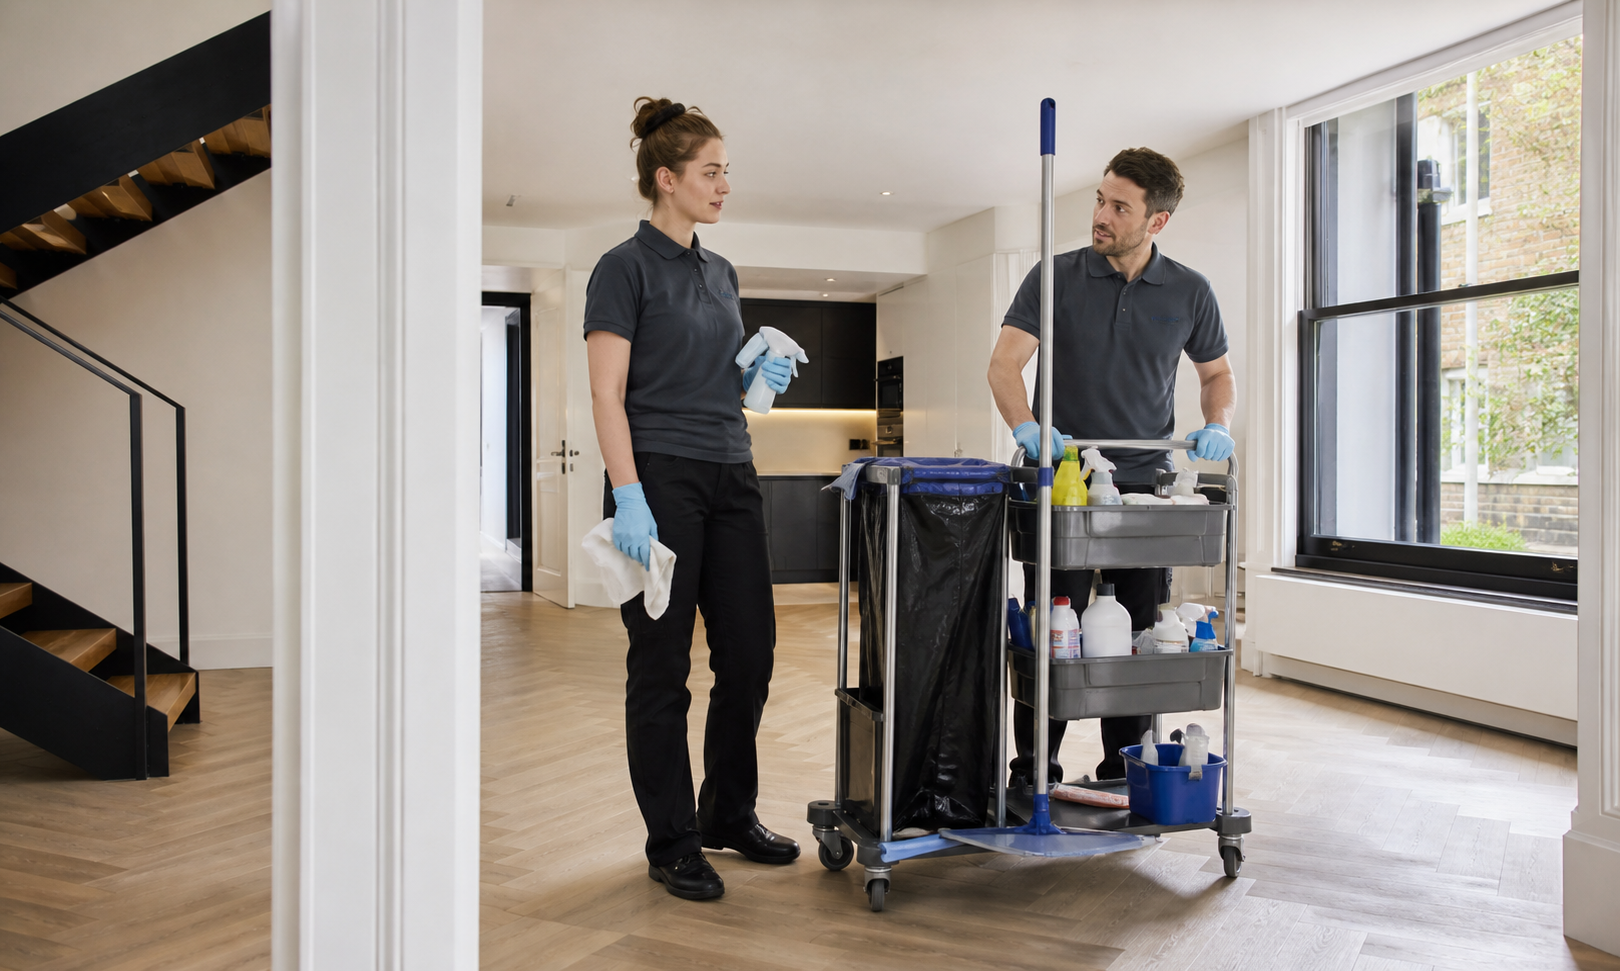
Turnaround liaison
Keeps contractor, landlord, tenant and operator stages distinct.

High-street access lead
Plans legal loading and public-safe equipment movement.
A short deadline changes coordination, not the requirement for a fully released and empty work zone.
PROCESS / FOUR DECISIONS
A Catford handover moves through accountable stages
01
Confirm arrival and authority
Verify loading, keys, common routes and the accepting party.
02
Close construction activity
Remove trades, packaging and scheduled snag work.
03
Complete the build-clean route
Detail the furthest zone and finish circulation behind the team.
04
Open the next stage
Inspect before tenant, stock, furniture or business systems return.
PREPARATION / BEFORE THE VISIT
Prepare the Catford address without pre-cleaning it.
- Confirm the entrance and any requirement involving street-specific parking controls.
- List the rooms or items covered by after builders cleaning.
- Point out sensitive finishes, pets, alarms and anything that must not be moved.
- Agree the key return, completion contact and any building time restriction.
VISIT / HANDOVER
The final record should make the next Catford stage unambiguous


Builder release, construction cleaning and tenancy or retail presentation remain named checkpoints rather than one rushed promise.
Plan around legal stopping points
Portable equipment and an internal base match the confirmed route. Pavements and busier public access remain clear.
Keep shared stairs under authority
A private client needs freeholder or manager approval to commission common areas.
Do not overlap the next occupier
Furniture, boxes and stock hide surfaces and re-mark floors. They return only after cleaning acceptance.
Write inventory tasks after the site closes
Appliances and furnished storage are assessed in their final state, away from construction dust and contractor responsibility.
MAP / COVERAGE CONTEXT
Route planning for after builders cleaning in Catford.
Coverage context for Catford. This map does not represent a staffed local office.
RELATED SERVICES / SAME AREA
Related services in Catford
NEARBY AREAS / SAME SERVICE
After Builders Cleaning near Catford
Only if their agreement or manager confirms control of that space.
Catford handover-and-turnaround questions
Can a tenant authorise the common hallway?
They should wait until inspection and equipment withdrawal.
Can movers arrive during cleaning?
No. It is an explicit second stage.
Is tenancy cleaning included automatically?
Only if access and the cleaning zone are fully separated.
Can a shop remain open below a flat?
No. The map describes service coverage; it does not identify a staffed local branch.
Send the Catford route and sequence of handovers
Include transport access, shared boundaries, contractor release and occupancy or opening dates for a staged quote.