
Dartmouth Park / NW5
After Builders Cleaning Services in Dartmouth Park
- Detailed builders-clean handovers for Dartmouth Park flats and period houses
- Hillside steps, shared halls and sensitive retained interiors accounted for early
- Loft dust and lower-ground moisture risks kept distinct in the same property


Dartmouth Park renovations often combine vertical access with delicate old fabric
Dartmouth Park homes frequently rise or fall across several levels, with pavement steps, shared conversion stairs or a lower-ground entrance before the renovated space is reached. The quote maps that full journey because carrying and final floor order influence the outcome.
A loft conversion sends dry particles downward; a basement project may involve ventilation, condensation and slower curing. These are opposite working conditions, so we do not apply one generic sequence merely because both occur in a period house.
Original floorboards, plaster details and timber can sit next to new roof glazing, fitted wardrobes and stone worktops. Condition records and installer guidance decide where dry control, limited moisture or specialist referral is appropriate.
Residents in converted buildings rely on shared doors and landings. Equipment stays within the authorised path, fire routes remain open and the common threshold is finished only after the last upward or downward movement.
For fine dust held in separately assessed floor coverings, see our carpet cleaning options after all construction sources are closed.
SCOPE / CONFIRM BEFORE BOOKING
Separate Dartmouth Park levels by condition and dust direction
Included in this brief
- Released loft, lower-ground or main-level rooms
- Authorised stairs and landings used by contractors
- Stable retained details within normal reach
- New fittings cleaned under known care restrictions
Outside this cleaning brief
- Damp investigation and mould remediation
- Communal zones without management consent
- Conservation, floor sanding or specialist stone correction
PRICING / PROPERTY FACTORS
Dartmouth Park quotes reflect level changes and finish sensitivity
A small loft with eaves and three flights can require more controlled labour than a broad ground-floor room. The estimate follows access, dust direction and materials; compare it only broadly with the price guide.
01
Period room redecoration
Condition quote
A completed studio with light settled dust and standard access.
02
Loft conversion
Top-down quote
One bedroom plus the agreed kitchen, bathroom and living areas.
03
Lower-ground refurbishment
Readiness quote
Two bedrooms and the shared rooms listed in the written scope.
04
Whole multi-level house
Sequenced survey
Larger or detailed properties assessed from photographs and condition.
Prices are guide prices.
Final quotation depends on the property, condition and requirements.
SERVICE TEAMS / MATCHED TO THE TASKS
Dartmouth Park assignments reflect vertical direction and material risk

Loft-detail pair
The visit follows the inventory, appliance additions and agreed key-return deadline.
Lower-ground assessor
Follow-up support can focus on kitchens, bathrooms and living areas after the main clean.

Period-fabric cleaner
Reachable glazing, frames and sills are planned around height and adjacent finishes.

Conversion liaison
A single appointment can prioritise renovation rooms, a moving date or a whole-property reset.
The team and order are chosen after the level and residue behaviour are known; not every floor can be treated simultaneously.
PROCESS / FOUR CHECKS
A Dartmouth Park plan follows gravity, airflow and access
01
Locate the project vertically
List the rooms, fixtures and surfaces ready after the contractors leave.
02
Confirm environmental readiness
Confirm lift and reception arrangements before the appointment.
03
Detail in the correct direction
Flag delicate finishes, occupied areas, pets and items that must not be moved.
04
Close shared thresholds last
Check the result against the same room and task list used for the quotation.
PREPARATION / BEFORE THE VISIT
Prepare the Dartmouth Park address before the team arrives
- Share the entrance, parking details and building access rules.
- List the completed rooms and surfaces included in the quotation.
- Identify delicate finishes, pets, alarms and items that must remain in place.
- Confirm the key holder, completion contact and required handover time.
VISIT / HANDOVER
The final review explains why each level was treated differently

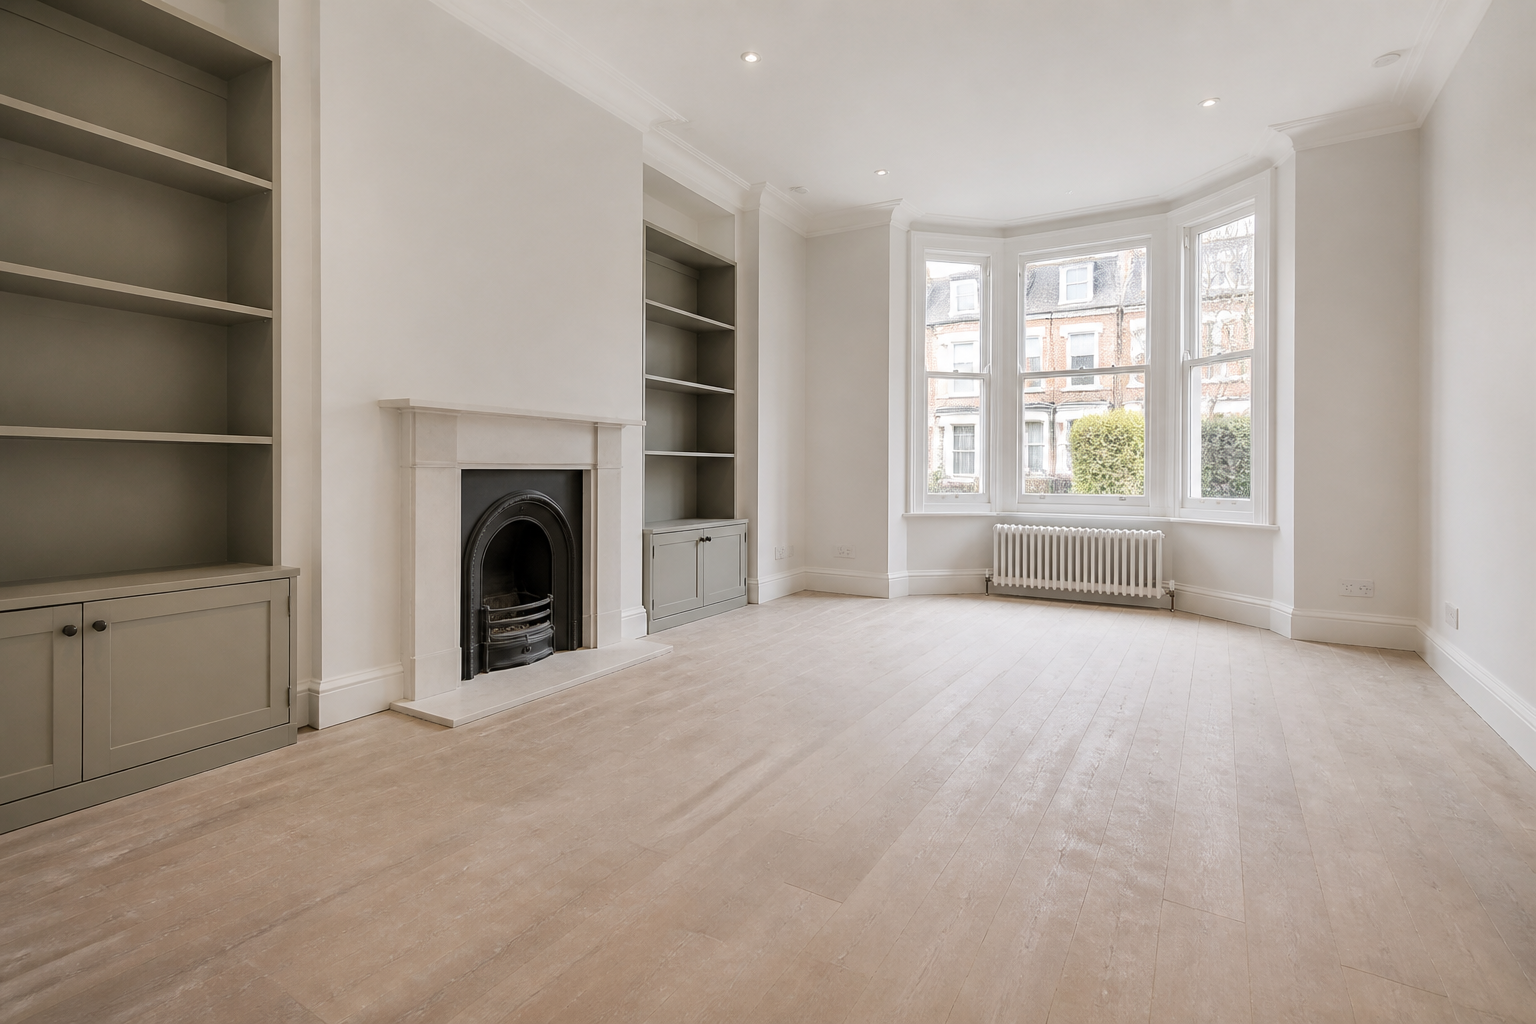
The handover links results to dust direction, curing and retained fabric rather than presenting a single undifferentiated whole-house promise.
Work loft residue with gravity
Eaves, roof-light reveals and wardrobe tops are addressed before stair spindles and lower landings. The last descent is followed by the final route pass.
Do not mask basement readiness problems
Condensation, damp patches or uncured coatings can continue marking surfaces. Those conditions are reported before a cosmetic clean creates a misleading handover.
Test retained timber and plaster
Aged finishes may be intentionally patinated or mechanically weak. Loose post-build dust is reduced without promising to erase the history of the material.
Keep shared doors operational
Communal entrances are not propped or blocked for convenience. Access appointments and compact equipment preserve resident movement and building safety.
MAP / COVERAGE CONTEXT
Route planning for after builders cleaning in Dartmouth Park.
Coverage context for Dartmouth Park. This map does not represent a staffed local office.
RELATED SERVICES / SAME AREA
Related services in Dartmouth Park
NEARBY AREAS / SAME SERVICE
After Builders Cleaning near Dartmouth Park
Only the named dust route and released rooms; the written scope states the stopping point.
Dartmouth Park level-by-level questions
Does a loft clean include every floor below?
Not until the moisture source and surface stability are assessed.
Can you clean a basement with condensation?
Only when their finish and condition support it; controlled dry methods may be safer.
Are original floorboards wet-cleaned?
Yes with management authority and a precise boundary, scheduled around resident access.
Can common stairs be included?
No. The map describes service coverage; it does not identify a staffed local branch.
Show the Dartmouth Park project in vertical order
Send photographs from pavement to work level, with loft or lower-ground conditions and retained-material notes.