
Earlsfield / SW18
After Builders Cleaning in Earlsfield
- Post-renovation cleaning for Earlsfield terraces, conversions and rail-side flats
- Long rear-extension routes and shared stairs planned around commuter households
- A staged close from contractor release to family or tenant return

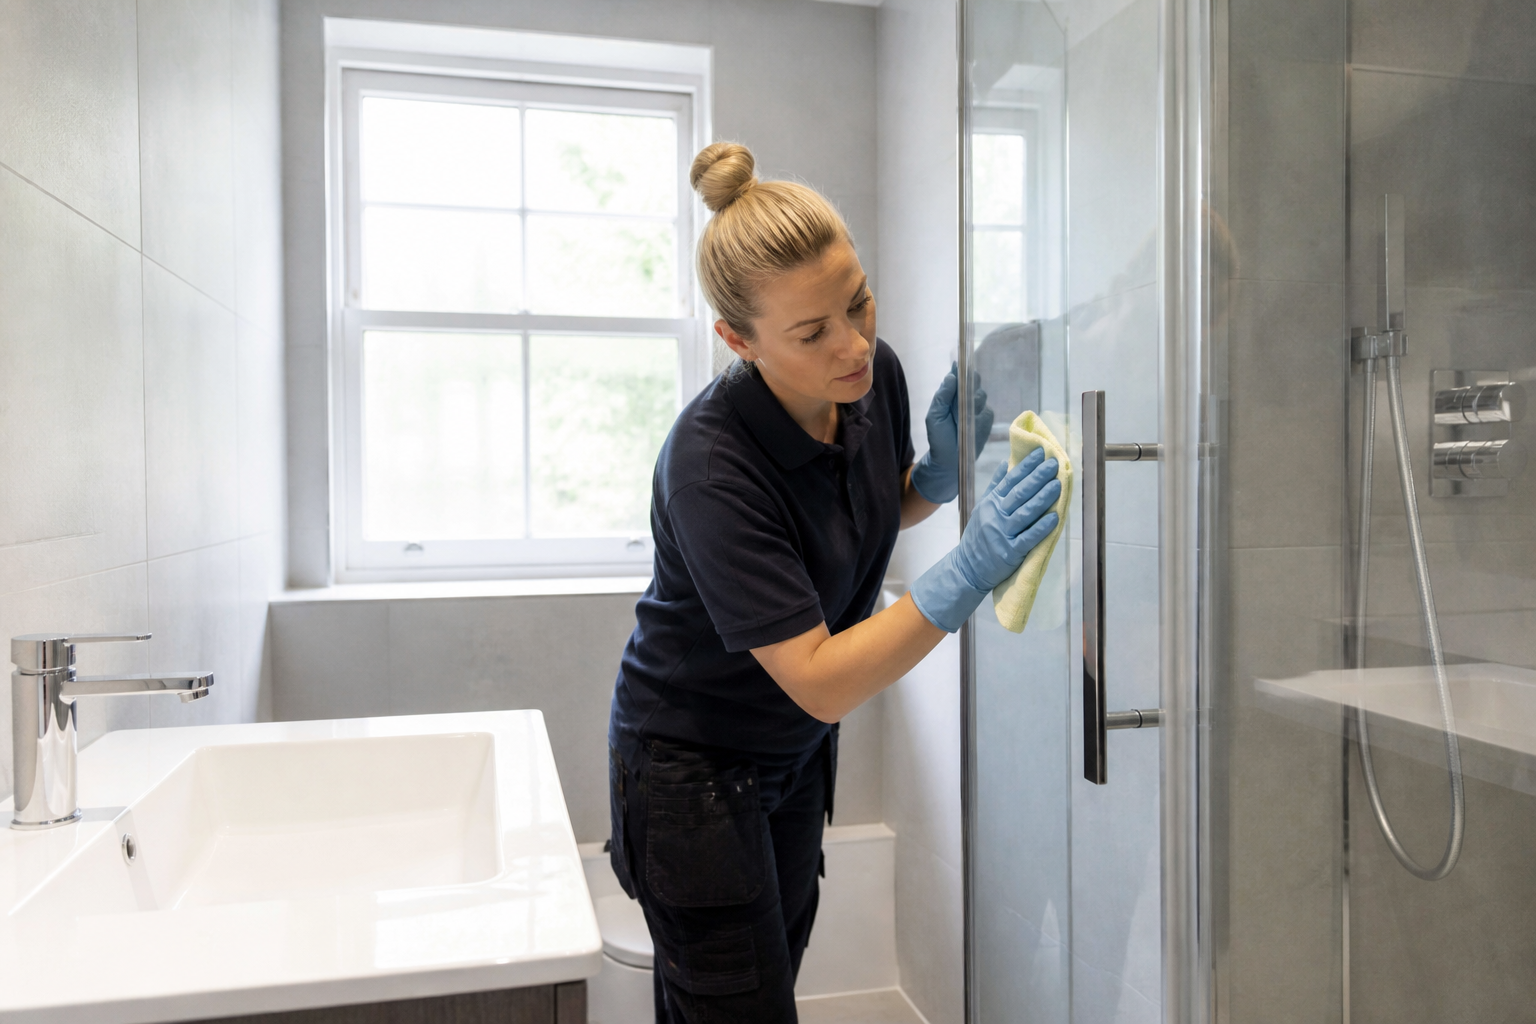
Earlsfield projects need the route and occupancy clock defined together
An Earlsfield project often updates a rear kitchen, loft or compact flat while residents work around commuter schedules. The brief identifies the entrance-to-room path and the first essential household use after cleaning.
Terrace extensions can carry plaster through front rooms and hallways. Upper-flat work instead concentrates transfer around a shared stair. We include the evidenced route under the correct authority and stop before unrelated rooms.
Rail and road particles may enter through open windows while indoor renovation dust is being removed. Openings are controlled during work, with any continuing outside source included in the final condition note.
A landlord move-in deadline does not combine construction cleaning with inventory tasks. Ovens, furnished cupboards and occupant-related detail follow only when all builders and snag visits are finished.
For that later rental stage, end of tenancy cleaning can be quoted from a separate checklist.
SCOPE / CONFIRM BEFORE BOOKING
Tie the Earlsfield room list to its actual contractor and commuter route
Included in this brief
- Stable rooms released by all trades
- Authorised through-house or conversion access
- Transferred dust on named circulation surfaces
- Final route pass before household or tenant return
Outside this cleaning brief
- Landings or halls controlled by another party
- Furniture delivery and landlord presentation work
- Permanent prevention of particles arriving from transport routes

PRICING / CLEAR STARTING POINTS
Earlsfield estimates include route length and timing pressure
A modest rear kitchen can require protection through the depth of a terrace, while an upper flat adds stair carrying. The route sets the project figure; general prices remain illustrative.
01
Single decorated room
Focused renovation estimate
Completed rooms with light post-work dust
02
Rear terrace extension
Front-to-back estimate
Finished one-bedroom property
03
Loft or upper flat
Vertical-route estimate
Two bedrooms and standard shared rooms
04
Rental turnaround
Consecutive-stage survey
Floor area, residue and site readiness reviewed
Prices are guide prices.
Final quotation depends on the property, condition and requirements.
SERVICE TEAMS / THE AGREED WORK
Earlsfield teams follow terrace geometry and return times
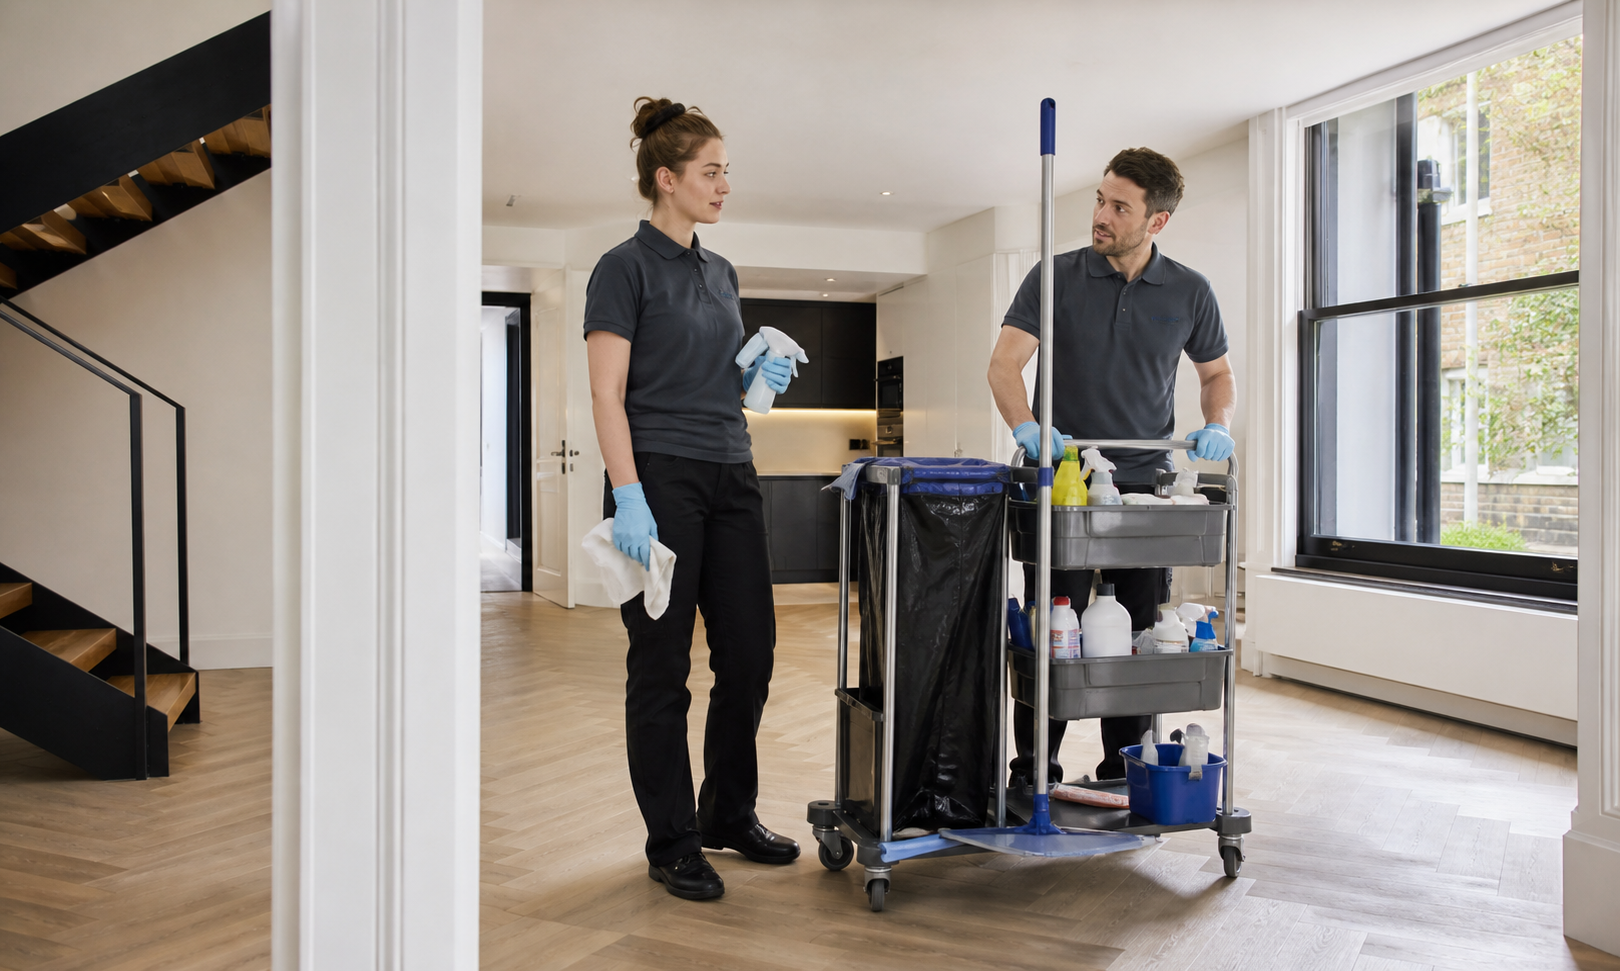
Rear-project pair
Closes the new room before restoring the long house route.

Upper-route cleaner
Works top detail before stairs and shared thresholds.

Commuter-household coordinator
Plans essential movement around the booked window.

Turnaround liaison
Separates builder, agent, mover and tenant responsibilities.
A fixed train or school timetable informs safe sequencing but never replaces full contractor release.
PROCESS / FOUR DECISIONS
An Earlsfield clean reverses the trade path before normal movement resumes
01
Confirm the day’s access clock
Record parking, keys, commuters, children and shared-door availability.
02
Close every dust source
Remove trades, packaging and scheduled cutting or snagging.
03
Finish from project back to entrance
Detail the new room, then withdraw along the evidenced route.
04
Open the next household stage
Inspect before possessions, movers or tenants return.
PREPARATION / BEFORE THE VISIT
Prepare the Earlsfield address without pre-cleaning it.
- Confirm the entrance and any requirement involving street-specific parking controls.
- List the rooms or items covered by after builders cleaning.
- Point out sensitive finishes, pets, alarms and anything that must not be moved.
- Agree the key return, completion contact and any building time restriction.
VISIT / HANDOVER
The handover should support the next real journey through the property
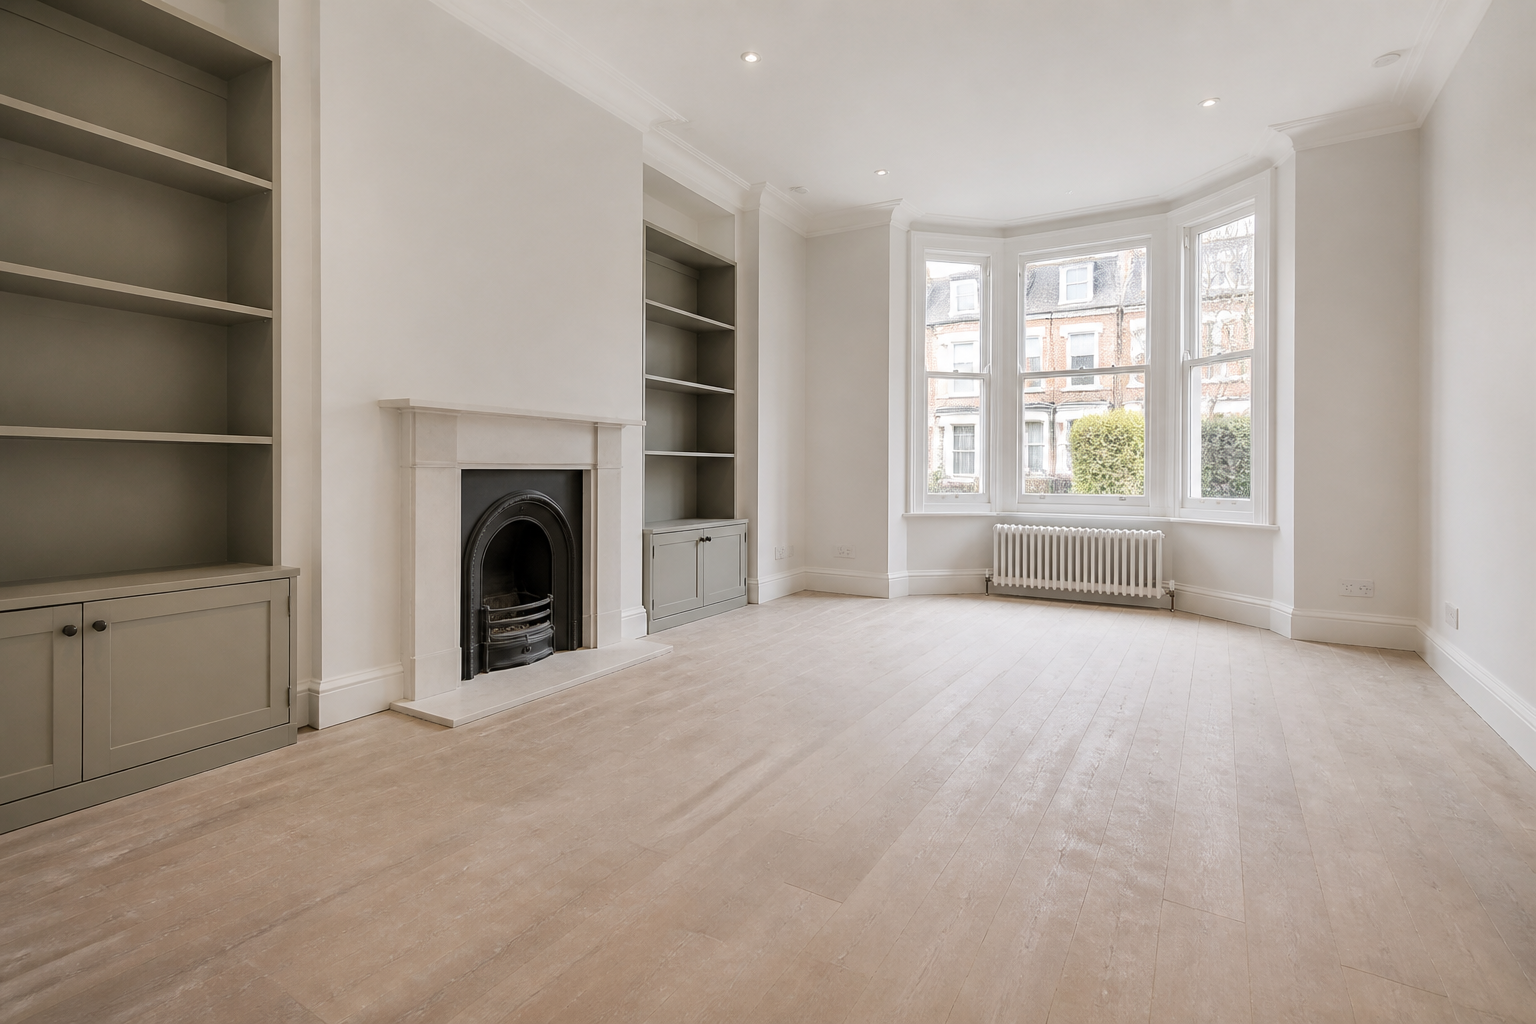
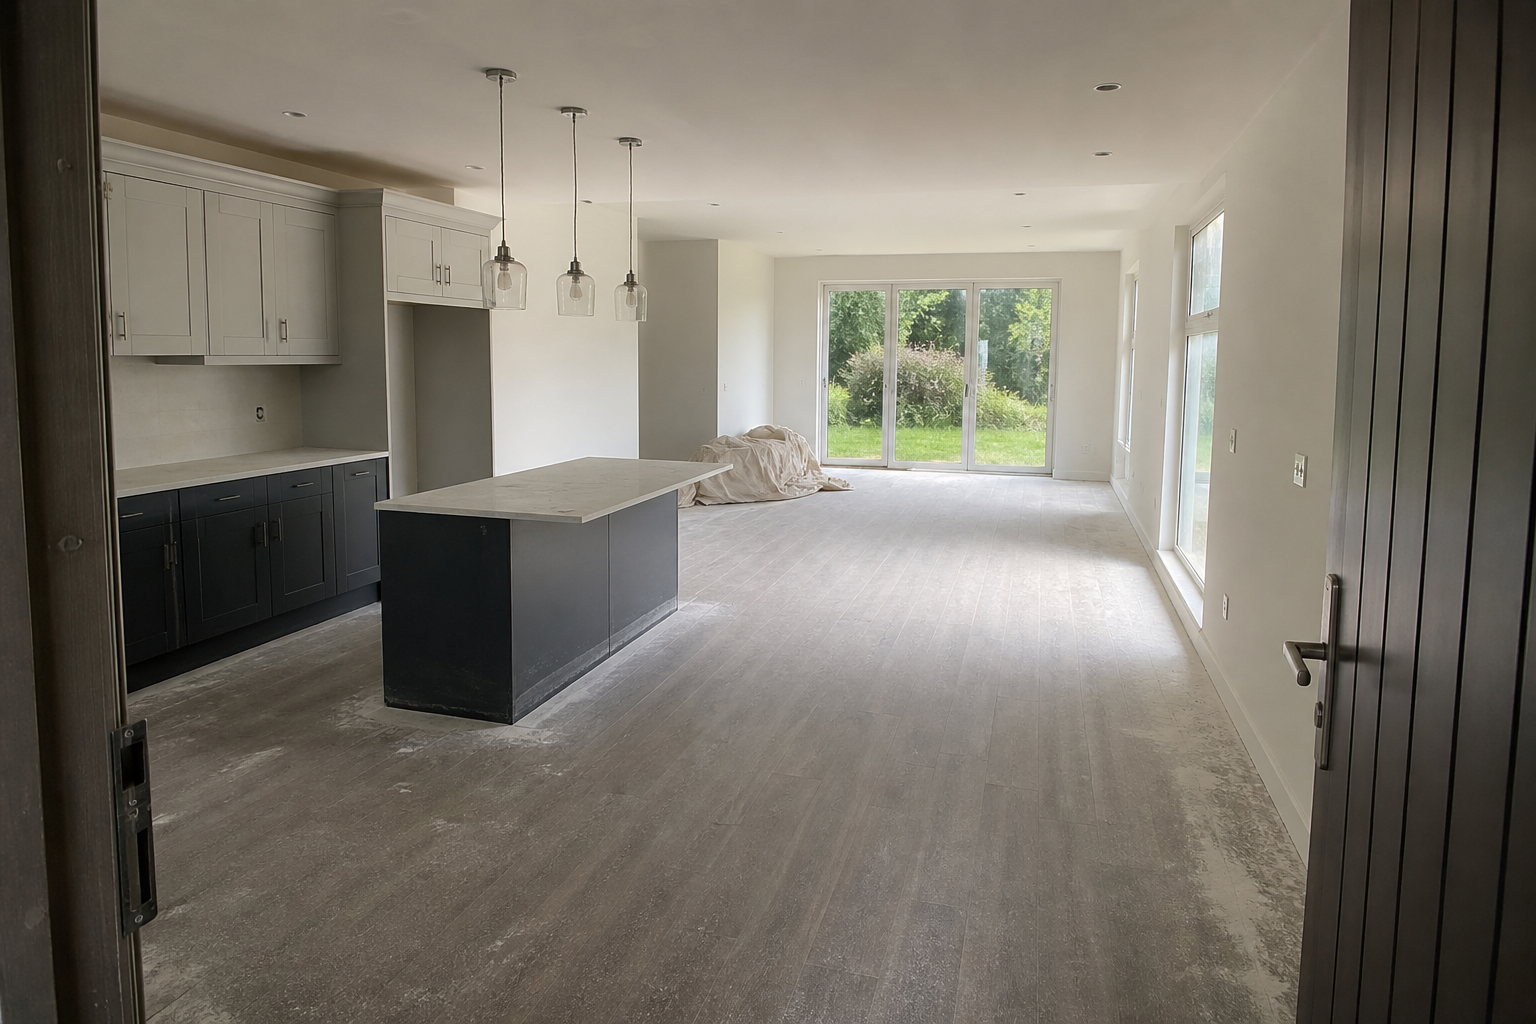
The final check covers the released renovation and agreed circulation while leaving external settlement and tenancy presentation clearly separate.
Keep the terrace route meaningful
Equipment bases and fewer crossings protect decorated corners. The hall floor is completed only after the last machine exits.
Use shared stairs under authority
Residents cannot assume control of a common landing. The manager or freeholder defines timing and extent.
Record external settlement honestly
Windows remain managed during cleaning, but rail or road sources may introduce new particles later.
Do not overlap movers
Boxes and furniture conceal edges and mark floors. The next occupancy stage starts after acceptance.
MAP / COVERAGE CONTEXT
Route planning for after builders cleaning in Earlsfield.
Coverage context for Earlsfield. This map does not represent a staffed local office.
RELATED SERVICES / SAME AREA
Related services in Earlsfield
NEARBY AREAS / SAME SERVICE
After Builders Cleaning near Earlsfield
The estimate names the finished rear room and only those internal surfaces genuinely used by its trades.
Earlsfield route-and-turnaround questions
How far does the kitchen-project clean travel?
Yes with proper authority and a written extent.
Can shared stairs be cleaned?
Yes, where the environmental source remains active.
Can outside rail dust return?
No. It follows as a separate post-construction checklist.
Is tenancy detail automatic?
No. The map describes service coverage; it does not identify a staffed local branch.
Send the Earlsfield route and return timetable
Include shared access, contractor release, exterior exposure and occupancy dates for a staged quote.