
Eastcote / HA4, HA5
Eastcote Professional After Builders Cleaning
- After-builders cleaning for Eastcote houses, bungalows and extended family properties
- Driveways, long gardens and accessibility priorities incorporated before the visit
- A safe practical release after kitchens, bathrooms, lofts and annexes
- Availability confirmed using the full HA4, HA5 postcode


Eastcote projects should return one household function at a time
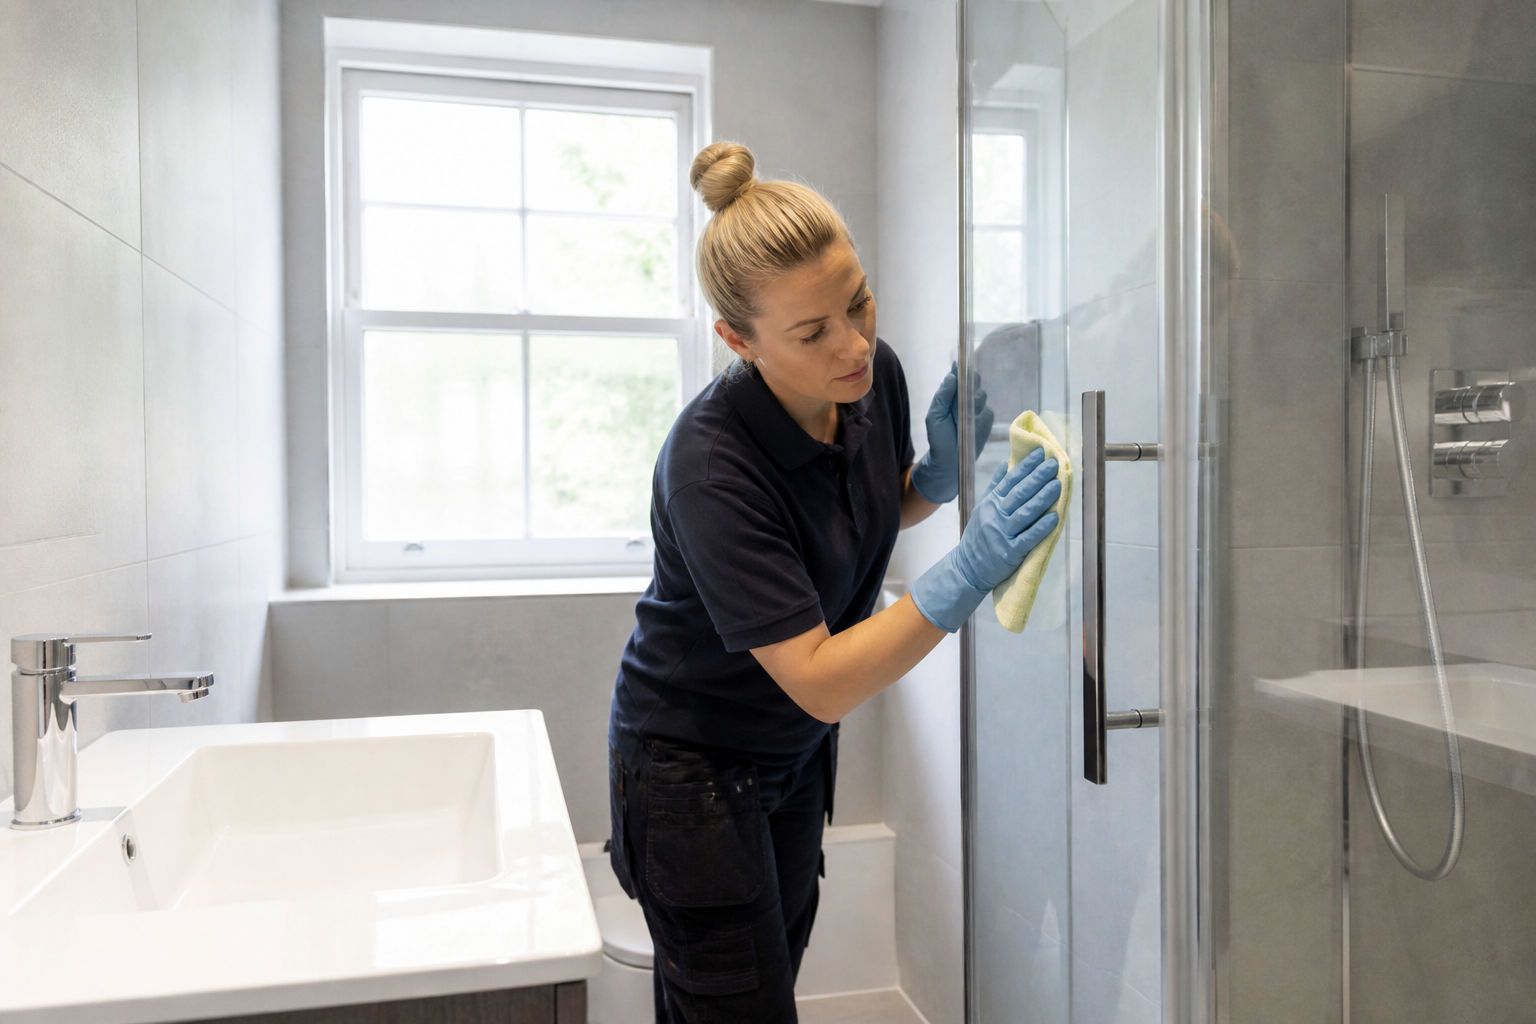
A renovation may update an adapted bathroom, kitchen or rear room while the household continues elsewhere. We identify the essential route and first-use space.
Drives and side passages can ease access, but vehicles, gates and long garden paths still affect carrying. Detached annexes need independent utility confirmation.
Mature planting can introduce soil and pollen through open doors. Threshold controls reduce transfer during work while recurrence remains possible.
Rails, sanitary seals, cabinetry and new floors require installer release. Personal mobility items remain under client control.
After normal occupation resumes, one-off home cleaning can address belongings and daily use separately.
SCOPE / CONFIRM BEFORE BOOKING
Tie the Eastcote clean to essential use, access and released structures
Included in this brief
- Verified drive, path, hall or stair route
- Completed rooms or annexe zones named in advance
- Return of agreed household circulation
- Stable fitted surfaces and empty storage
Outside this cleaning brief
- Uncured products and permanent pollen control
- Personal care and mobility assistance
- Uncommissioned annexes and active landscaping
PRICING / CLEAR STARTING POINTS
Eastcote quotes include distance and practical detail
A small adapted bathroom or distant annexe may require more setup than a broad room beside the entrance. Evidence drives cost; general cost guidance remains contextual.
01
Finished household room
Private estimate
Completed rooms with light post-work dust
02
Detached annexe
Utility estimate
Finished one-bedroom property
03
Adapted bathroom
Use-priority estimate
Two bedrooms and standard shared rooms
04
Rear kitchen addition
Garden-route estimate
Floor area, residue and site readiness reviewed
Prices are guide prices.
Final quotation depends on the property, condition and requirements.
SERVICE TEAMS / THE AGREED WORK
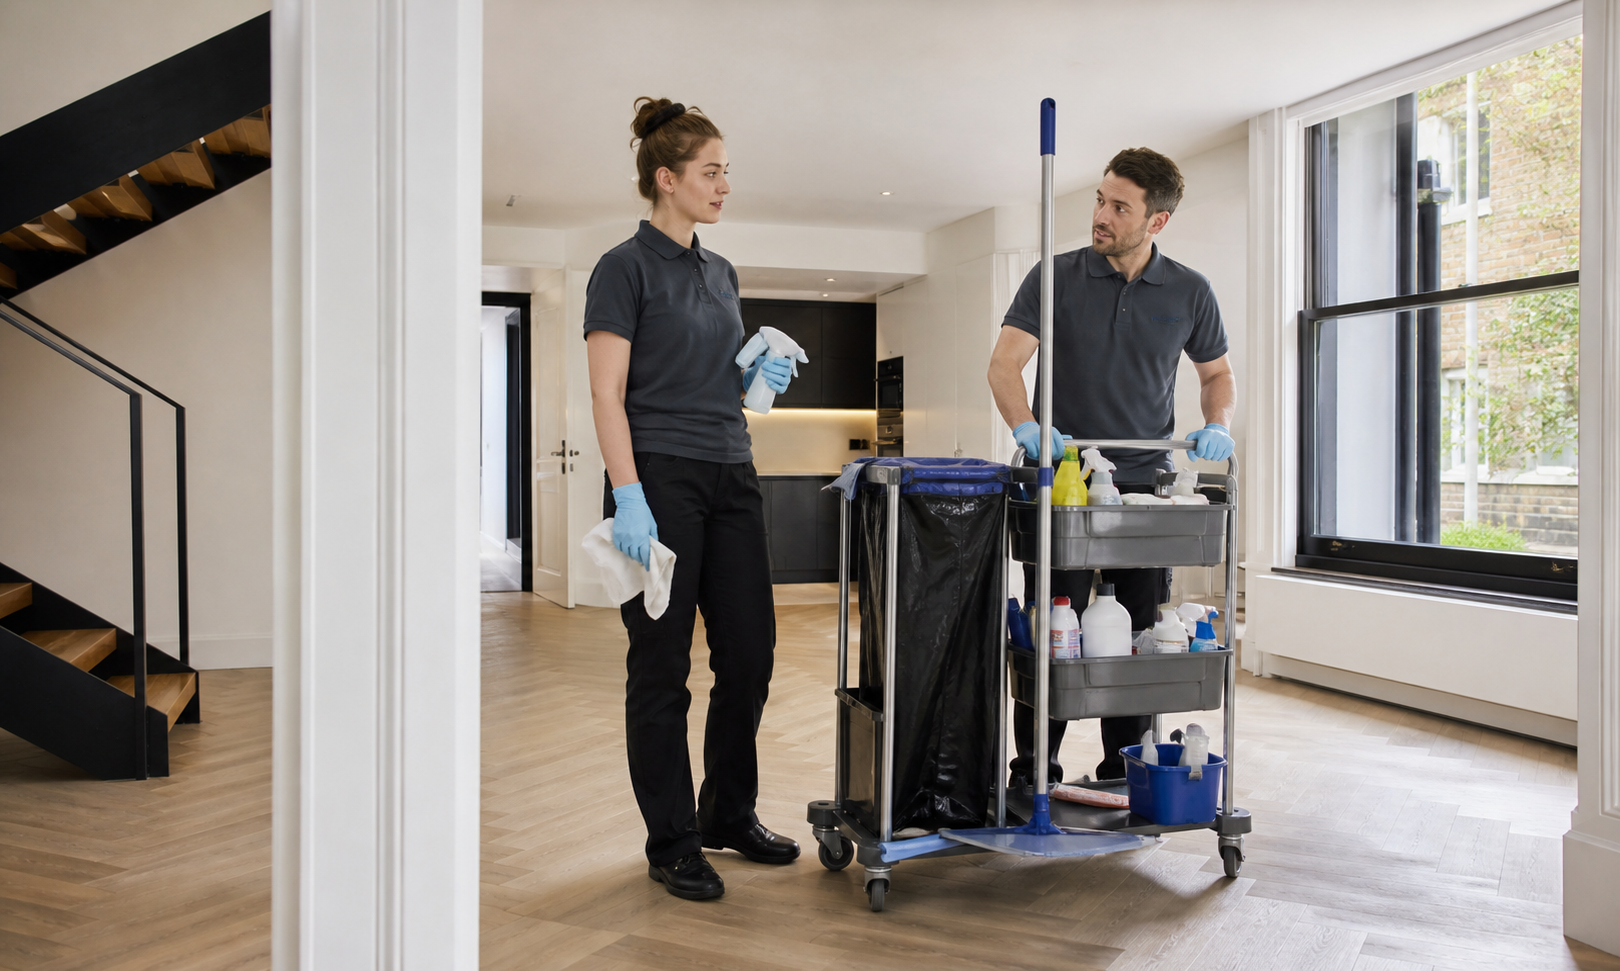
Eastcote crews combine mobility awareness with remote access

Adapted-room technician
Works released sanitary fittings.
Garden-access lead
Plans carrying and threshold control.

Annexe-readiness assessor
Checks services and independent release.

Essential-route coordinator
Protects resident circulation.
Household needs determine sequence, while personal assistance and equipment handling remain outside the service.
PROCESS / FOUR DECISIONS
The Eastcote sequence restores priority use deliberately
01
Map residents and structures
Confirm vehicles, routes and first-use rooms.
02
Release each improvement
Verify utilities, cure and contractor exit.
03
Complete detail before floors
Work fittings and verticals first.
04
Reopen circulation
Withdraw equipment and inspect with the contact.
PREPARATION / BEFORE THE VISIT
Prepare the Eastcote address without pre-cleaning it.
- Confirm the entrance and any requirement involving street-specific parking controls.
- List the rooms or items covered by after builders cleaning.
- Point out sensitive finishes, pets, alarms and anything that must not be moved.
- Agree the key return, completion contact and any building time restriction.
VISIT / HANDOVER
The Eastcote handover should make the improved room practically usable

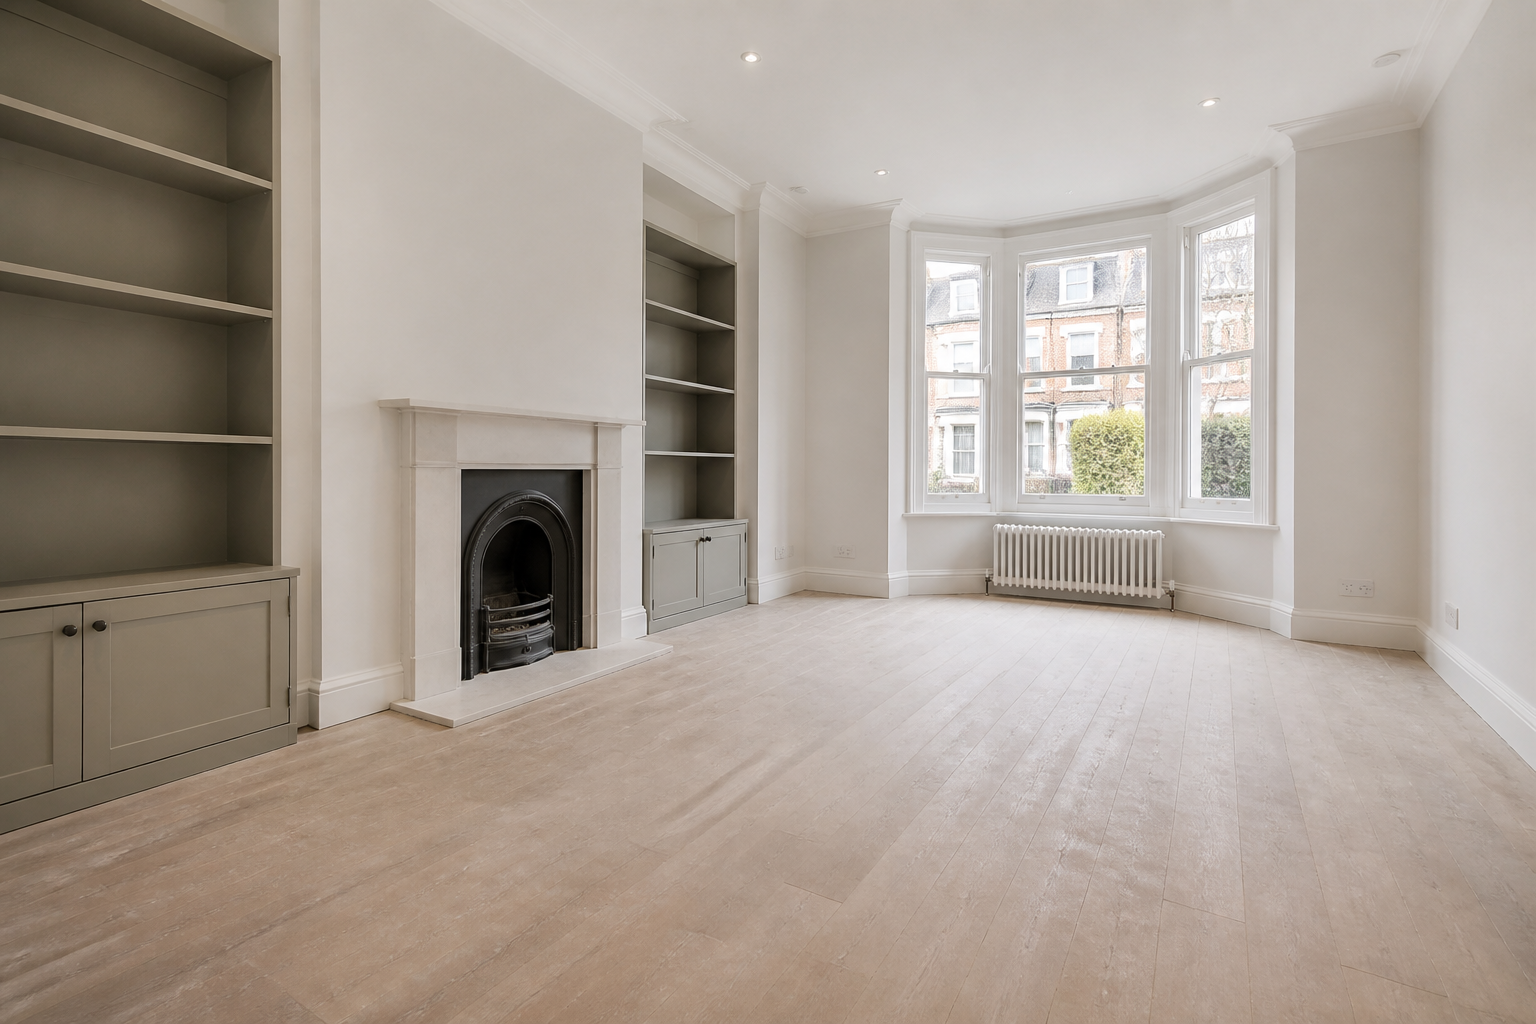
Completion covers stable building surfaces and agreed access without absorbing personal, landscaping or installer responsibilities.
Control garden transfer at the door
This reduces current soil and pollen but not future entry.
Reserve drive and gate access
A household vehicle can remove the planned equipment route.
Protect mobility paths continuously
Cables and damp floors stay away from the essential passage.
Verify annexe utilities independently
Temporary supplies need an agreed safe plan.
MAP / COVERAGE CONTEXT
Route planning for after builders cleaning in Eastcote.
Coverage context for Eastcote. This map does not represent a staffed local office.
RELATED SERVICES / SAME AREA
Related services in Eastcote
NEARBY AREAS / SAME SERVICE
After Builders Cleaning near Eastcote
The household relocates them or defines a secure no-touch position before our arrival.
Eastcote practical-use questions
How should personal mobility devices be handled?
Yes after full installer release.
Can an adapted bathroom be cleaned first?
It may while outdoor sources remain active.
Will pollen return?
Yes with services and route confirmed.
Can an annexe be quoted alone?
No. The map describes service coverage; it does not identify a staffed local branch.
Send the Eastcote priority-and-access map
Include vehicles, paths, adaptations, annexe services and resident needs for a practical scope.