
Harold Hill / RM3
After Builders Cleaning Across Harold Hill
- After-builders cleaning for Harold Hill estate homes, family adaptations and practical extensions
- Parking courts, paths and essential resident access surveyed before work
- A safe return to use after kitchens, bathrooms, windows and multi-room upgrades
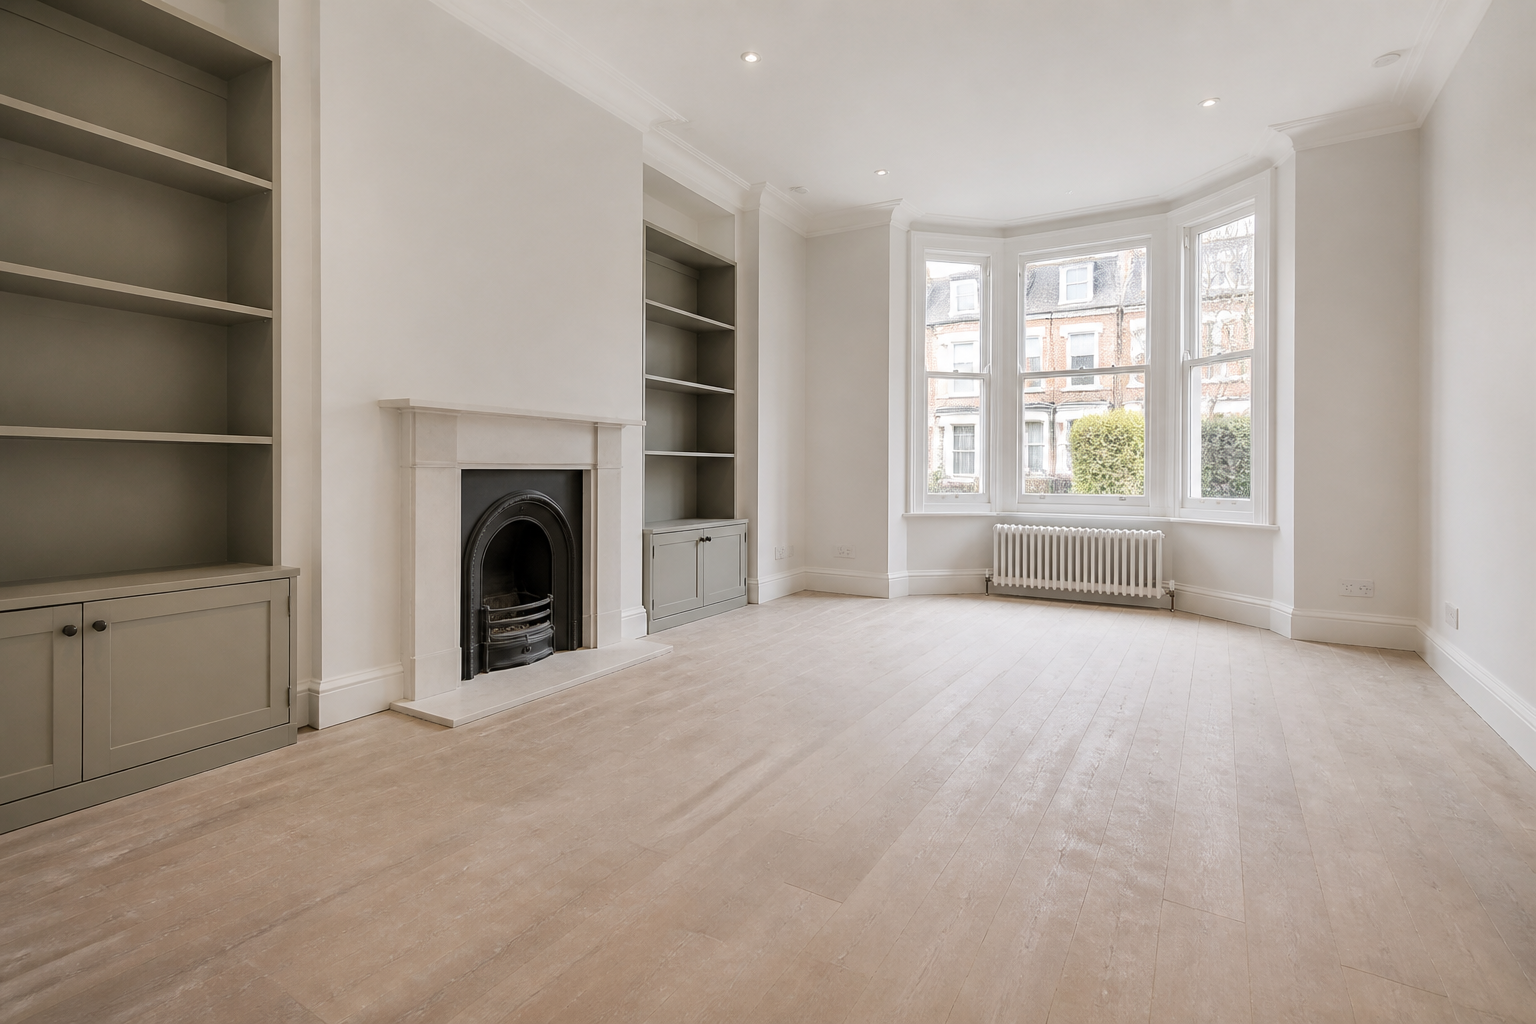
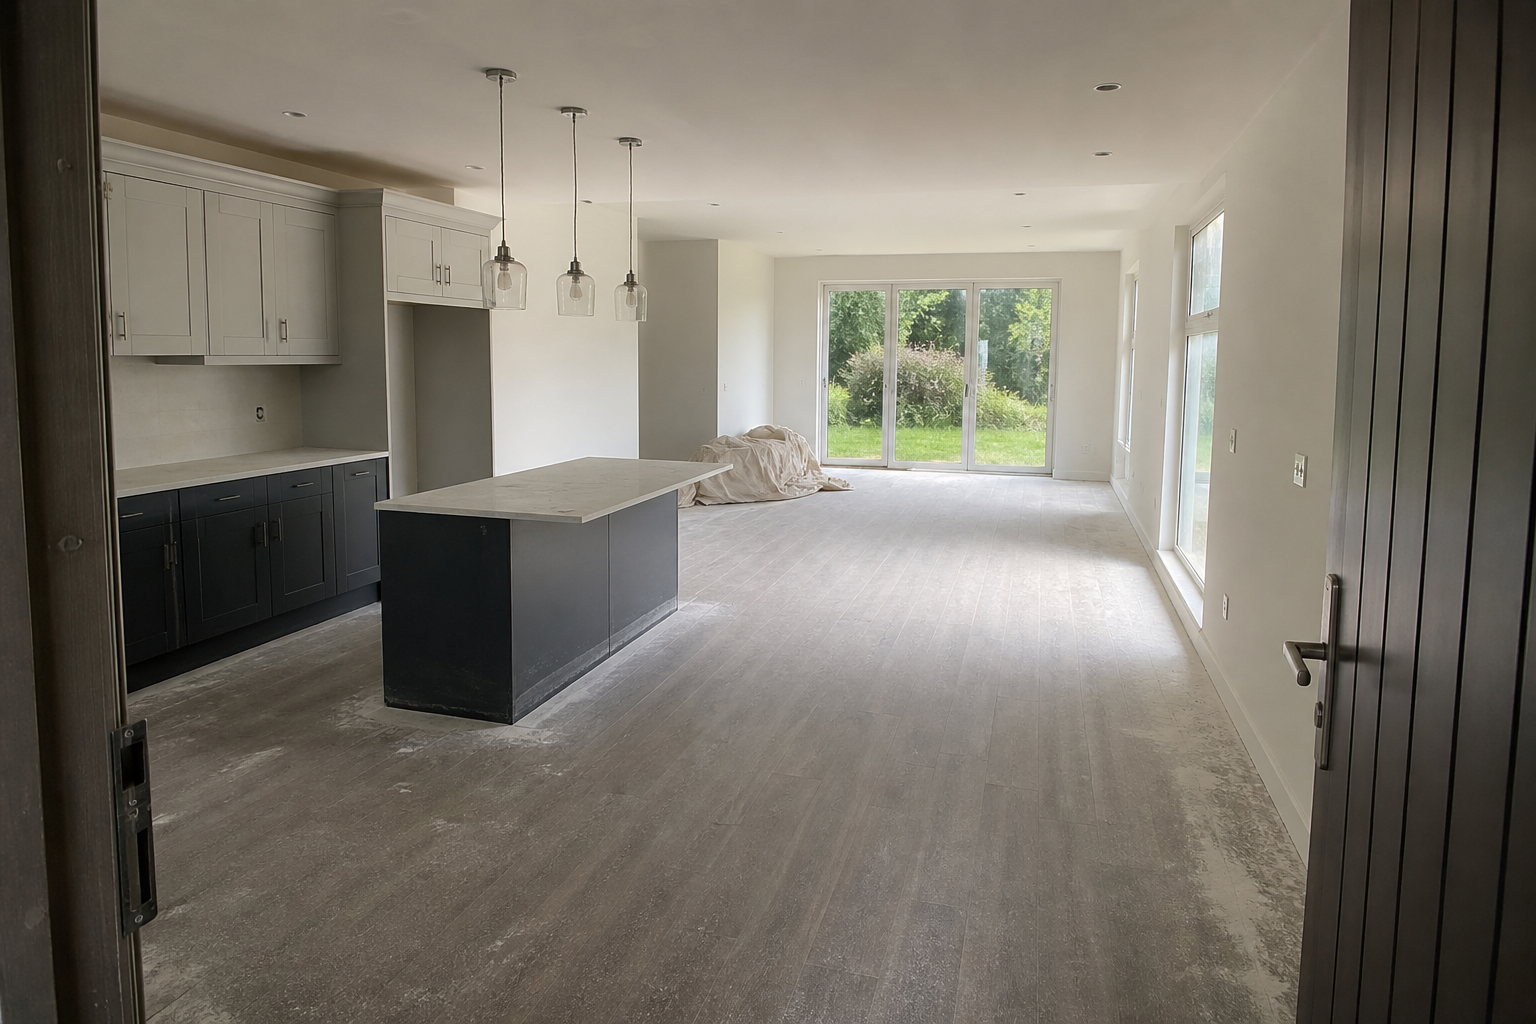
Harold Hill projects should be planned around private boundaries and daily function
Estate houses and flats may be reached from parking courts by paths, shared halls or lifts. The true carrying route and management authority are confirmed before the crew is sized.
Adapted bathrooms and family kitchens often need to reopen quickly. We prioritise those rooms only after rails, seals, services and coatings are fully released.
Residents may remain in protected areas where a safe exit and bathroom route exist. Personal assistance, childcare and moving mobility equipment stay with the responsible contact.
Private interiors and communal estate surfaces have different owners. A household commission stops at the authorised boundary.
After construction protection leaves, one-off home cleaning can reset the occupied space separately.
SCOPE / CONFIRM BEFORE BOOKING
Define the Harold Hill clean by parking route, authority and essential use
Included in this brief
- Released private rooms in the photographic scope
- Approved parking-to-door journey
- Stable fitted and adaptation-related surfaces
- Return of agreed internal circulation
Outside this cleaning brief
- Communal estate work without authority
- Personal care and moving resident equipment
- Live installation, waste and uncured seals
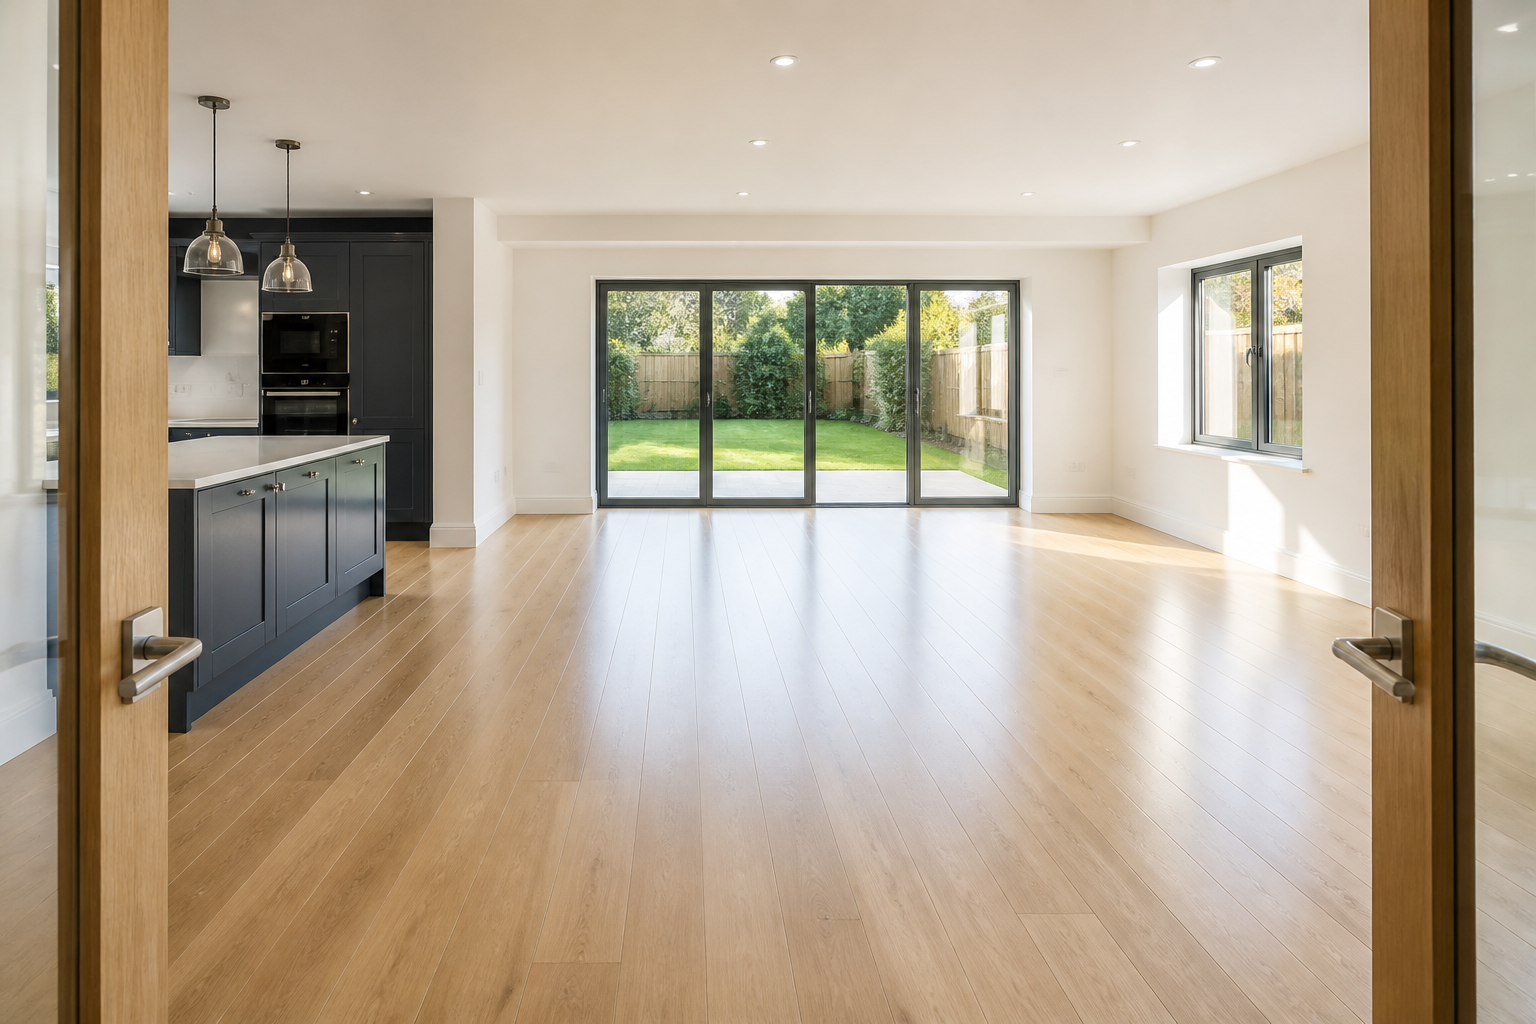
PRICING / CLEAR STARTING POINTS
Harold Hill quotes include carrying and dense fitted detail
A small adapted bathroom beyond a long path can need more mobilisation and edge work than a larger clear room. Evidence leads cost; general pricing information remains background.
01
Private decorated room
Contained estimate
Completed rooms with light post-work dust
02
Kitchen renewal
Joinery-and-use estimate
Finished one-bedroom property
03
Accessible washroom
Priority-room estimate
Two bedrooms and standard shared rooms
04
Several-room estate phase
Path survey
Floor area, residue and site readiness reviewed
Prices are guide prices.
Final quotation depends on the property, condition and requirements.
SERVICE TEAMS / THE AGREED WORK
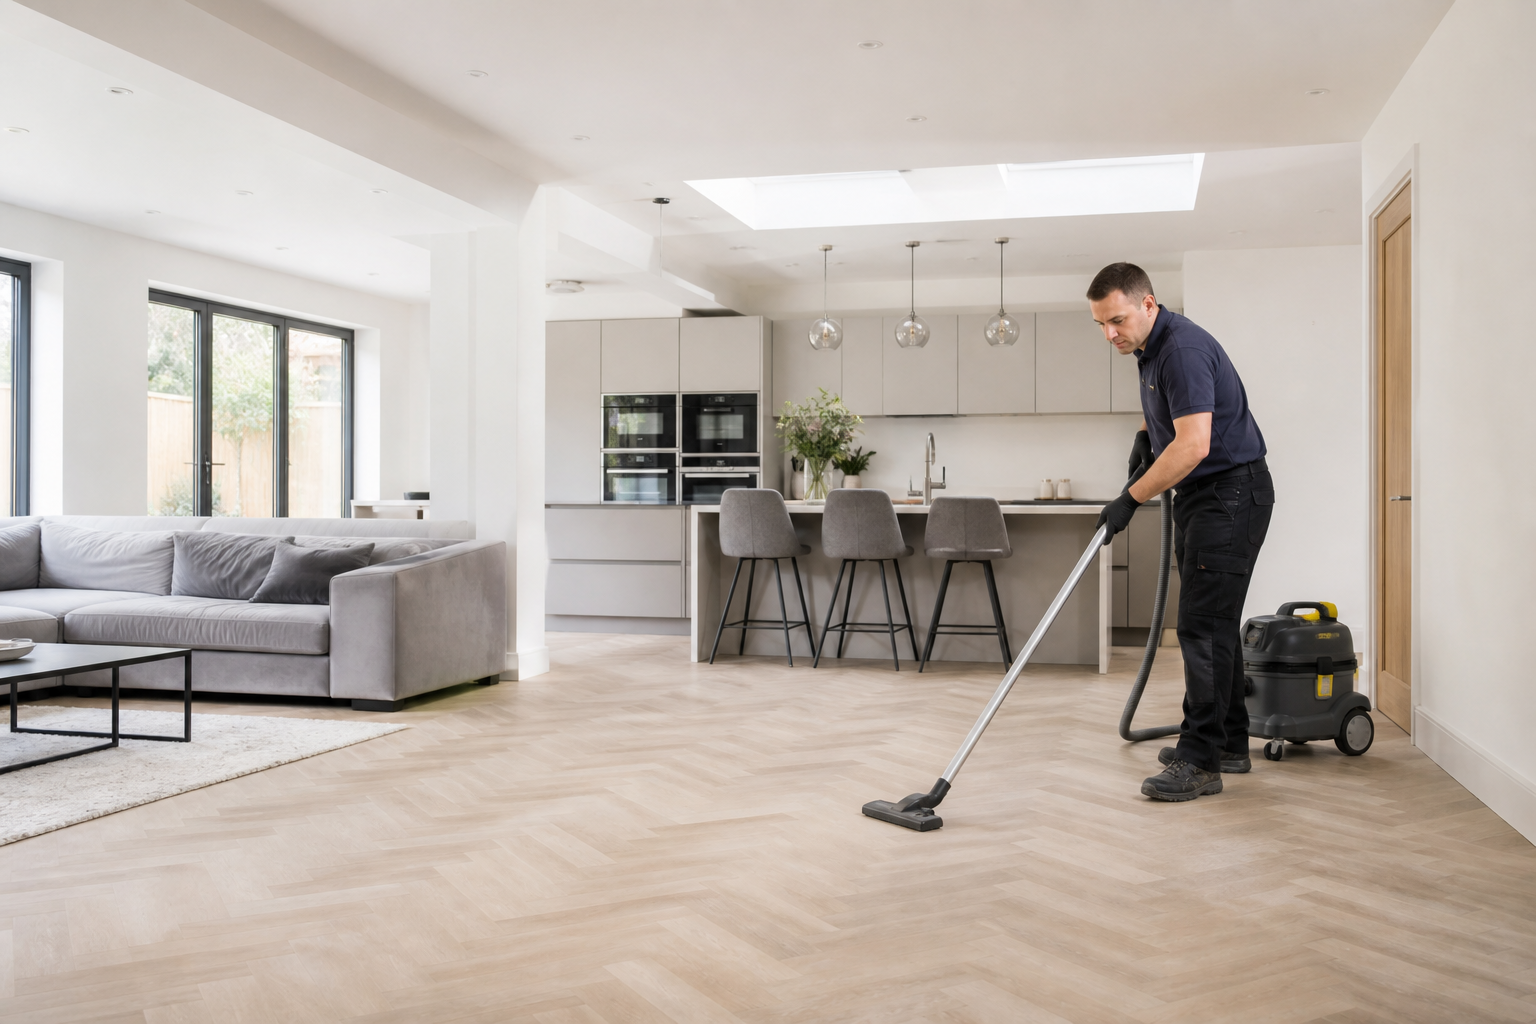
Harold Hill crews combine estate access with mobility awareness
Court-to-door planner
Measures carrying while keeping every communal walkway open.

Practical-room specialist
Details released joinery and sanitary surfaces around their real use.

Mobility-route lead
Keeps essential private circulation safe.
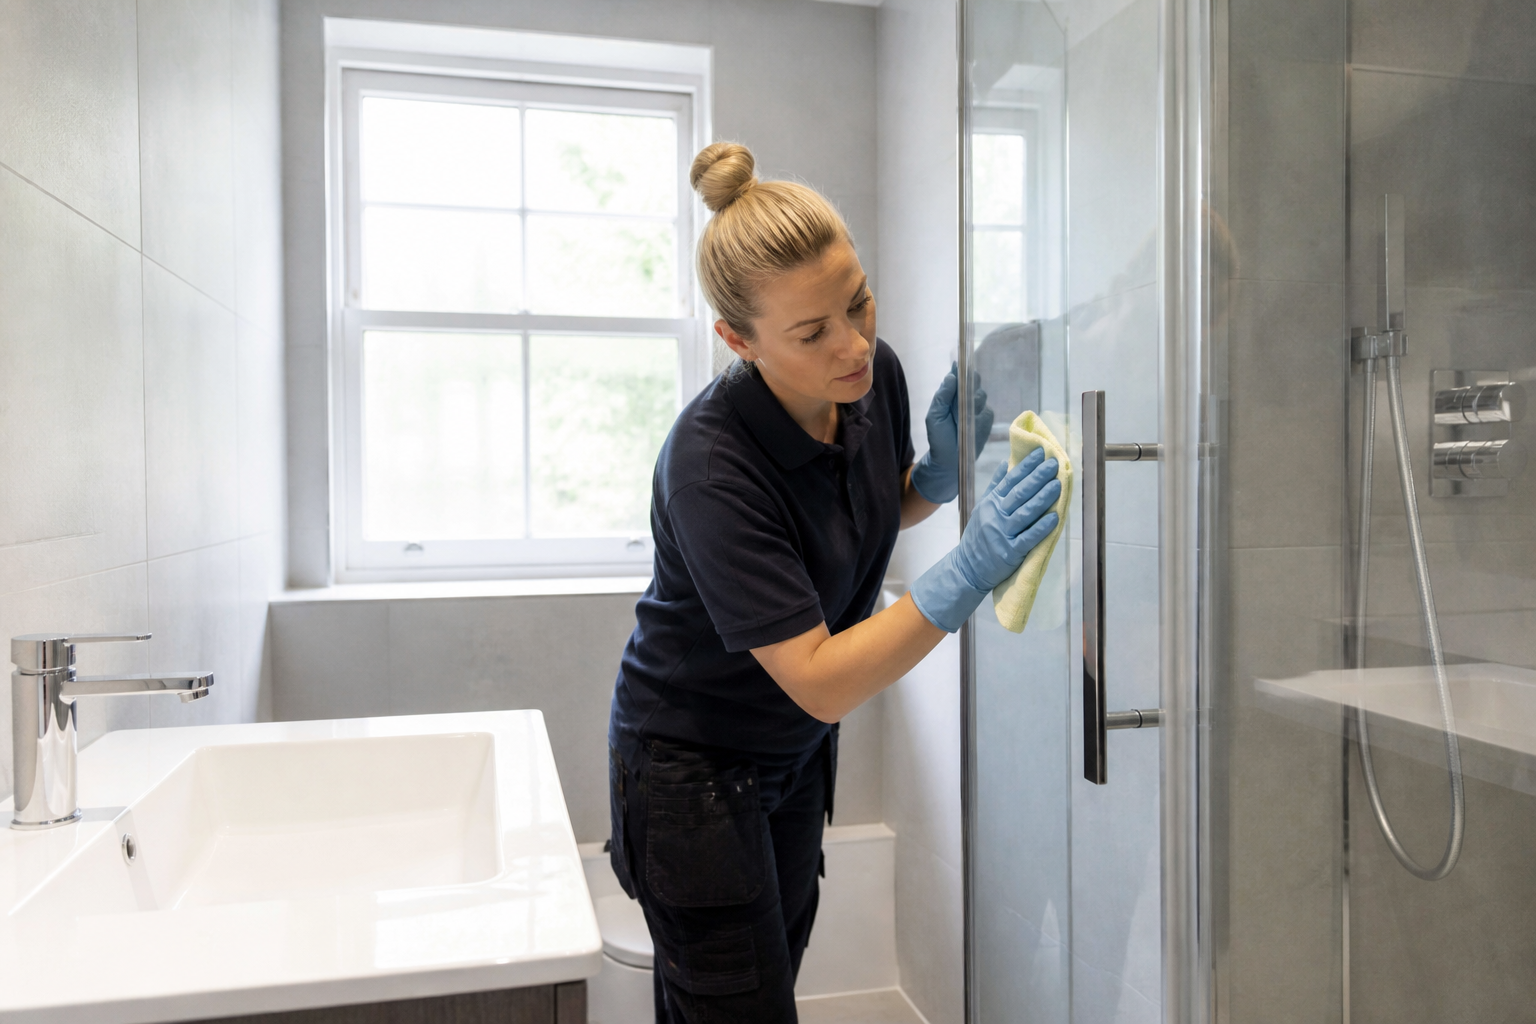
Boundary recorder
Separates household and communal responsibilities.
Mobility needs define access and timing, while personal support remains outside the construction-clean service.
PROCESS / FOUR DECISIONS
The Harold Hill sequence restores essential use in stages
01
Map parking and resident movement
Confirm paths, doors and priority rooms.
02
Release the fitted area
Remove installers and verify stable products.
03
Complete close detail
Work fittings and verticals before flooring.
04
Restore resident circulation
Clear the equipment base, review the pathway and accept the room with the nominated person.
PREPARATION / BEFORE THE VISIT
Prepare the Harold Hill address without pre-cleaning it.
- Confirm the entrance and any requirement involving street-specific parking controls.
- List the rooms or items covered by after builders cleaning.
- Point out sensitive finishes, pets, alarms and anything that must not be moved.
- Agree the key return, completion contact and any building time restriction.
VISIT / HANDOVER
The handover should make the improved room safely usable

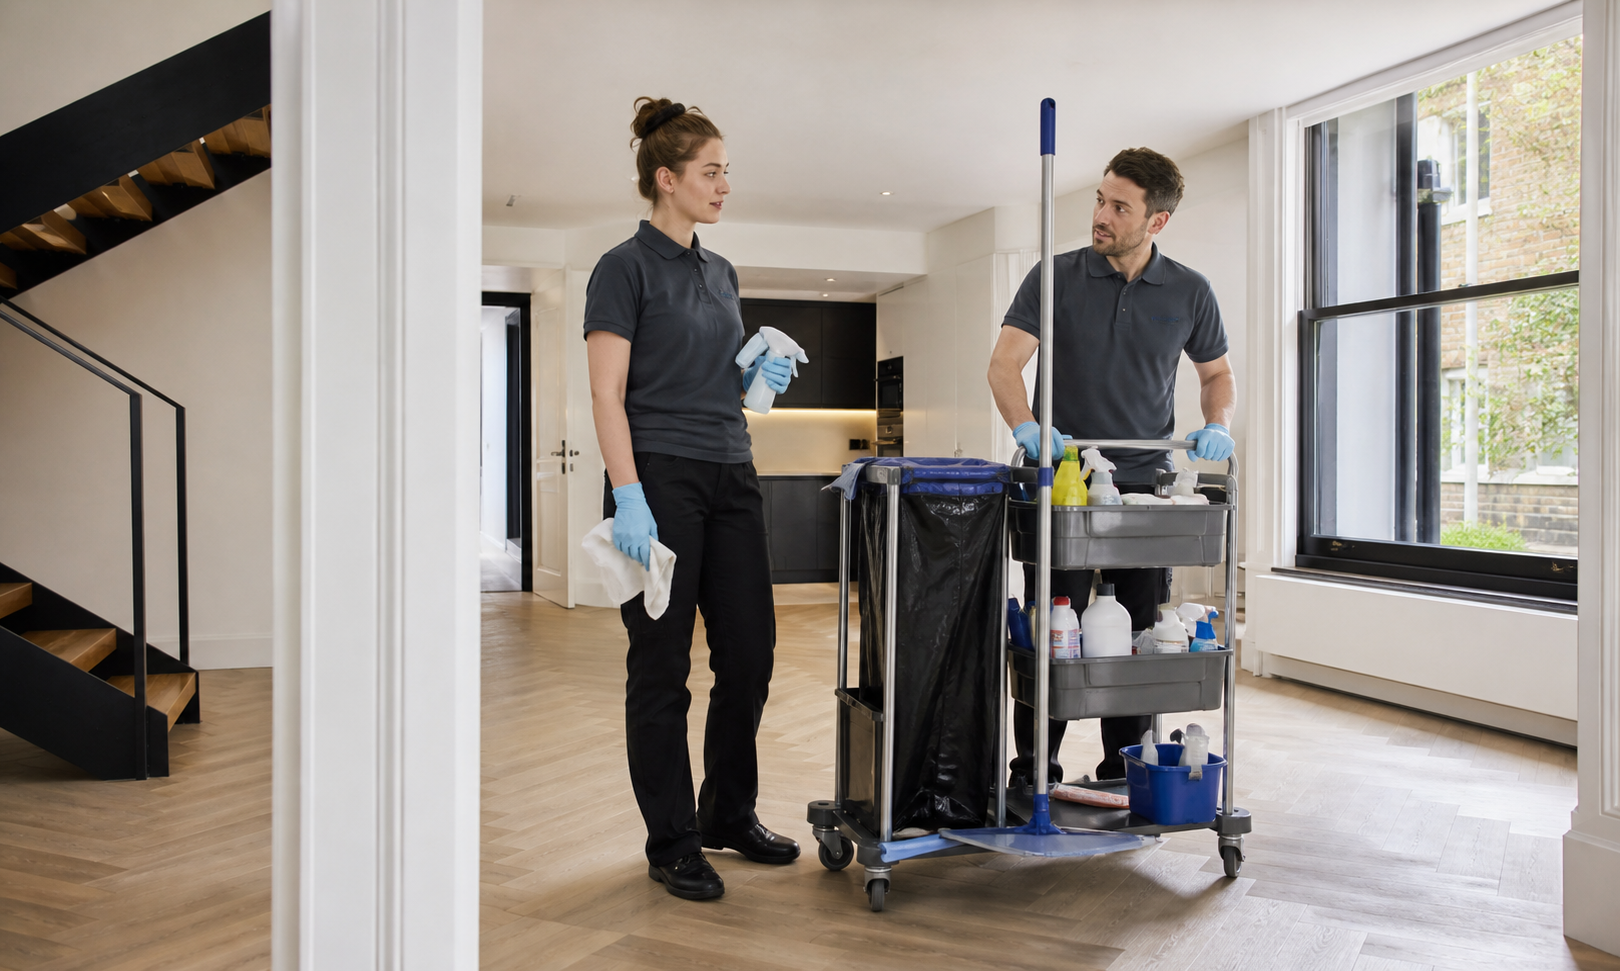
Completion covers released private building surfaces and circulation without absorbing personal assistance or communal estate duties.
Measure parking-to-door carrying
Paths and courts can add mobilisation even for a compact home.
Protect mobility routes continuously
Cables and wet surfaces never block the only suitable exit.
Wait for adaptation fittings
Rails and sanitary seals need installer release.
Create the occupied reset independently
Belongings and normal use change the brief after handover.
MAP / COVERAGE CONTEXT
Route planning for after builders cleaning in Harold Hill.
Coverage context for Harold Hill. This map does not represent a staffed local office.
RELATED SERVICES / SAME AREA
Related services in Harold Hill
NEARBY AREAS / SAME SERVICE
After Builders Cleaning near Harold Hill
They set the carrying plan, although any cleaning there still requires the controlling body’s approval.
Harold Hill access and adaptation queries
How do communal walkways influence the booking?
Only in a protected no-touch position agreed beforehand.
Can mobility equipment stay?
After fittings, seals and finishes are stable.
When can an adapted bathroom be cleaned?
Yes under a separate occupied-home scope.
Can a one-off reset follow?
No. The map describes service coverage; it does not identify a staffed local branch.
Map the Harold Hill priority journey
Share the parking position, every walkway, access authority, released adaptations and household requirements for a precise programme.