
Harringay Ladder / N4, N8, N15
Professional After Builders Cleaning in Harringay Ladder
- Builders-clean handovers for Harringay Ladder terraces and rear extensions
- Long front-to-back routes, cellar steps and family occupation designed into the sequence
- A house-specific clean that follows how trades moved through the terrace


Harringay Ladder terraces turn a rear project into a whole-route planning problem
A kitchen or side-return extension in a Harringay Ladder terrace is often reached through the front hall and principal rooms unless a usable garden route exists. The survey follows that full path and identifies surfaces that carried genuine contractor dust.
Narrow hallways, cellar steps and stair turns restrict equipment. A compact base and planned withdrawal prevent repeated contact with newly decorated walls and keep the final floor pass meaningful.
Family rooms may stay occupied during the build. Furniture and possessions are protected in a defined zone rather than moved progressively into each next room, and pets remain away from open doors and cleaning equipment.
Old floorboards, fireplaces and mouldings can meet new tile, glass and cabinetry at close quarters. Condition photographs keep retained character separate from construction residue and installation defects.
If a later deep clean of household rooms is wanted, our one-off cleaning service follows a separate occupied-home survey.
SCOPE / CONFIRM BEFORE BOOKING
Trace the Harringay Ladder project from front door to rear works
Included in this brief
- Released extension or internal rooms in the schedule
- The named front-to-back contractor route
- Stable retained details affected by transferred dust
- Final threshold and hall treatment after withdrawal
Outside this cleaning brief
- Unrelated furnished rooms outside the route
- Cellar damp remediation and structural residue sources
- Rubble, garden clearance and active trade storage
PRICING / PROPERTY FACTORS
Harringay Ladder quotes reflect the length and occupation of the route
A modest rear kitchen can require protection and final detailing through the full depth of a terrace. That movement informs the estimate; the price reference remains general.
01
Decorated terrace room
Focused quote
A completed studio with light settled dust and standard access.
02
Rear kitchen extension
Through-house quote
One bedroom plus the agreed kitchen, bathroom and living areas.
03
Loft or cellar-related phase
Vertical quote
Two bedrooms and the shared rooms listed in the written scope.
04
Occupied terrace renovation
Family-route survey
Larger or detailed properties assessed from photographs and condition.
Prices are guide prices.
Final quotation depends on the property, condition and requirements.
SERVICE TEAMS / MATCHED TO THE TASKS
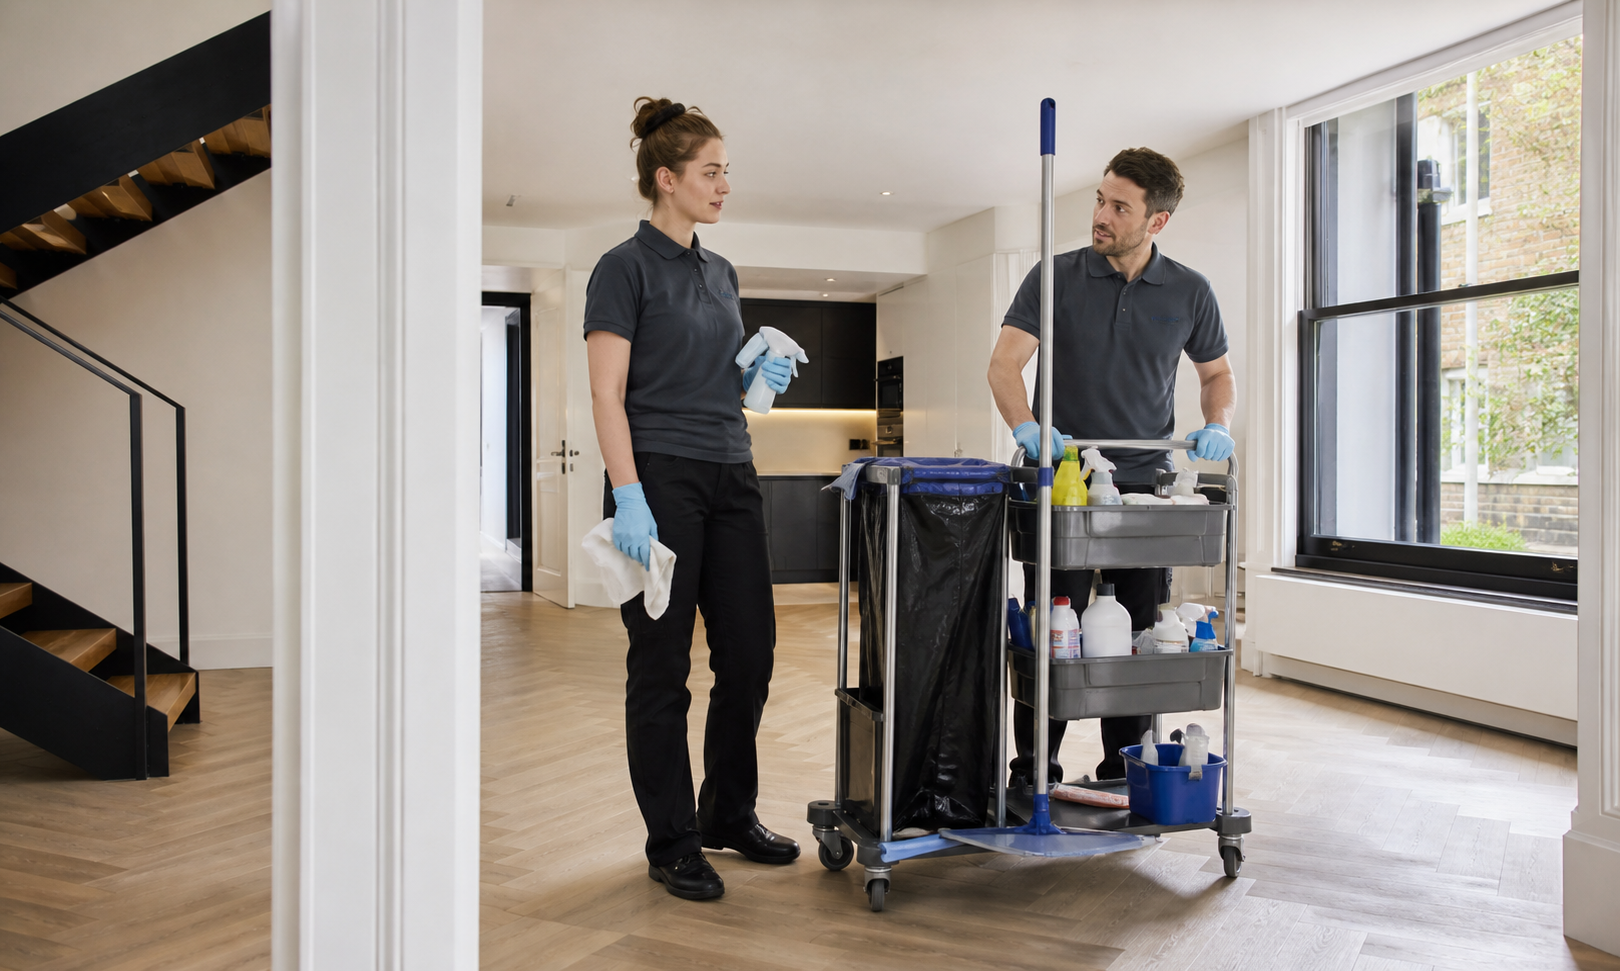
Harringay Ladder teams work with terrace geometry

Rear-extension detail pair
The visit follows the inventory, appliance additions and agreed key-return deadline.
Compact-route crew
Follow-up support can focus on kitchens, bathrooms and living areas after the main clean.

Occupied-family planner
Reachable glazing, frames and sills are planned around height and adjacent finishes.

Period-condition lead
A single appointment can prioritise renovation rooms, a moving date or a whole-property reset.
The service is planned as a route through a terrace, not as an isolated postcode-labelled kitchen clean.
PROCESS / FOUR CHECKS
A Harringay Ladder clean reverses the builders’ path
01
Survey front to rear
List the rooms, fixtures and surfaces ready after the contractors leave.
02
Release the furthest space
Confirm lift and reception arrangements before the appointment.
03
Withdraw through the terrace once
Flag delicate finishes, occupied areas, pets and items that must not be moved.
04
Restore the front threshold
Check the result against the same room and task list used for the quotation.
PREPARATION / BEFORE THE VISIT
Prepare the Harringay Ladder address before the team arrives
- Share the entrance, parking details and building access rules.
- List the completed rooms and surfaces included in the quotation.
- Identify delicate finishes, pets, alarms and items that must remain in place.
- Confirm the key holder, completion contact and required handover time.
VISIT / HANDOVER
The completed rear room and the route to it should read as one handover

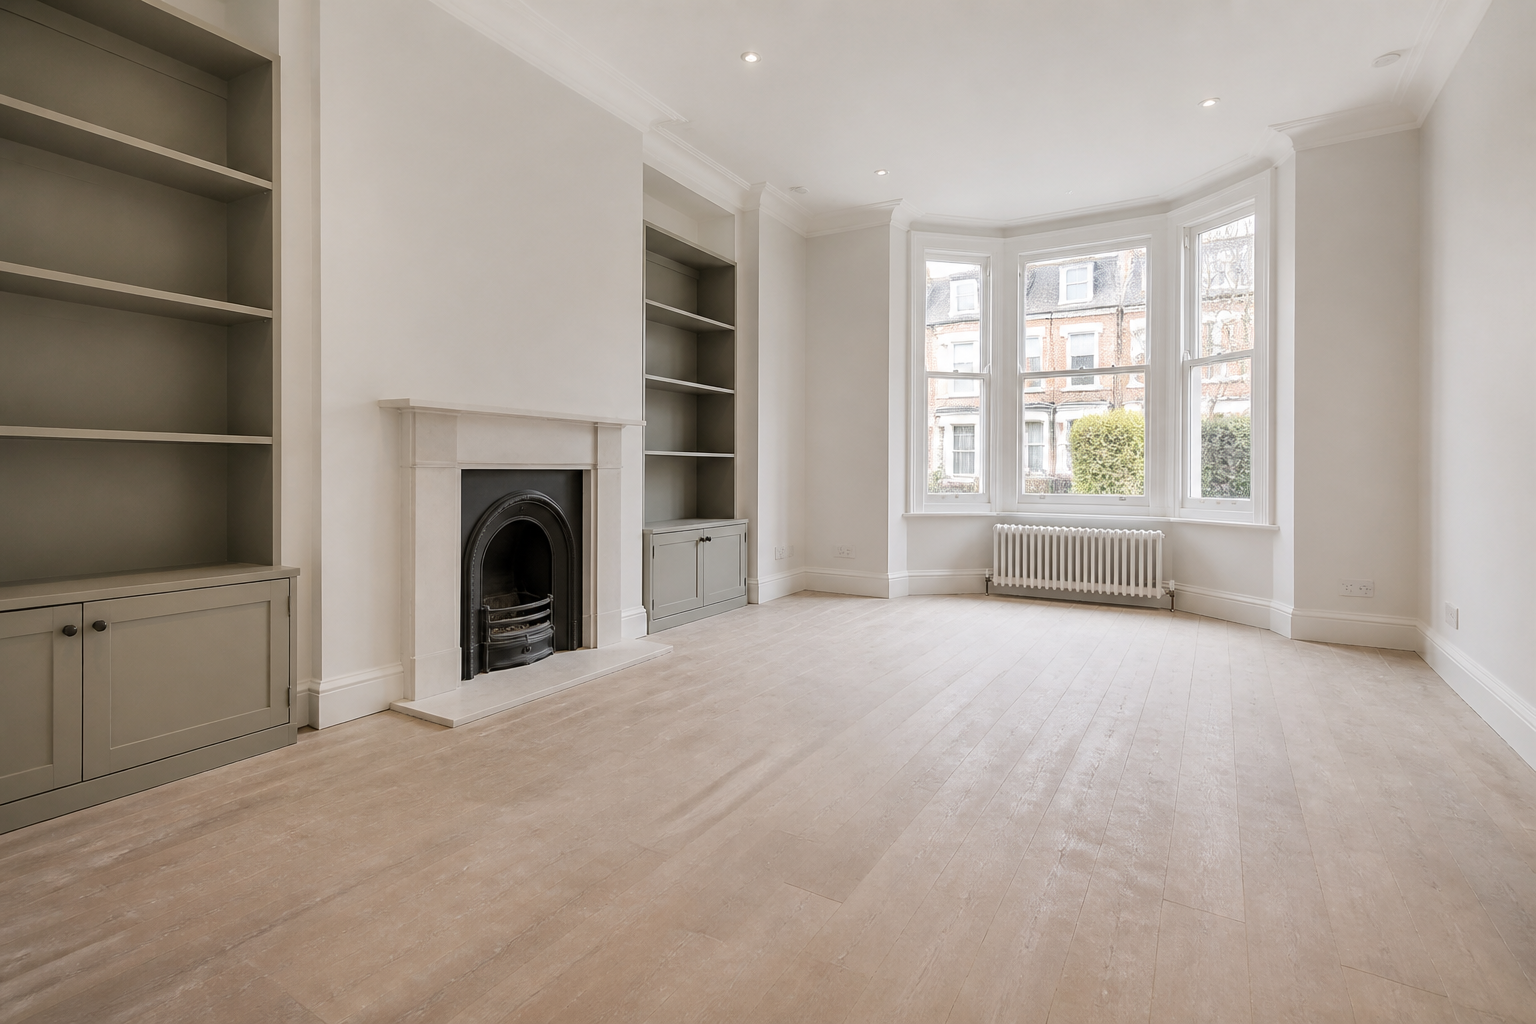
The final inspection closes both the new extension and the legitimate dust trail through the terrace without absorbing unrelated household rooms.
Decide whether garden access is real
A rear gate may be narrow, distant or blocked. Width, surface and security are checked before it replaces the internal route in the plan.
Protect narrow decorated halls
Corner guards, compact equipment and a deliberate base reduce contact. The last hall-floor pass follows the final machine movement.
Treat old boards as retained material
Gaps and wear can hold dust, but sanding, filling and refinishing remain separate. Moisture is chosen only after the existing finish is understood.
Keep cellar conditions distinct
Damp, poor ventilation or unknown deposits need assessment. A cellar is not added casually because it sits below the contractor route.
MAP / COVERAGE CONTEXT
Route planning for after builders cleaning in Harringay Ladder.
Coverage context for Harringay Ladder. This map does not represent a staffed local office.
RELATED SERVICES / SAME AREA
Related services in Harringay Ladder
NEARBY AREAS / SAME SERVICE
After Builders Cleaning near Harringay Ladder
No. It includes the released room and the specifically agreed contractor route.
Harringay Ladder terrace questions
Does a rear extension include the whole house?
Yes if it is accessible, safe and suitable for the equipment.
Can the team use the garden entrance?
No. Safe dust removal is included; repair and refinishing are separate.
Will old floorboards be refinished?
Often, when the protected zone and passage arrangements are safe and agreed.
Can the family stay in front rooms?
No. The map describes service coverage; it does not identify a staffed local branch.
Photograph the Harringay Ladder route from front door to garden
Show hall width, room crossings, rear access and retained floors for a terrace-specific written plan.