
Kensal Rise / NW6, NW10, W10
Local After Builders Cleaning in Kensal Rise
- After-builders cleaning for Kensal Rise terraces, conversions and design-led family refurbishments
- Controlled parking, shared stairs and retained details mapped before arrival
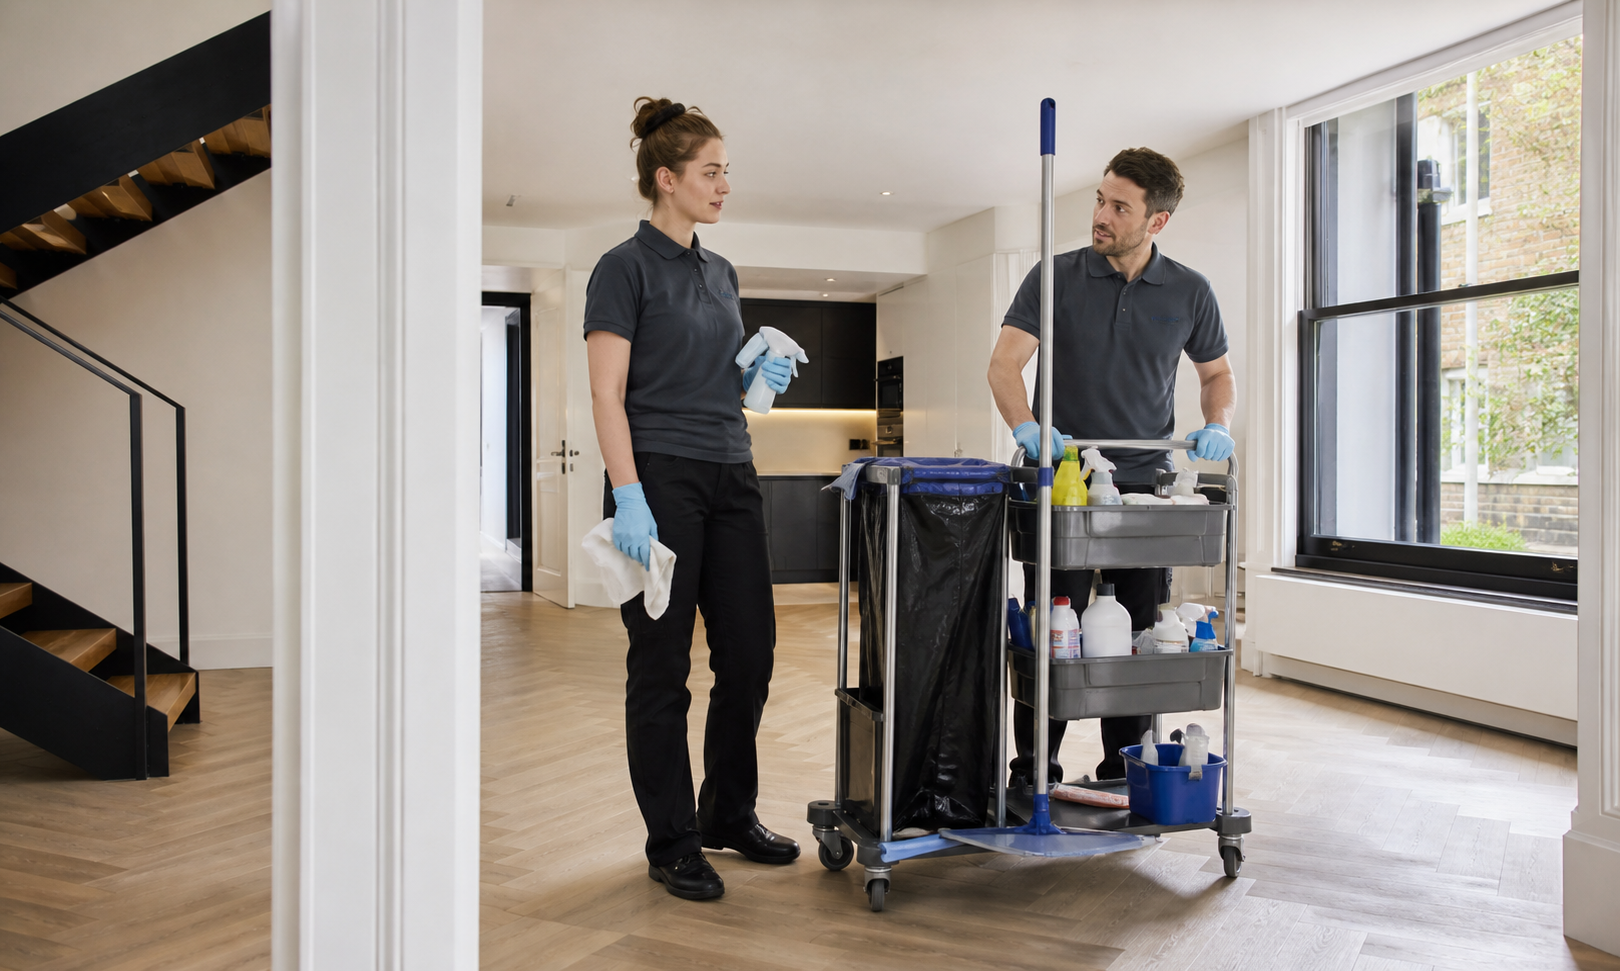

Kensal Rise projects need compact logistics and material judgement
Terraced houses often route rear work through one hallway, while converted flats add common stairs and management conditions. The survey follows the actual journey.
Controlled parking and busy streets require a lawful unloading point and realistic carrying distance. Keys and permitted hours are agreed in advance.
Original boards, plaster and fireplaces can sit beside microcement, lacquer and bespoke cabinets. Old condition and specialist new finishes are documented separately.
Rail and traffic particles may settle at open windows. Present material is removed without guaranteeing control of active outside sources.
For tenancy preparation after construction acceptance, end of tenancy cleaning receives its own inventory-led scope.
SCOPE / CONFIRM BEFORE BOOKING
Separate the Kensal Rise private project, shared route and finish system
Included in this brief
- Released private rooms named by floor
- Final transfer-path inspection
- Stable retained details and documented new finishes
- Authorised street, hall or stair route
Outside this cleaning brief
- Illegal loading and active tenancy tasks
- Common work without authority
- Restoration and undocumented specialist coatings

PRICING / CLEAR STARTING POINTS
Kensal Rise estimates reflect access and material consequence
A compact loft flat behind shared stairs and sensitive finishes can require more decisions than a broad plain room. Evidence drives cost; general price information remains secondary.
01
Period room renewal
Condition estimate
Completed rooms with light post-work dust
02
Design-led loft
Specification survey
Finished one-bedroom property
03
Converted-flat refit
Authority estimate
Two bedrooms and standard shared rooms
04
Rear kitchen addition
Route estimate
Floor area, residue and site readiness reviewed
Prices are guide prices.
Final quotation depends on the property, condition and requirements.
SERVICE TEAMS / THE AGREED WORK
Kensal Rise crews combine urban timing with finish restraint

Specialist-finish technician
Works within documented product limits.
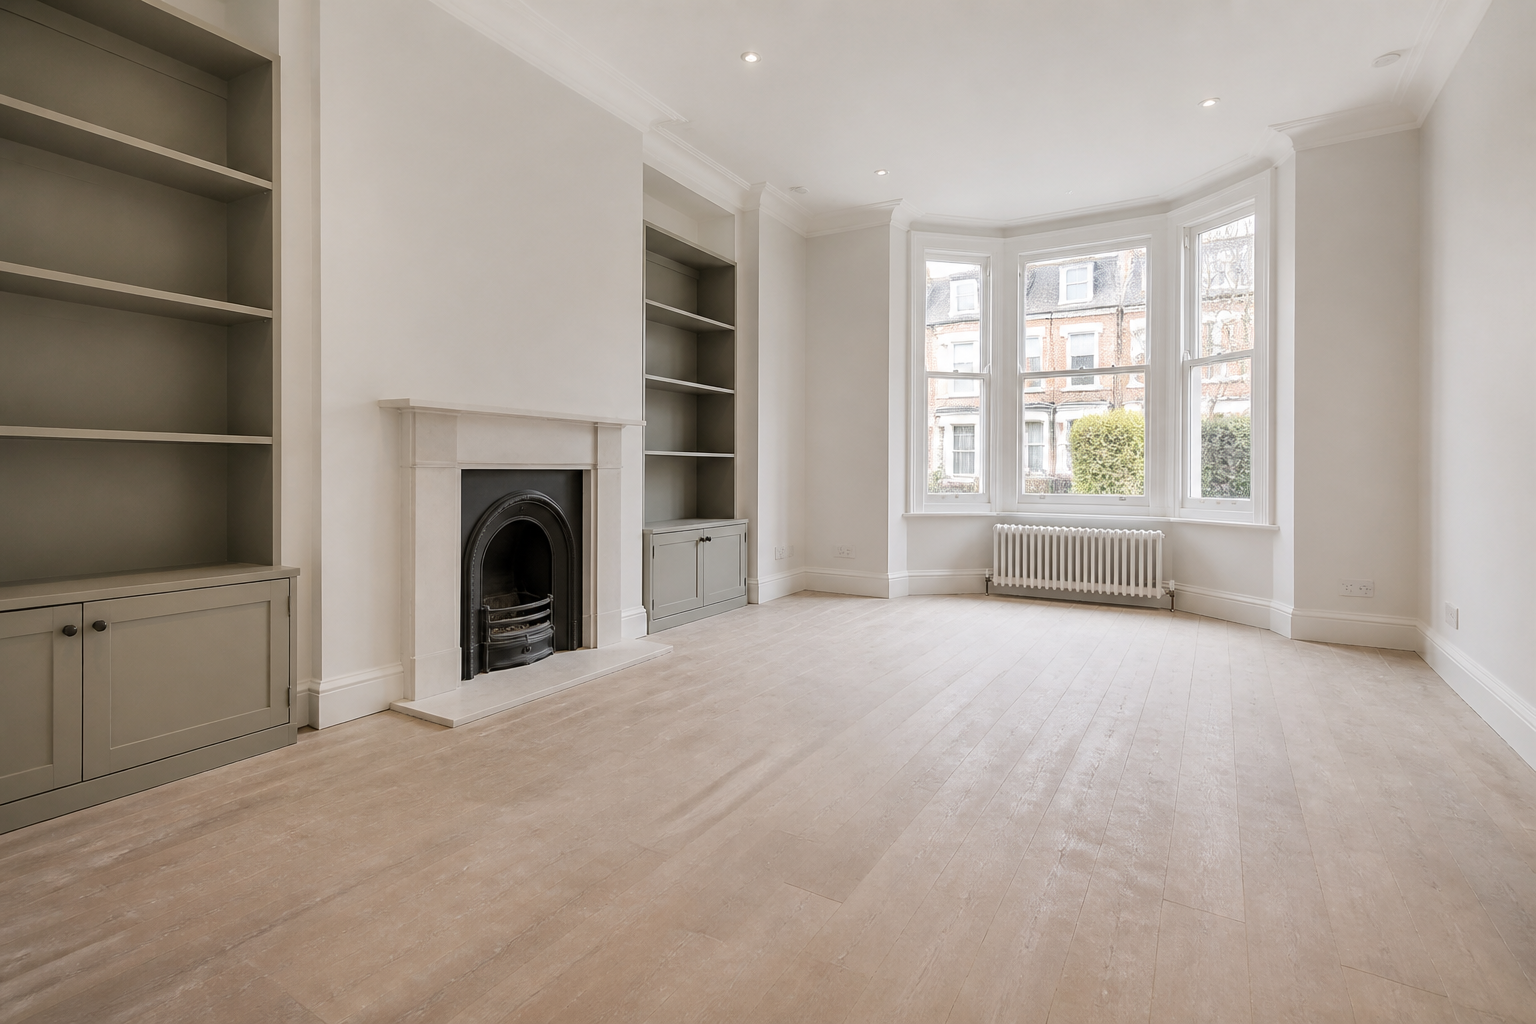
Period-condition recorder
Protects stable original surfaces.
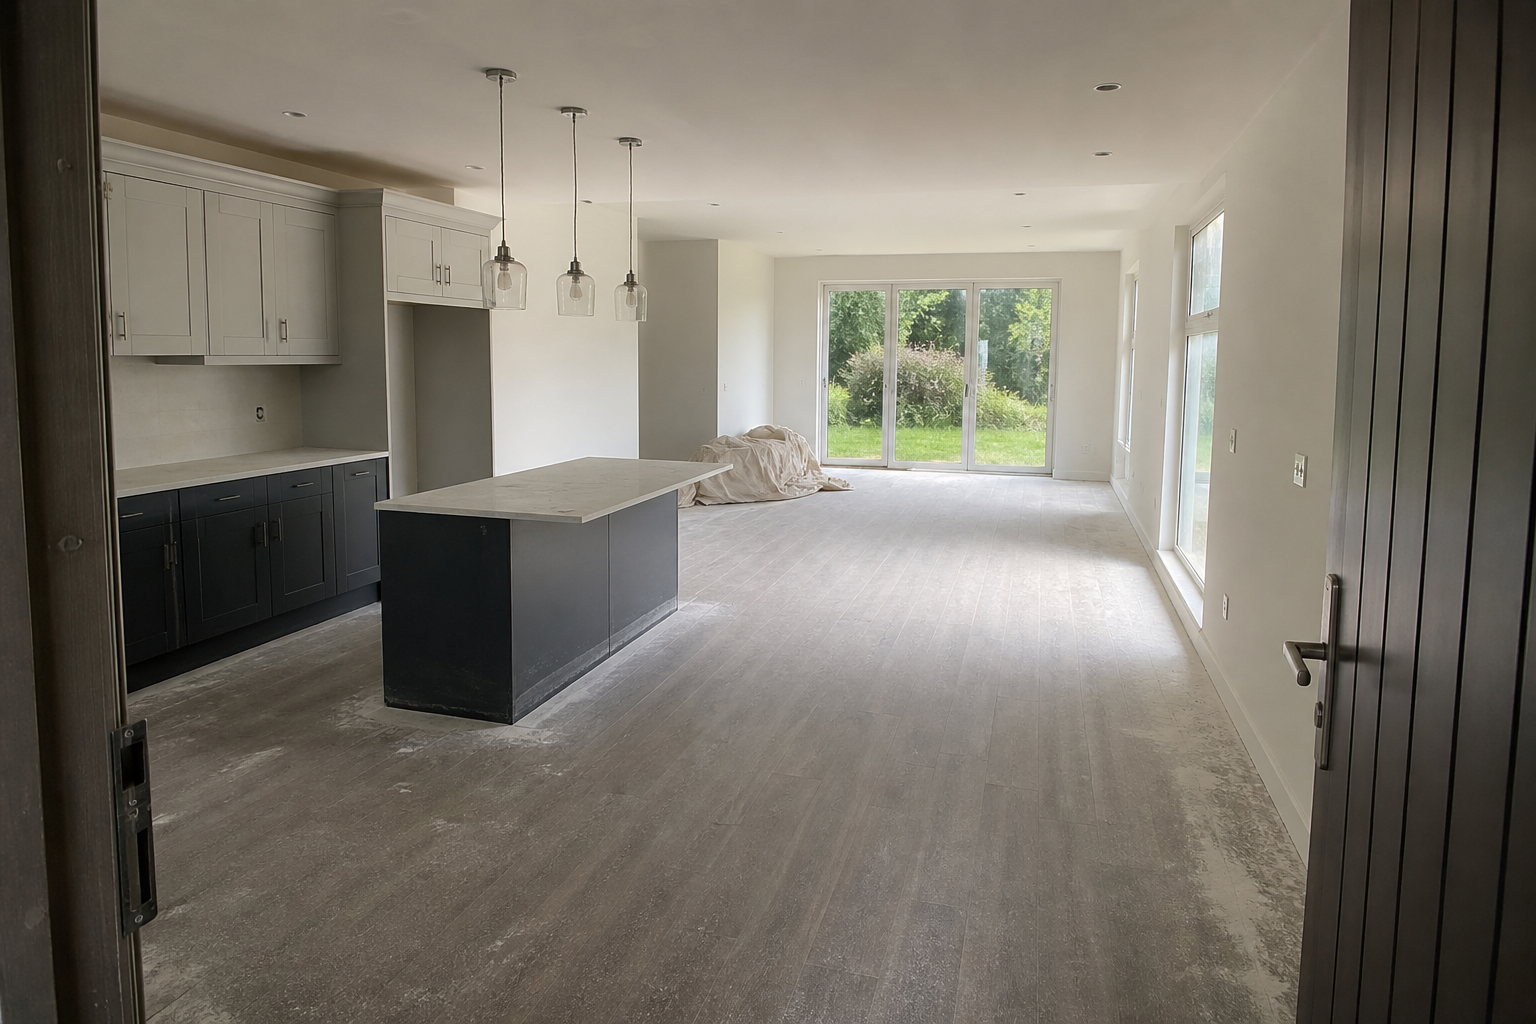
Street-arrival lead
Confirms lawful unloading and keys.
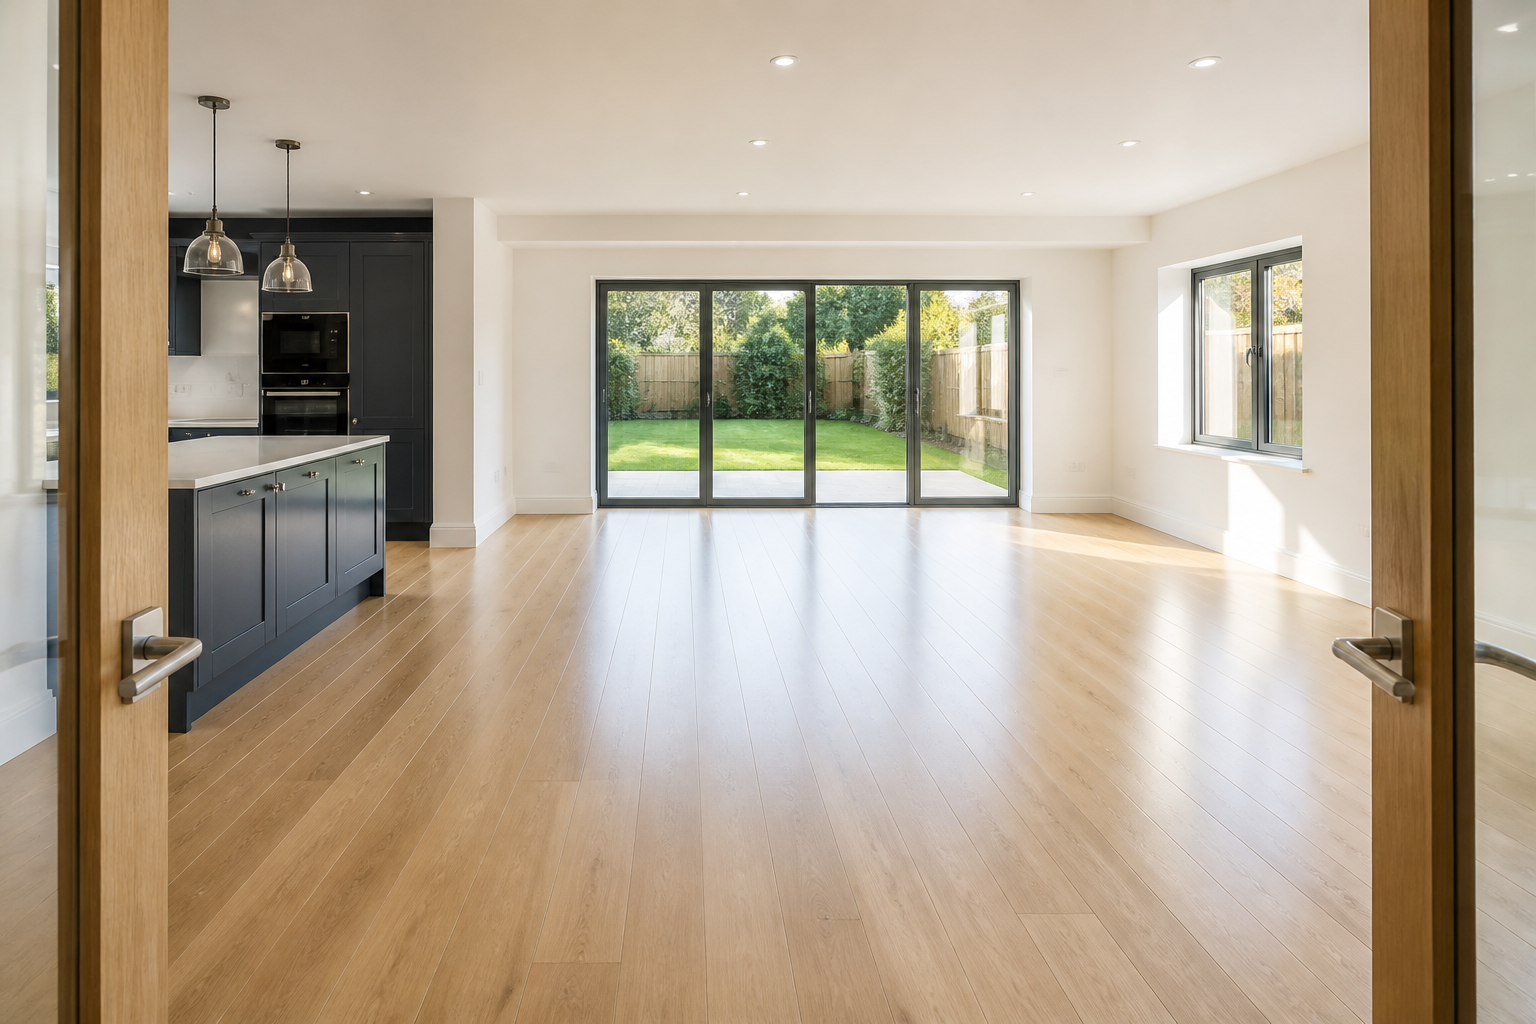
Shared-access coordinator
Implements management protection.
A distinctive surface is never aggressively tested simply to make the schedule faster.
PROCESS / FOUR DECISIONS
The Kensal Rise sequence closes authority and finish questions first
01
Map kerb to project
Record loading, shared doors and private title.
02
Register old and new material
Confirm condition, cure and care limits.
03
Clean outward from source
Complete loft or rear detail before circulation.
04
Restore the permitted route
Remove protection and document outside resettlement.
PREPARATION / BEFORE THE VISIT
Prepare the Kensal Rise address without pre-cleaning it.
- Confirm the entrance and any requirement involving street-specific parking controls.
- List the rooms or items covered by after builders cleaning.
- Point out sensitive finishes, pets, alarms and anything that must not be moved.
- Agree the key return, completion contact and any building time restriction.
VISIT / HANDOVER
The Kensal Rise handover should preserve design intent and ownership clarity


Acceptance records compatible private cleaning while common areas, retained character and later tenancy duties remain separate.
Keep shared fire routes open
Protection and equipment remain within the approved footprint.
Require care notes for specialist coatings
Appearance does not reveal tolerance to moisture or abrasion.
Sequence tenancy work later
Inventory standards involve appliances and occupation evidence.
Resolve parking before departure
A brief informal stop cannot support reliable mobilisation.
MAP / COVERAGE CONTEXT
Route planning for after builders cleaning in Kensal Rise.
Coverage context for Kensal Rise. This map does not represent a staffed local office.
RELATED SERVICES / SAME AREA
Related services in Kensal Rise
NEARBY AREAS / SAME SERVICE
After Builders Cleaning near Kensal Rise
Only with product and cure information.
Kensal Rise conversion questions
Can microcement be treated?
No. Cleaning preserves stable age.
Will original floors be refinished?
Only with responsible authority.
Can shared stairs be included?
It is clearer after construction is accepted.
Can tenancy cleaning happen simultaneously?
No. The map describes service coverage; it does not identify a staffed local branch.
Send the Kensal Rise route-and-finish register
Include parking, shared authority, retained features, specialist products and source level for a precise quote.