
Leyton / E10, E15, E20
Planned After Builders Cleaning in Leyton
- After-builders cleaning for Leyton terraces, converted flats and urban family projects
- Controlled parking, narrow halls and shared-house authority agreed before the date
- A contained handover after rear extensions, lofts and compact fitted-room upgrades
- Booking availability checked with the full E10, E15, E20 postcode
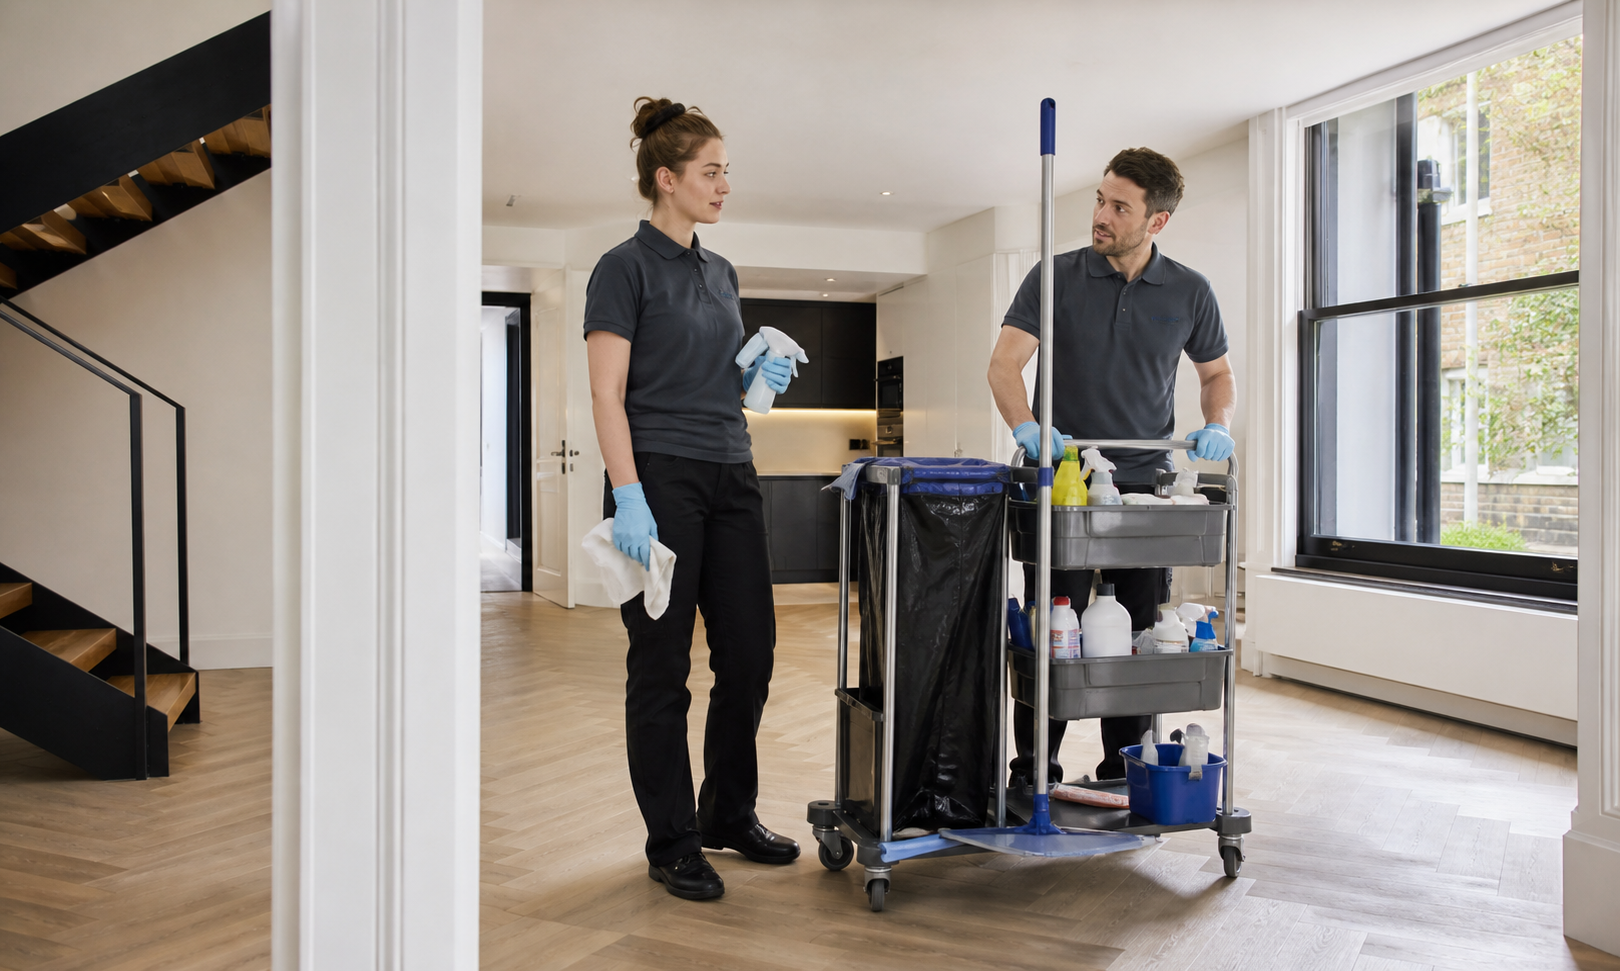

Leyton renovation residue must be contained along one busy urban route
Terraced houses often connect a rear project to the street through a single hall. Converted flats can add communal stairs and another owner’s conditions before the private threshold.
Parking restrictions and active streets make informal unloading unreliable. The plan records a lawful stopping point, key timing and the complete carry.
Loft particles move down landings, while extension residue moves forward through the house. The actual source decides the direction and the final route pass.
Old boards, fireplaces and plaster can sit beside modern kitchens or bathrooms. Existing wear remains visible after compatible cleaning and is recorded before work.
Where new occupants are due, construction sign-off comes first; an independent end of tenancy cleaning brief can then address appliances, contents and inventory expectations.
SCOPE / CONFIRM BEFORE BOOKING
Define the Leyton clean by source, private title and narrow access
Included in this brief
- Final hall, stair or threshold pass in scope
- Released private rooms named by floor
- Authorised street-to-project route
- Stable retained fabric and new fitted finishes
Outside this cleaning brief
- Communal cleaning without responsible authority
- Illegal loading, active trades and tenancy inventory tasks
- Floor refinishing and restoration

PRICING / CLEAR STARTING POINTS
Leyton estimates reflect containment and vertical movement
A modest loft behind shared stairs may require more planning than a larger direct-access room. Route evidence shapes cost; general price examples cannot express every permission.
01
Rear kitchen extension
Source-path estimate
Completed rooms with light post-work dust
02
Terrace room completion
Street-route estimate
Finished one-bedroom property
03
Loft project
Descending estimate
Two bedrooms and standard shared rooms
04
Converted-flat refit
Authority estimate
Floor area, residue and site readiness reviewed
Prices are guide prices.
Final quotation depends on the property, condition and requirements.
SERVICE TEAMS / THE AGREED WORK
Leyton crews combine compact movement with ownership discipline

Urban-arrival lead
Confirms loading, keys and route timing.
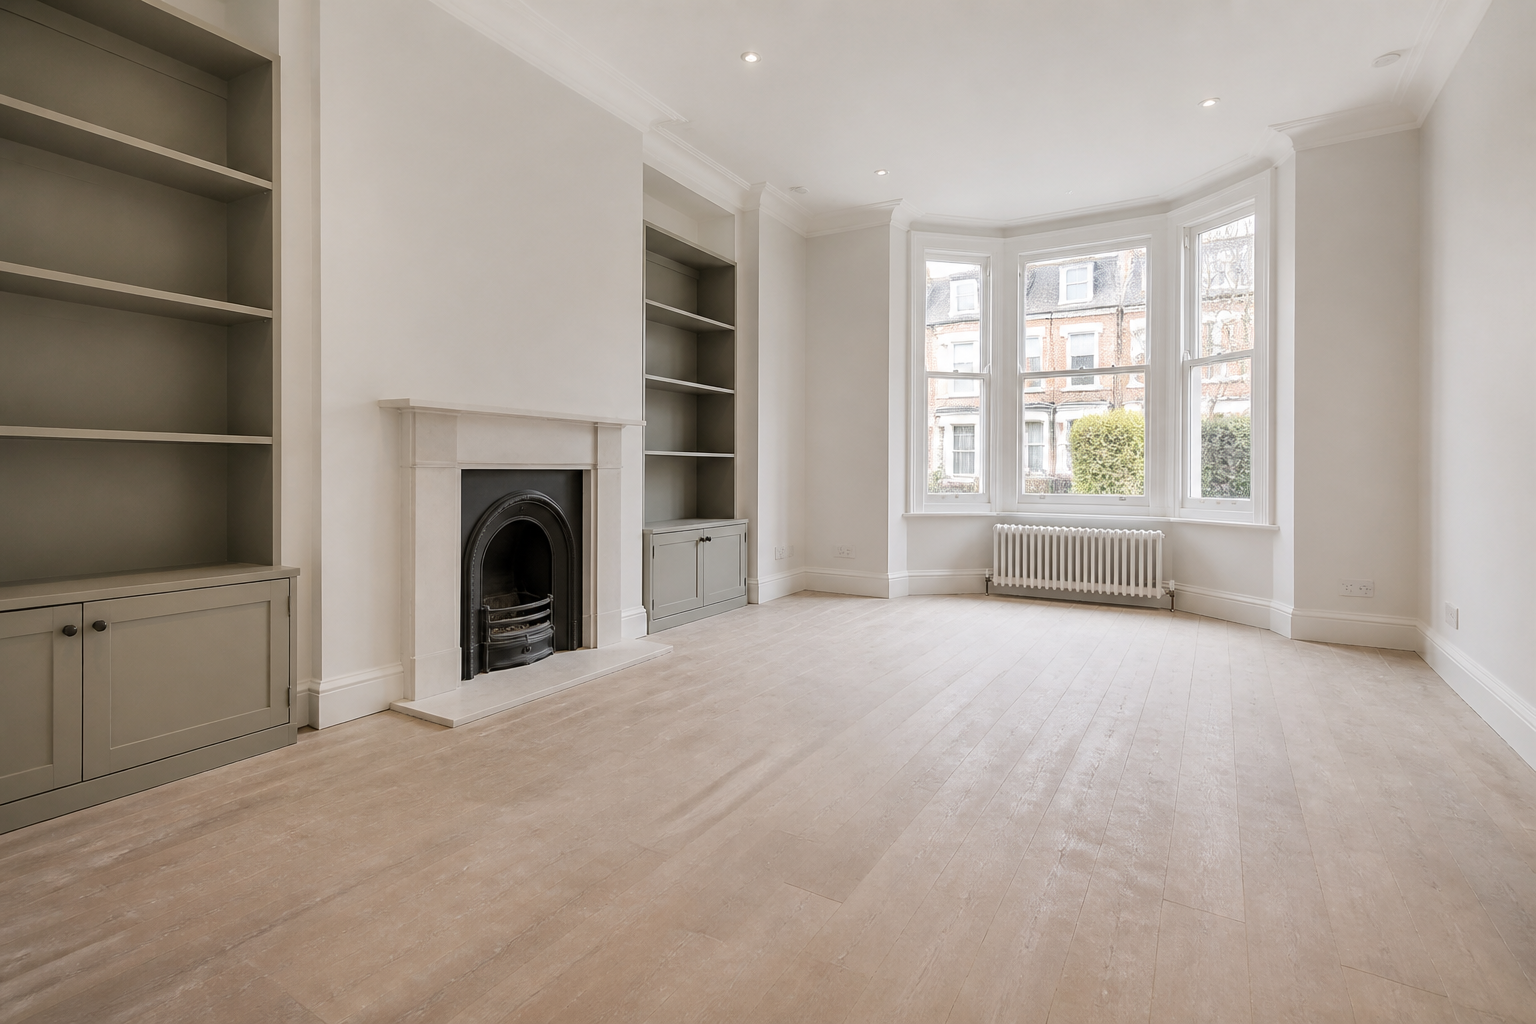
Period-condition recorder
Separates retained age from removable project residue.
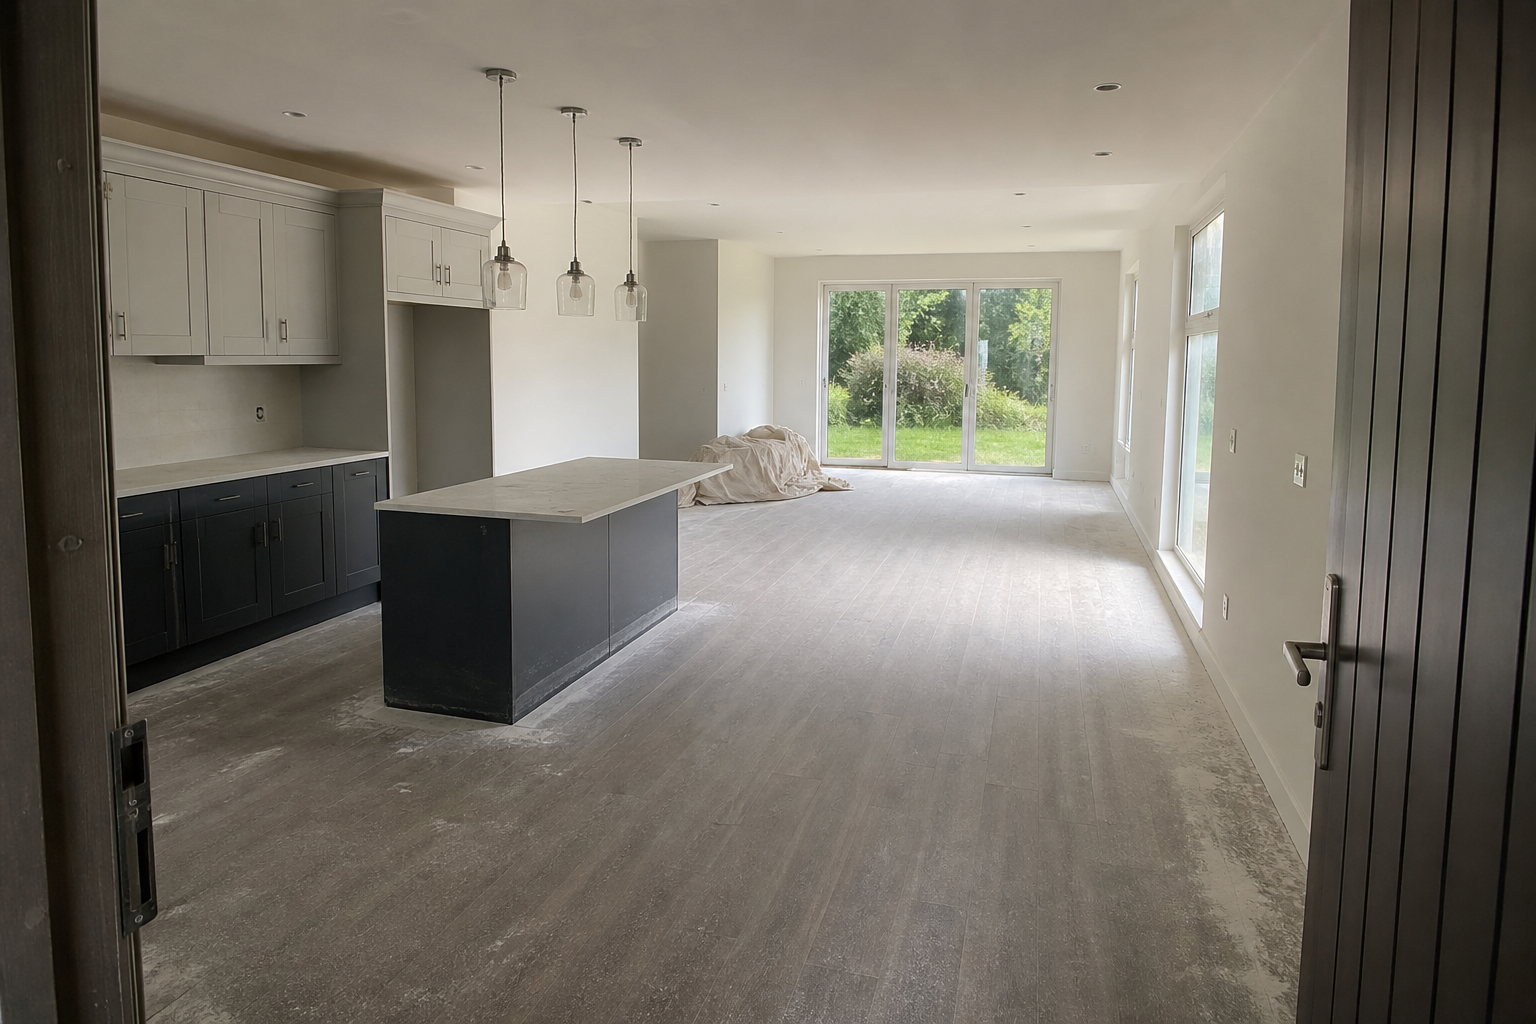
Shared-access coordinator
Implements manager-approved protection only.
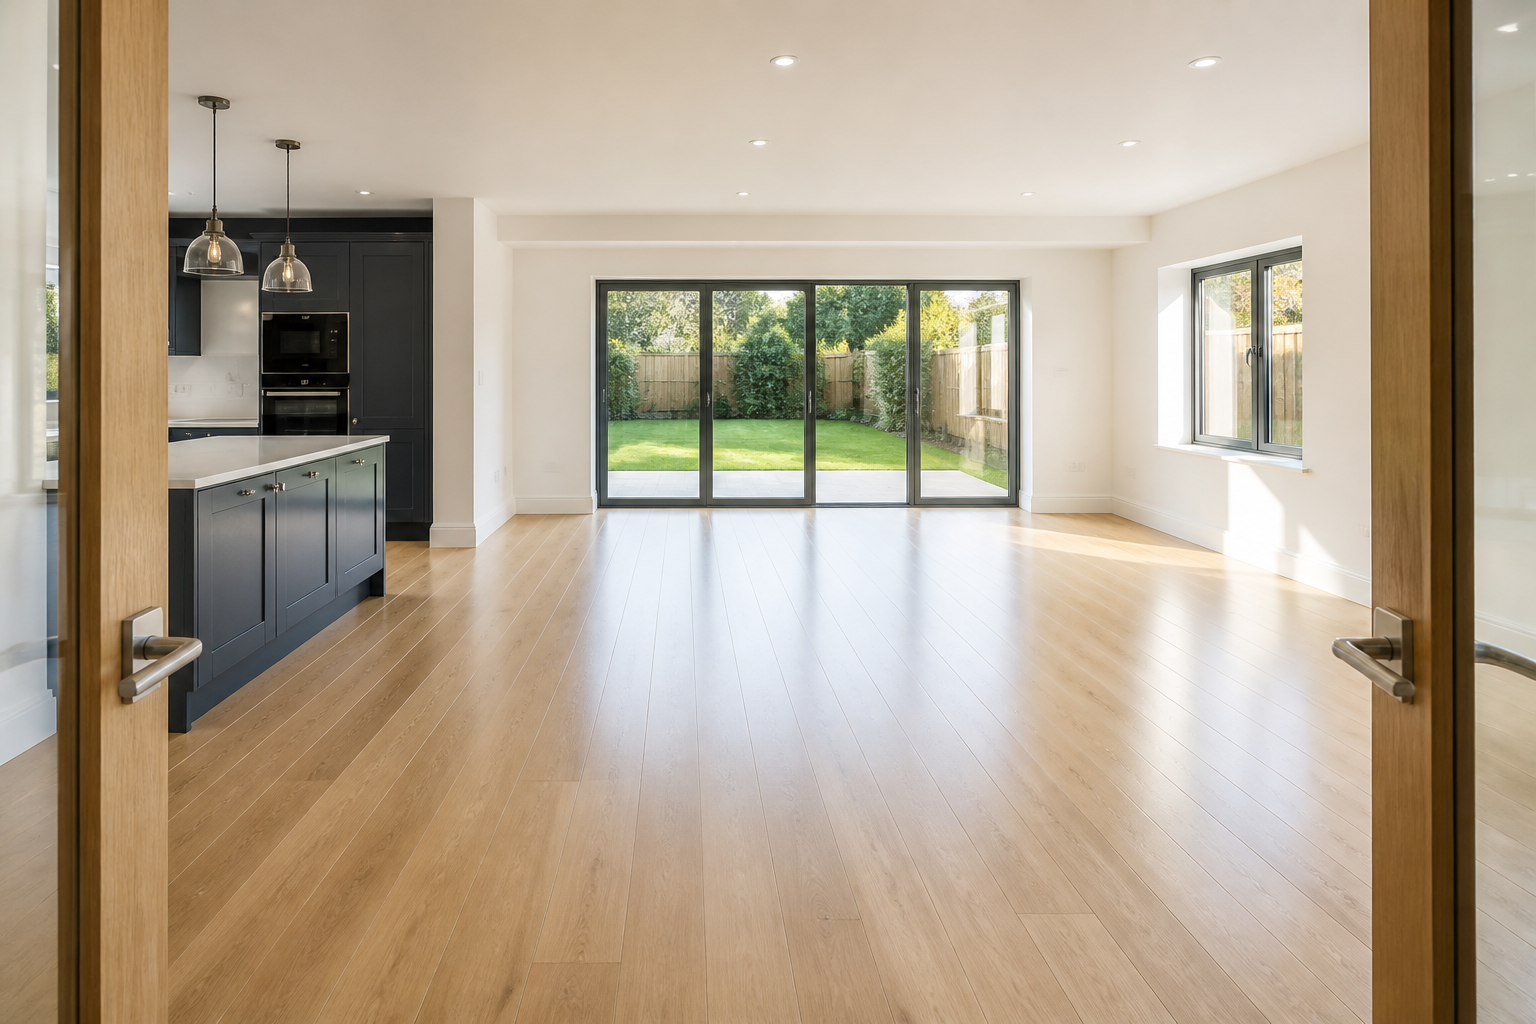
Narrow-hall pair
Uses portable equipment without blocking exits.
Physical access is not enough: a shared route also needs authority and an operational fire path.
PROCESS / FOUR DECISIONS
The Leyton sequence follows the project source back to the street
01
Map kerb to room
Record loading, shared doors and private boundaries.
02
Close the dust source
End cutting, remove tools and confirm finish cure.
03
Detail outward deliberately
Complete loft or rear-room work before circulation.
04
Restore the entrance route
Remove protection and inspect the final threshold.
PREPARATION / BEFORE THE VISIT
Prepare the Leyton address without pre-cleaning it.
- Confirm the entrance and any requirement involving narrow residential or village roads.
- List the rooms or items covered by after builders cleaning.
- Point out sensitive finishes, pets, alarms and anything that must not be moved.
- Agree the key return, completion contact and any building time restriction.
VISIT / HANDOVER
The Leyton handover should explain every boundary crossed
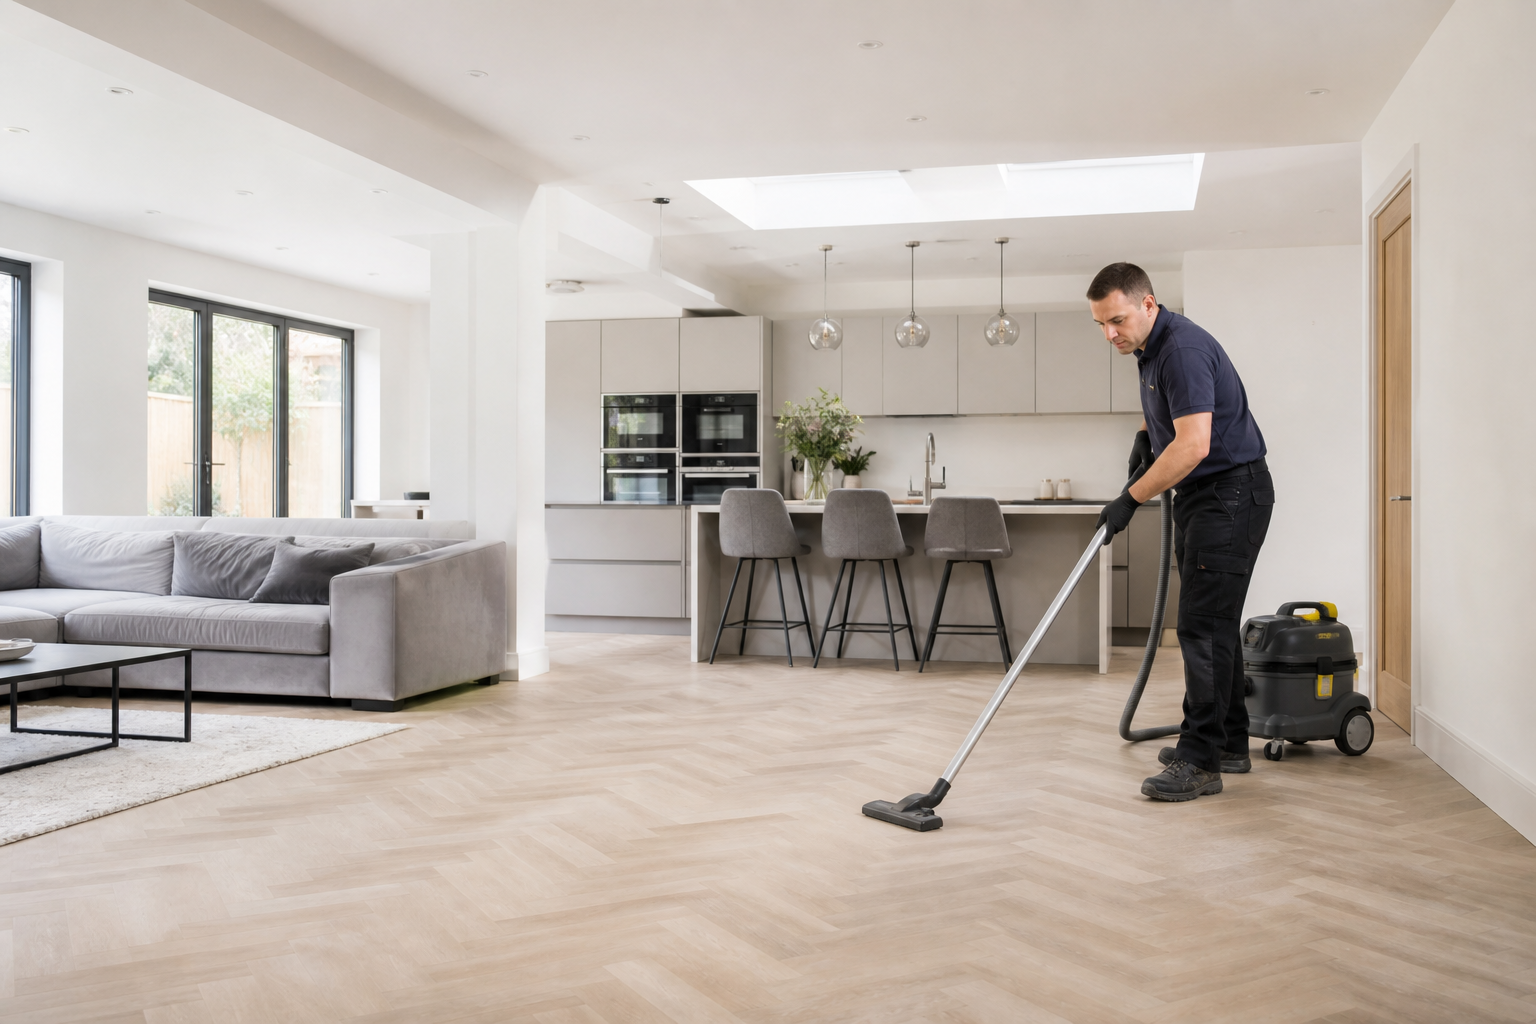

Acceptance identifies the private clean, authorised route, retained condition and later tenancy or communal duties as separate responsibilities.
Resolve parking before departure
A brief illegal stop is not a reliable equipment plan and can interrupt the working window.
Sequence tenancy preparation later
Inventory cleaning involves occupation standards and contents beyond a builder handover.
Do not refinish historic floors
Cleaning can reduce compatible dust without sanding, sealing or filling old boards.
Preserve neighbour circulation
Protection and tools never narrow a shared escape route.
MAP / COVERAGE CONTEXT
Route planning for after builders cleaning in Leyton.
Coverage context for Leyton. This map does not represent a staffed local office.
RELATED SERVICES / SAME AREA
Related services in Leyton
NEARBY AREAS / SAME SERVICE
After Builders Cleaning near Leyton
Only where they hold that authority; otherwise management must agree.
Leyton terrace-and-conversion questions
May a resident approve communal stairs?
No. Stable age and wear remain visible.
Will old boards look newly restored?
It is clearer after the building work is accepted.
Can tenancy cleaning happen at the same time?
Yes, with its legitimate transfer route defined.
Can a loft be cleaned without the whole house?
No. The map describes service coverage; it does not identify a staffed local branch.
Send the Leyton kerb-to-room map
Include loading evidence, each stair, ownership authority, source room and retained features for a contained quote.