
Marylebone / W1U, W1G, NW1
Planned After Builders Cleaning in Marylebone
- Discreet after-build cleaning for Marylebone homes and clinics
- Mansion blocks, mews access and medical boundaries coordinated
- A finish-sensitive handover for private and professional interiors
- The full address and the full W1U, W1G, NW1 postcode are used for availability
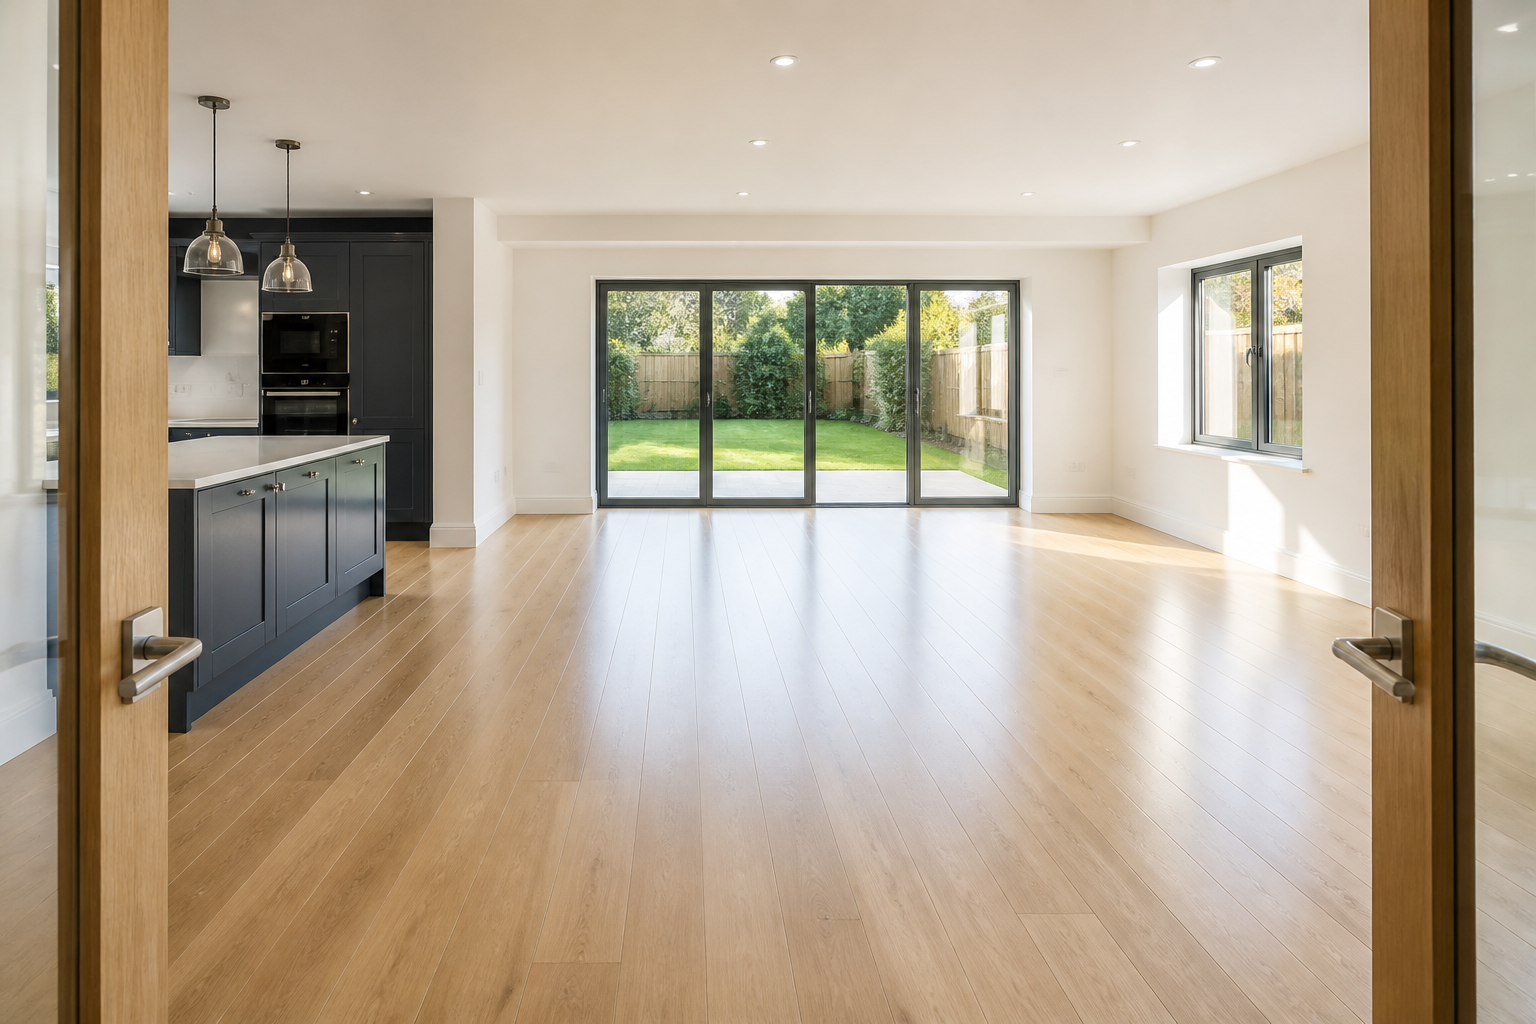

Marylebone projects vary between residence, clinic and mews property
A Marylebone refurbishment may occupy a mansion flat, townhouse, mews house, clinic or consulting suite. The intended use decides privacy controls, protected assets and who is authorised to accept the handover.
Porters and controlled street access can limit equipment movement. The resident, practice or property manager confirms loading, lift, keys and any shared area protection in advance.
Period joinery and decorative plaster often sit beside new stone, metal, glass and fitted cabinetry. Material schedules control treatment; restoration and coating repair remain with appointed specialists.
Clinical rooms are cleaned only as released building interiors. Devices, medicines, records and validated clinical hygiene remain under the practice and specialist providers.
For ongoing professional premises care, arrange separate office cleaning after occupation begins.
SCOPE / CONFIRM BEFORE BOOKING
Set the Marylebone use, private route and material authority
Included in this brief
- Released residence, mews, office or empty clinic rooms
- Approved porter, lift, key and street-access plan
- Routine dust care permitted by finish specifications
- A resident, practice or project handover
Outside this cleaning brief
- Medical devices, medicines, records and clinical validation
- Art and private contents without handling authority
- Conservation, polishing and common parts outside permission

PRICING / PROPERTY FACTORS
Marylebone quotations reflect privacy and use
A compact consulting room or ornate mansion-flat interior can require more control than a plain open space. The project figure may be compared with the general price reference.
01
Private decorated room
Discreet estimate
A completed studio with light settled dust and standard access.
02
Mews-house refurbishment
Access estimate
One bedroom plus the agreed kitchen, bathroom and living areas.
03
Empty clinic fit-out
Pre-validation quote
Two bedrooms and the shared rooms listed in the written scope.
04
Whole mansion-flat project
Porter-led survey
Larger or detailed properties assessed from photographs and condition.
Prices are guide prices.
Final quotation depends on the property, condition and requirements.
SERVICE TEAMS / MATCHED TO THE TASKS
Marylebone support matched to residence or practice

Use-boundary coordinator
The visit follows the inventory, appliance additions and agreed key-return deadline.
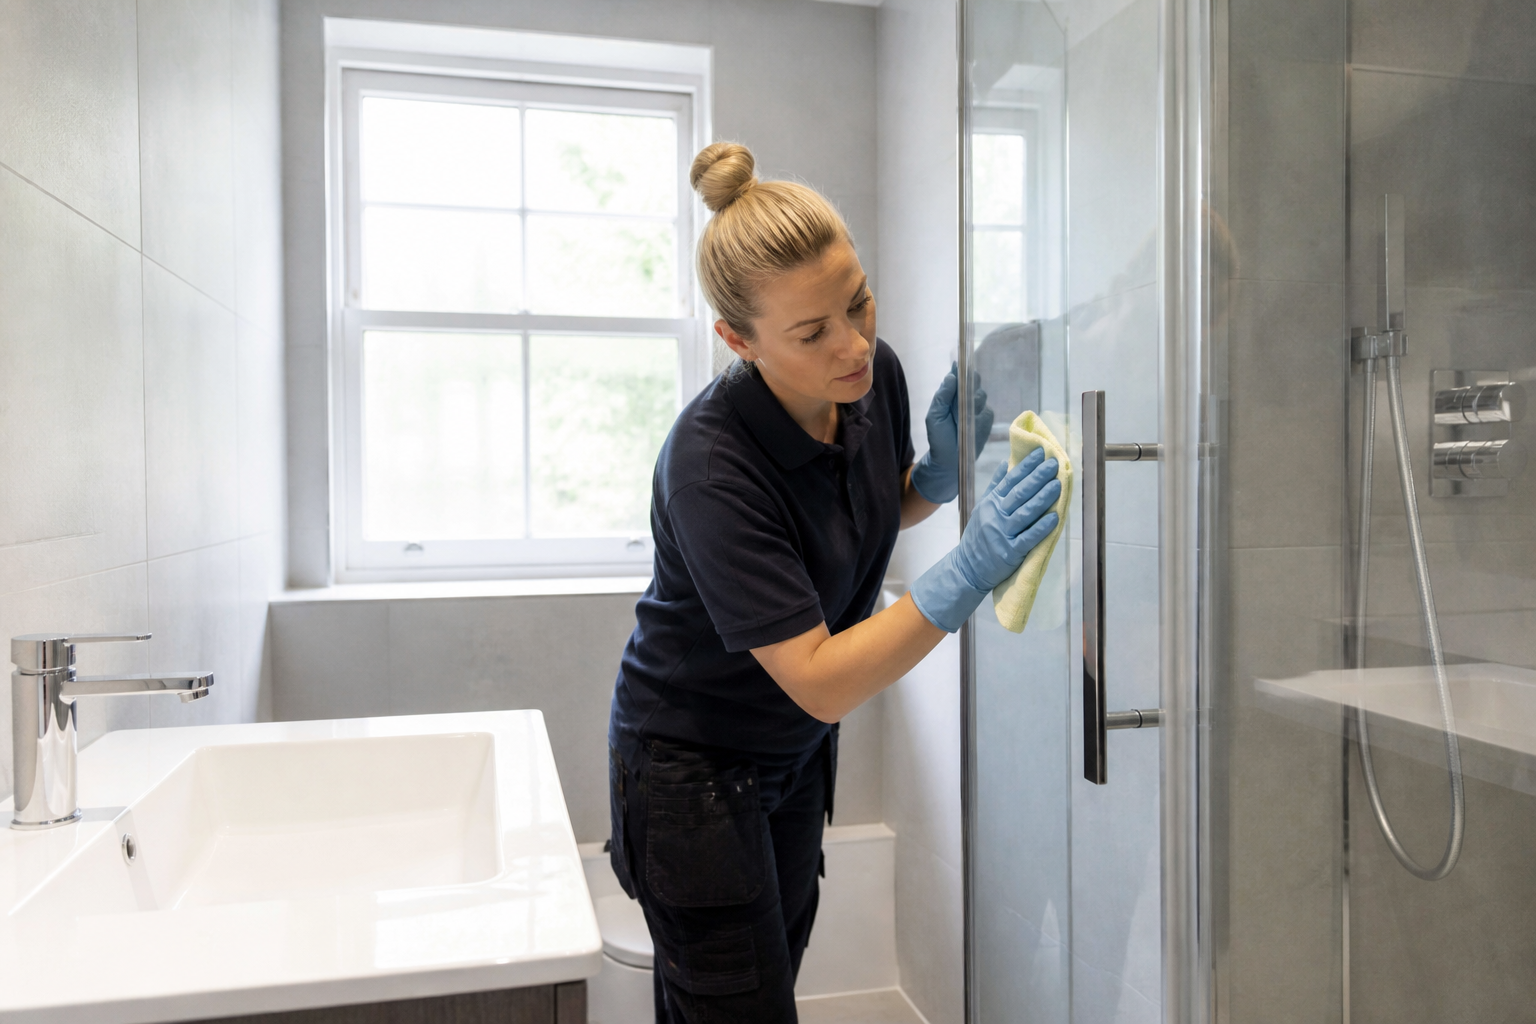
Period-and-modern detailer
Follow-up support can focus on kitchens, bathrooms and living areas after the main clean.

Confidential-asset controller
Reachable glazing, frames and sills are planned around height and adjacent finishes.
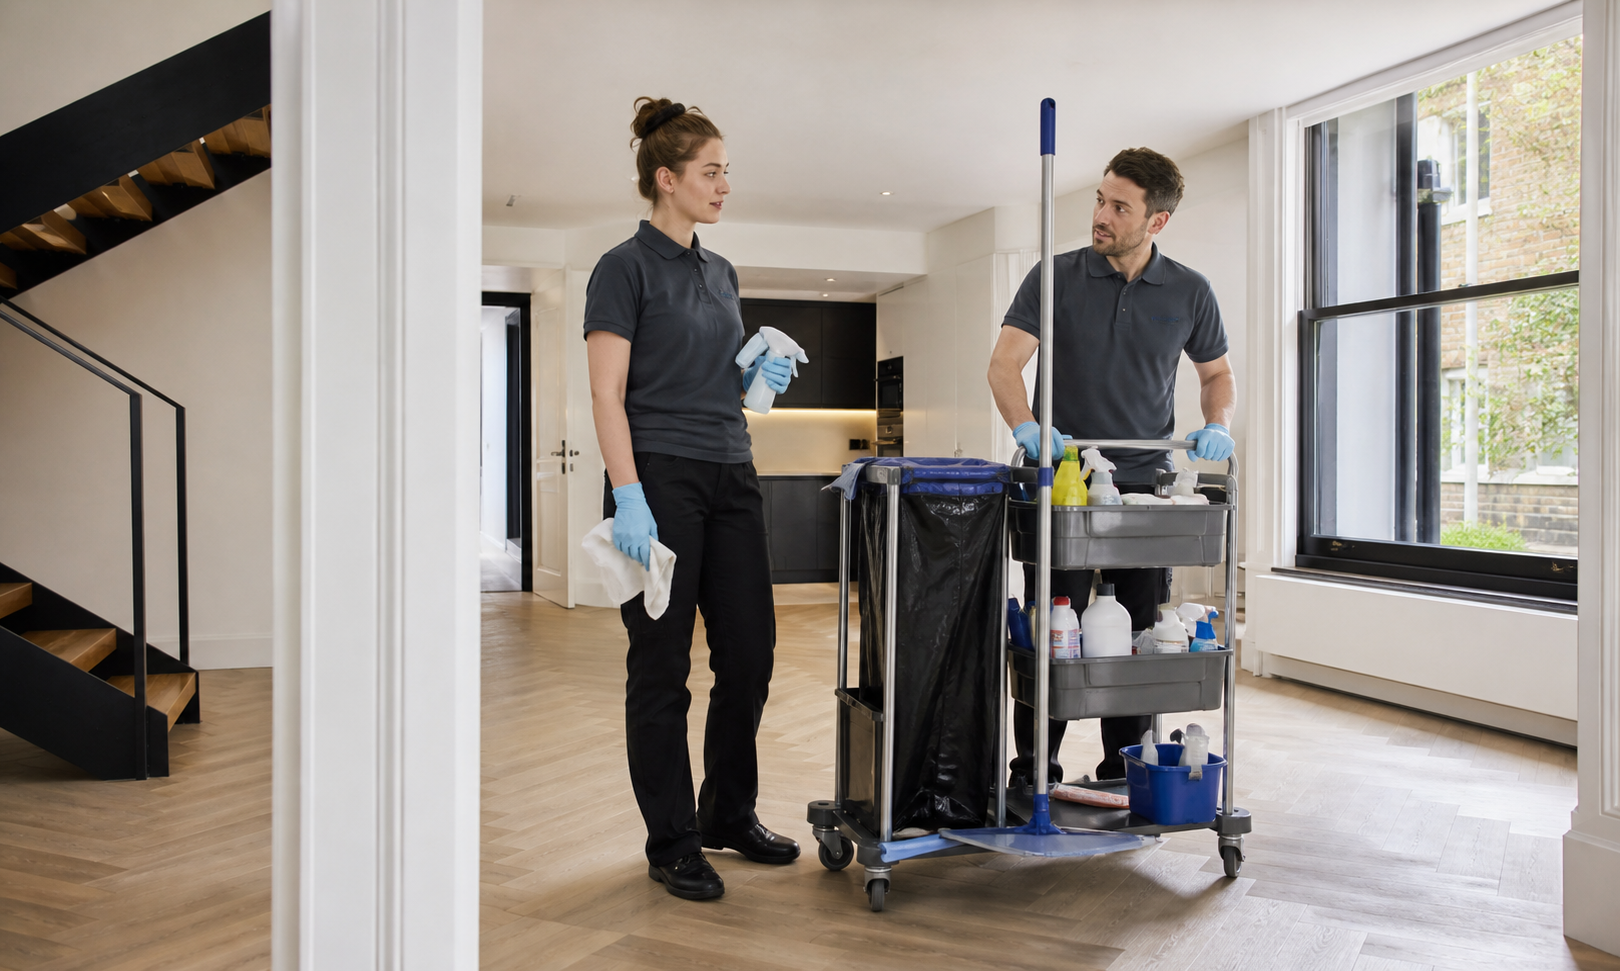
Private handover lead
A single appointment can prioritise renovation rooms, a moving date or a whole-property reset.
The highest confidentiality obligation and most fragile finish define the Marylebone team.
PROCESS / FOUR CHECKS
A use-led Marylebone sequence
01
Identify next use and authority
List the rooms, fixtures and surfaces ready after the contractors leave.
02
Register protected contents and systems
Confirm parking and key access before the appointment.
03
Clean by material family
Flag delicate finishes, occupied areas, pets and items that must not be moved.
04
Transfer to the right next stage
Check the result against the same room and task list used for the quotation.
PREPARATION / BEFORE THE VISIT
Prepare the Marylebone address before the team arrives
- Share the entrance, parking details and building access rules.
- List the completed rooms and surfaces included in the quotation.
- Identify delicate finishes, pets, alarms and items that must remain in place.
- Confirm the key holder, completion contact and required handover time.
VISIT / HANDOVER
A Marylebone interior ready for its authorised use


The record separates post-build cleaning from private handling, clinical validation and restoration.
Treat privacy as part of workmanship
Evidence excludes patient and household information.
Use porter routes exactly as booked
Shared luxury buildings depend on controlled movement.
Do not improvise on commissioned materials
Uncertain surface conditions go back to the designer.
Keep clinical claims precise
Construction cleaning does not certify a treatment room.
MAP / COVERAGE CONTEXT
Route planning for after builders cleaning in Marylebone.
Coverage context for Marylebone. This map does not represent a staffed local office.
RELATED SERVICES / SAME AREA
Related services in Marylebone
NEARBY AREAS / SAME SERVICE
After Builders Cleaning near Marylebone
Yes as a released building interior before clinical validation.
Marylebone residence and clinic questions
Can a clinic room be prepared?
No, records remain under practice control.
Will patient files be moved?
Yes, their authorised route and booking become part of scope.
Can porters set access times?
No, restoration requires a specialist.
Is historic joinery restored?
No. The map describes service coverage; it does not identify a staffed local branch.
Describe the Marylebone use and privacy rules
Send property use, porter or mews access, finish schedule, protected records or contents and authorised handover contact.