
Tooting / SW17
After Builders Cleaning for Renovated Properties in Tooting
- After-build cleaning for Tooting terraces, flats and busy households
- Rear extensions, shared conversions and parking windows planned
- A practical room-by-room clean after renovation work
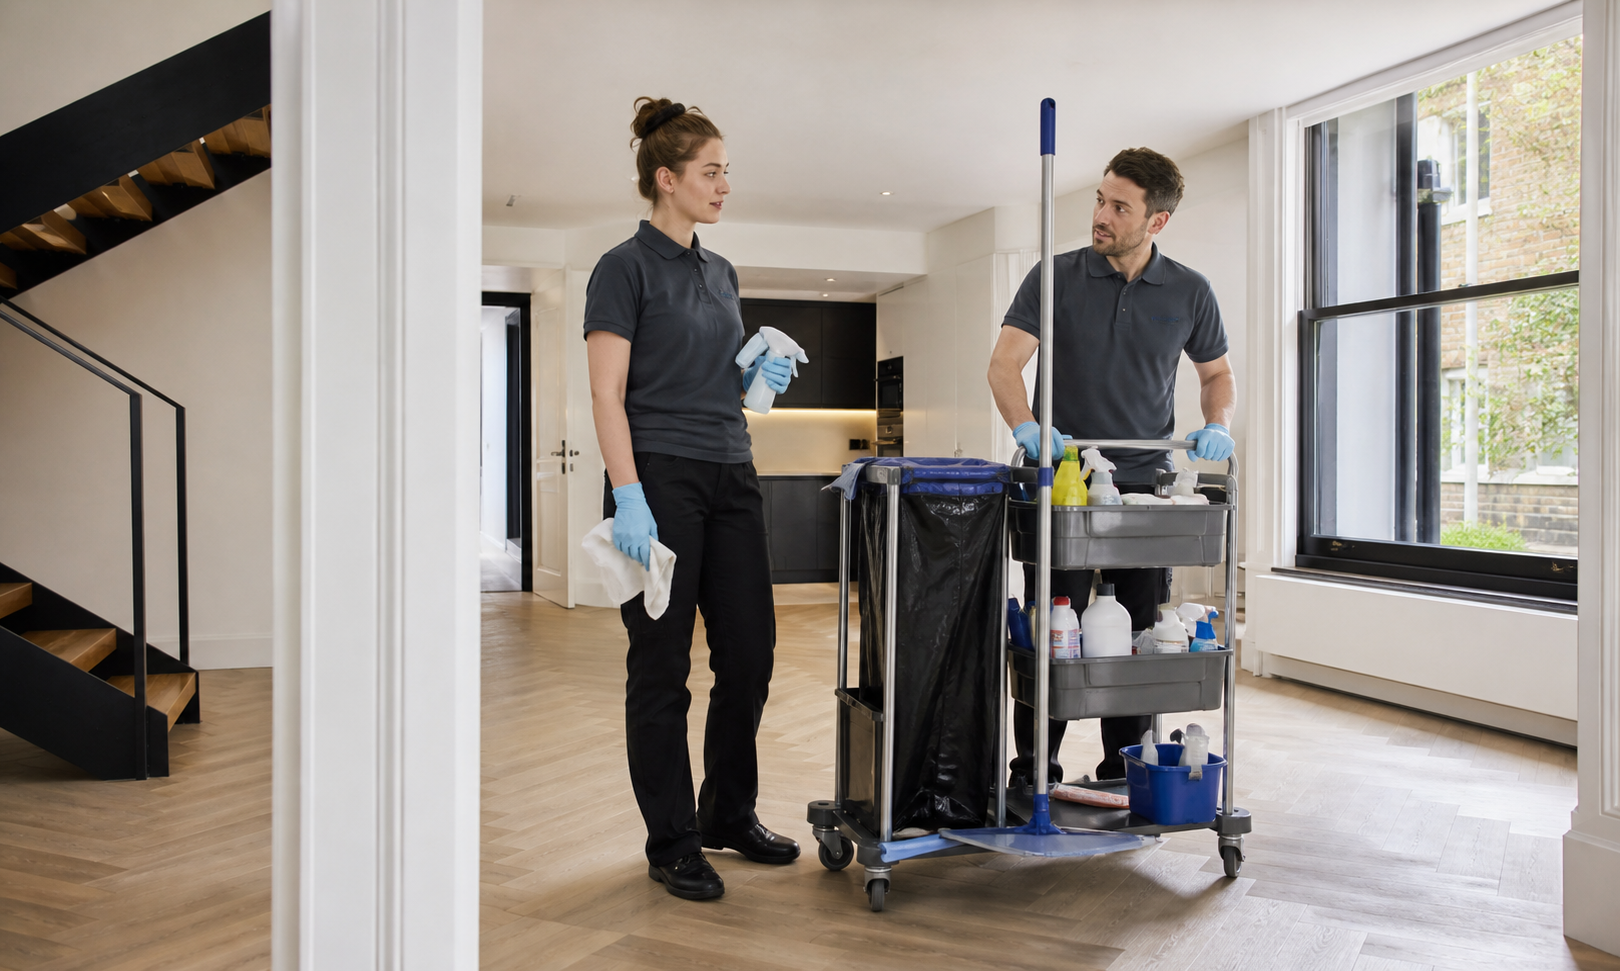

Tooting projects often combine tight access with active family life
A Tooting rear extension may be reached through the whole terrace, while a converted flat may share its entrance with neighbours. The agreed route determines how dust, equipment and household circulation are controlled.
Market and station traffic can make parking unreliable. A loading plan and compact equipment selection reduce pavement dwell time without compromising the tools needed for fitted detail.
Kitchen extensions create dust at roof lights, folding-door tracks, cabinet tops and the junction with the older house. These are followed in a high-to-low sequence after cutting and snagging have stopped.
Where residents remain upstairs, the staircase and bathroom access are scheduled deliberately. Children, pets and personal storage stay outside the clean zone.
After the build has settled, one-off cleaning can address the wider occupied home under a new brief.
SERVICE SCOPE / READ BEFORE BOOKING
Set the Tooting route and household separation
Included in this brief
- Released extension, flat or decorated rooms
- Approved route through private or shared space
- Accessible roof-light, track and fitted-surface detail
- A resident or contractor room handover
Outside this cleaning brief
- Occupied personal rooms outside the project
- Neighbouring or communal areas without authority
- Active cutting, snagging repair and builder waste

PRICING / PROPERTY FACTORS
Tooting quotes account for access friction
The same kitchen can take a different schedule when reached through occupied rooms or a shared stair. The estimate uses route, fitting density and release status; see price information for context.
01
Decorated room
Focused quote
A completed studio with light settled dust and standard access.
02
Rear kitchen extension
Detail quote
One bedroom plus the agreed kitchen, bathroom and living areas.
03
Converted flat
Shared-access quote
Two bedrooms and the shared rooms listed in the written scope.
04
Occupied-house phase
Zoned survey
Larger or detailed properties assessed from photographs and condition.
Prices are guide prices.
Final quotation depends on the property, condition and requirements.
SERVICE TEAMS / MATCHED TO THE TASKS
Tooting support for extensions and active homes

Household-route planner
The visit follows the inventory, appliance additions and agreed key-return deadline.
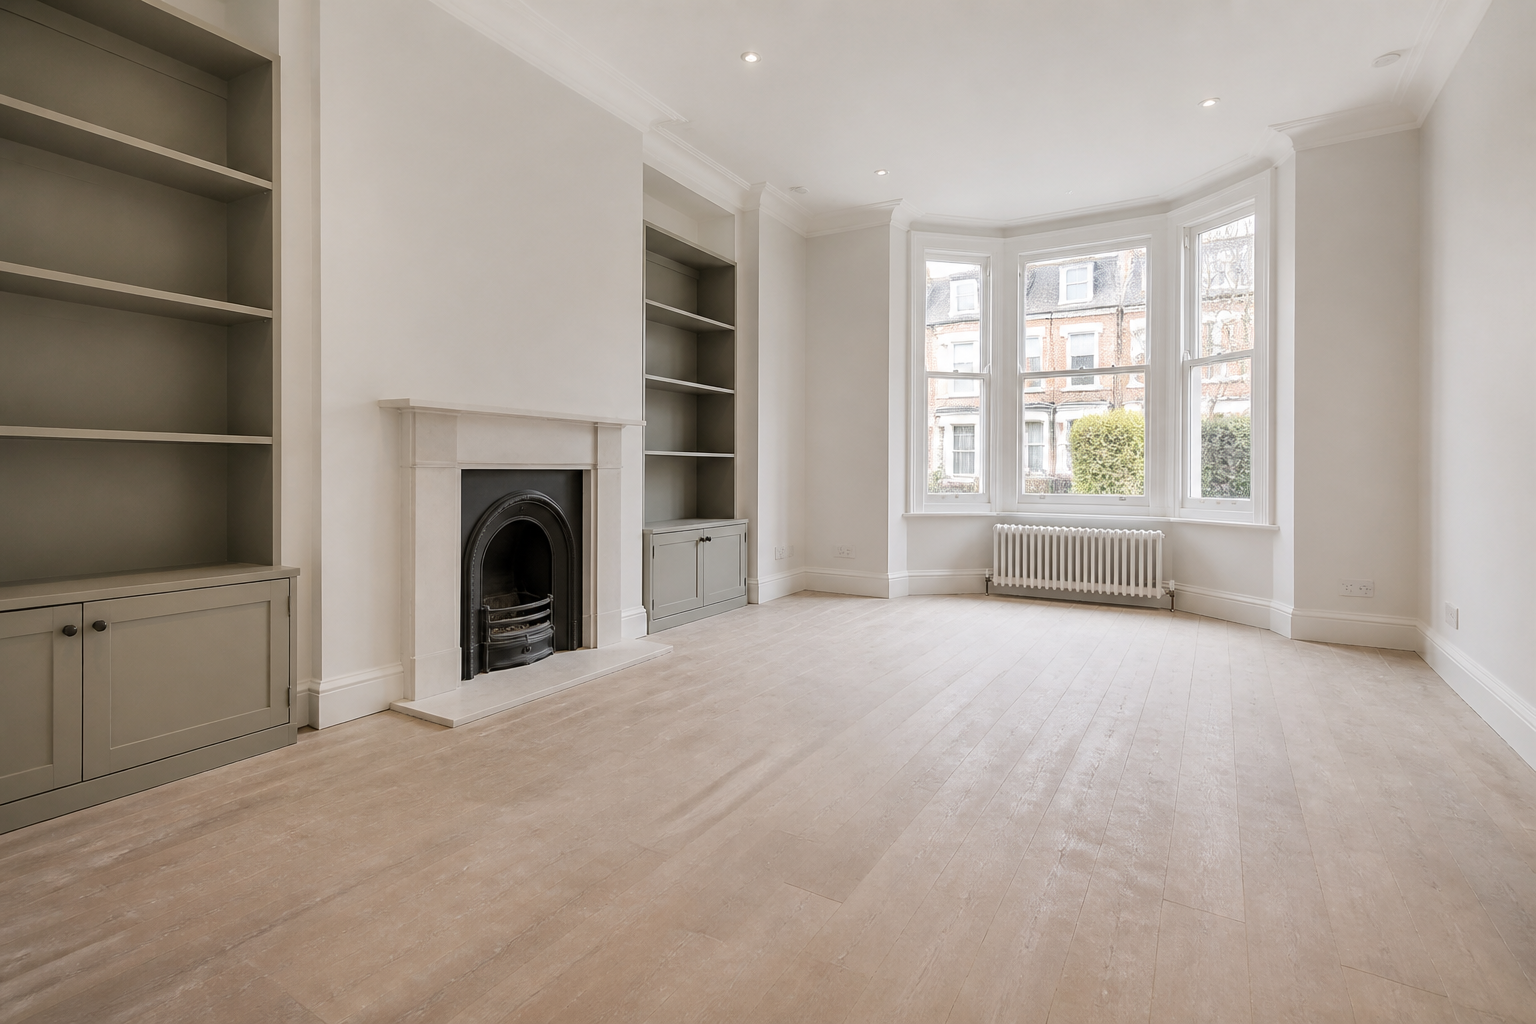
Extension-detail cleaner
Follow-up support can focus on kitchens, bathrooms and living areas after the main clean.
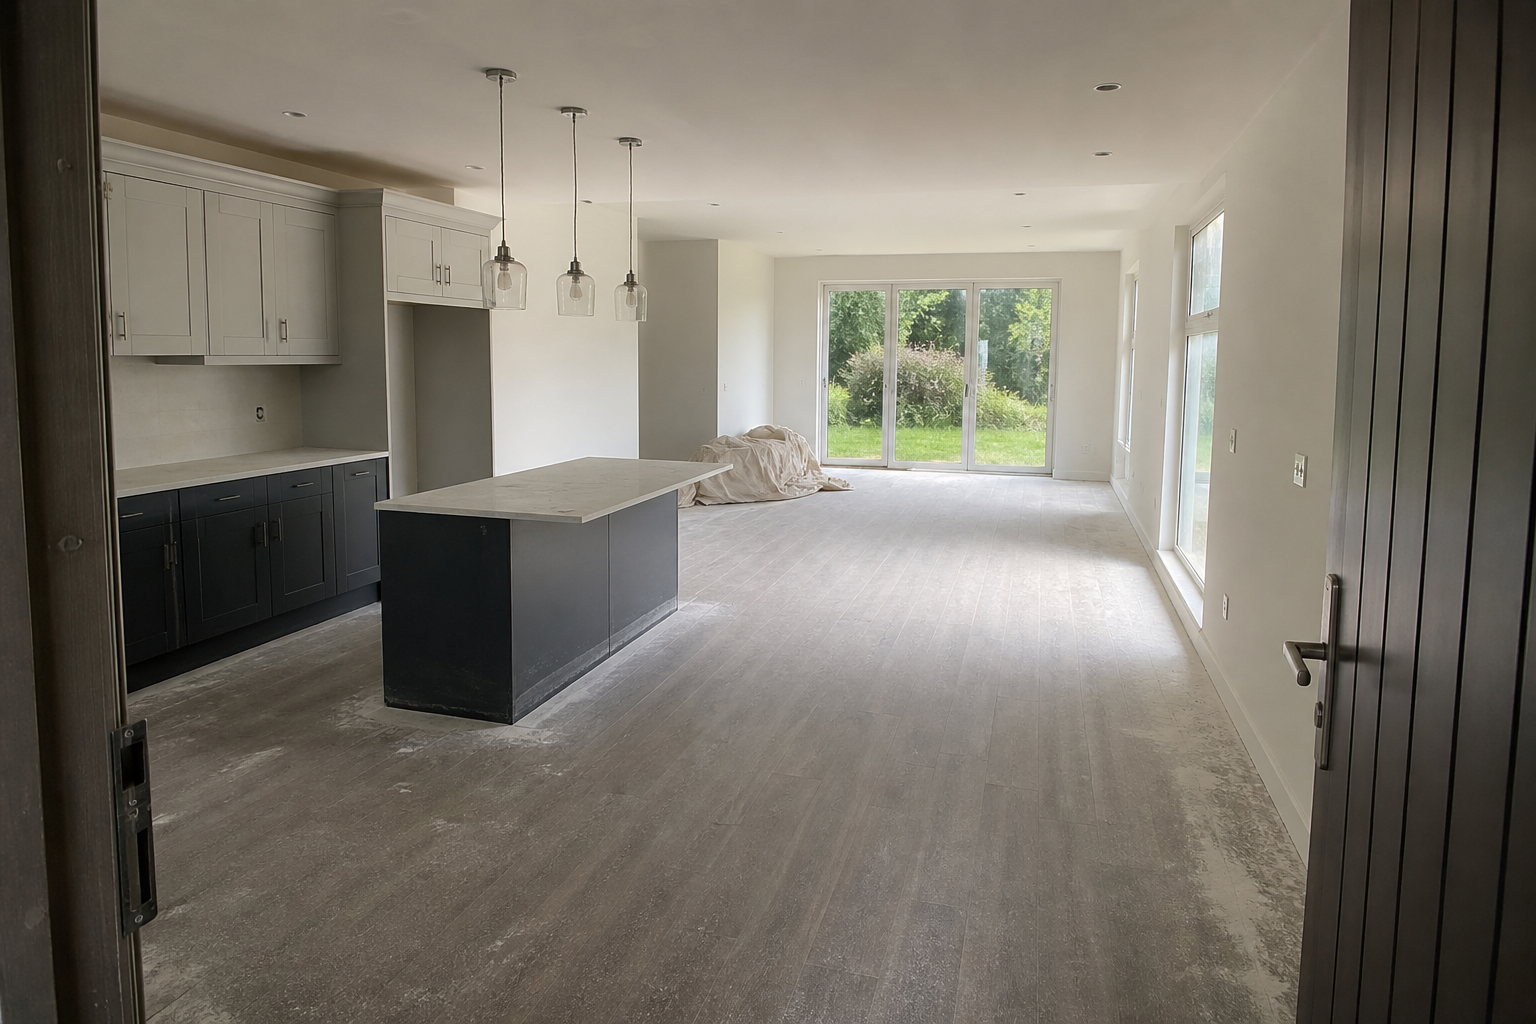
Shared-access controller
Reachable glazing, frames and sills are planned around height and adjacent finishes.
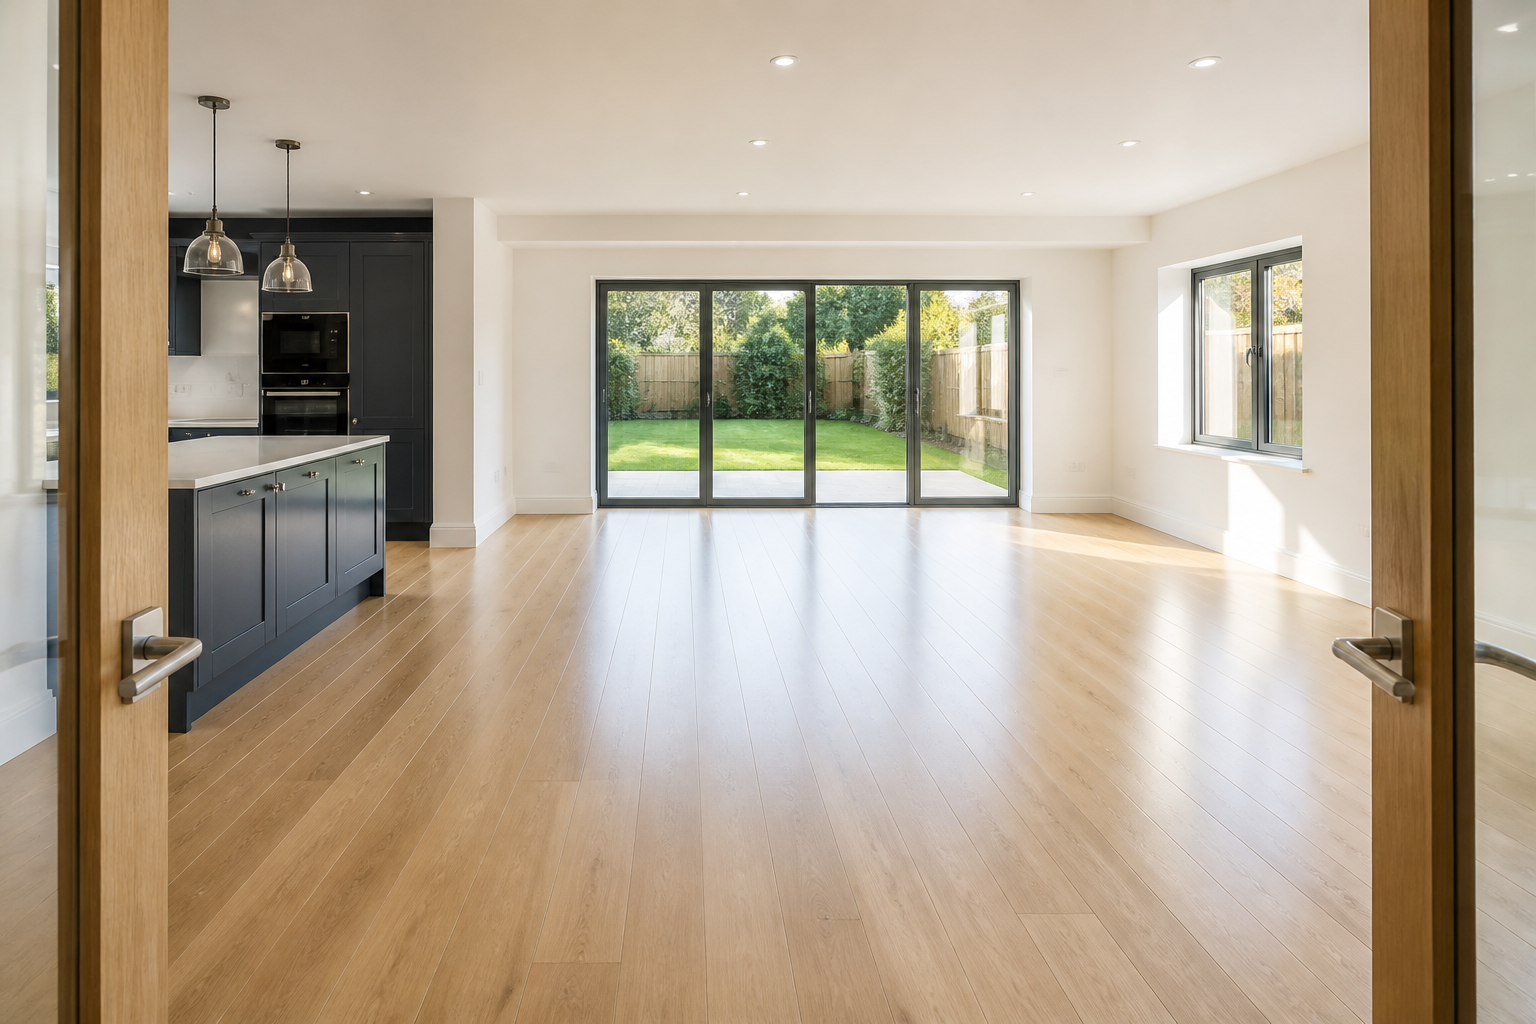
Room-release checker
A single appointment can prioritise renovation rooms, a moving date or a whole-property reset.
The crew stays compact where passage width and occupied boundaries demand it.
PROCESS / FOUR CHECKS
A room-release Tooting sequence
01
Confirm resident and neighbour routes
List the rooms, fixtures and surfaces ready after the contractors leave.
02
Wait for dust-producing work to finish
Confirm the entrance and equipment route before the appointment.
03
Detail the extension from roof line down
Flag delicate finishes, occupied areas, pets and items that must not be moved.
04
Return the passage last
Check the result against the same room and task list used for the quotation.
VISIT / HANDOVER
A Tooting extension ready to become part of the home
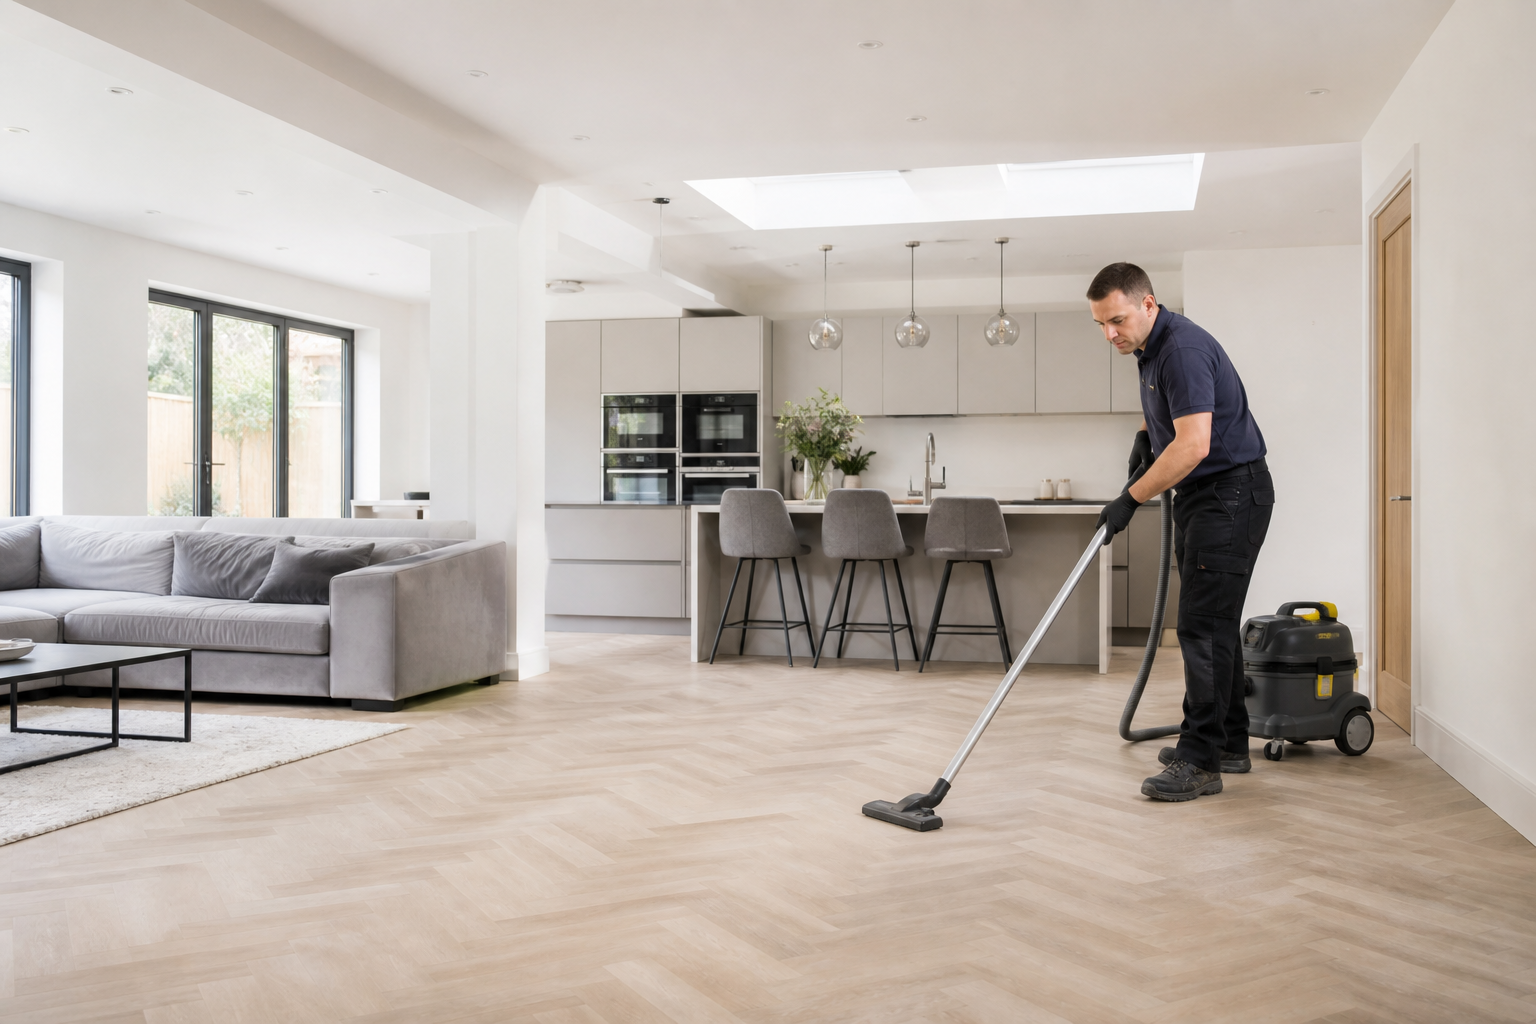

The handover confirms the renovated zone and safe route without claiming occupied areas.
Control front-door dwell time
Equipment moves promptly inside the authorised boundary.
Inspect folding tracks for hard debris
Fragments are lifted before any sliding action.
Respect household sanitation access
The plan never traps residents away from essential rooms.
Delay final floors until exit
Traffic after sign-off is minimised by sequencing.
MAP / COVERAGE CONTEXT
Plan the route into the Tooting property.
Coverage context for Tooting. This map does not represent a staffed local office.
EXPLORE / NEXT
Related services in Tooting
EXPLORE / NEXT
Nearby areas for after builders cleaning
Often, with clear separation and agreed essential access.
Tooting renovation questions
Can the family stay upstairs?
Internal reachable surfaces can be listed; external access is separate.
Do you clean roof lights?
Only with appropriate authority.
Are shared halls included?
Not where airborne dust can re-contaminate the clean zone.
Can you work while builders sand elsewhere?
No. It describes service coverage and practical local context, not a staffed branch.
Map the Tooting household route
Send extension or flat photos, parking, shared access, resident needs, fitted details and contractor release time.