
Clapham / SW4
Clapham After Builders Cleaning
- Post-build cleaning for Clapham terraces, conversions and apartments
- Loft, side-return and rear-extension dust routes mapped through the home
- Controlled parking, occupied rooms and shared halls planned in advance
- Booking availability checked with the full SW4 postcode
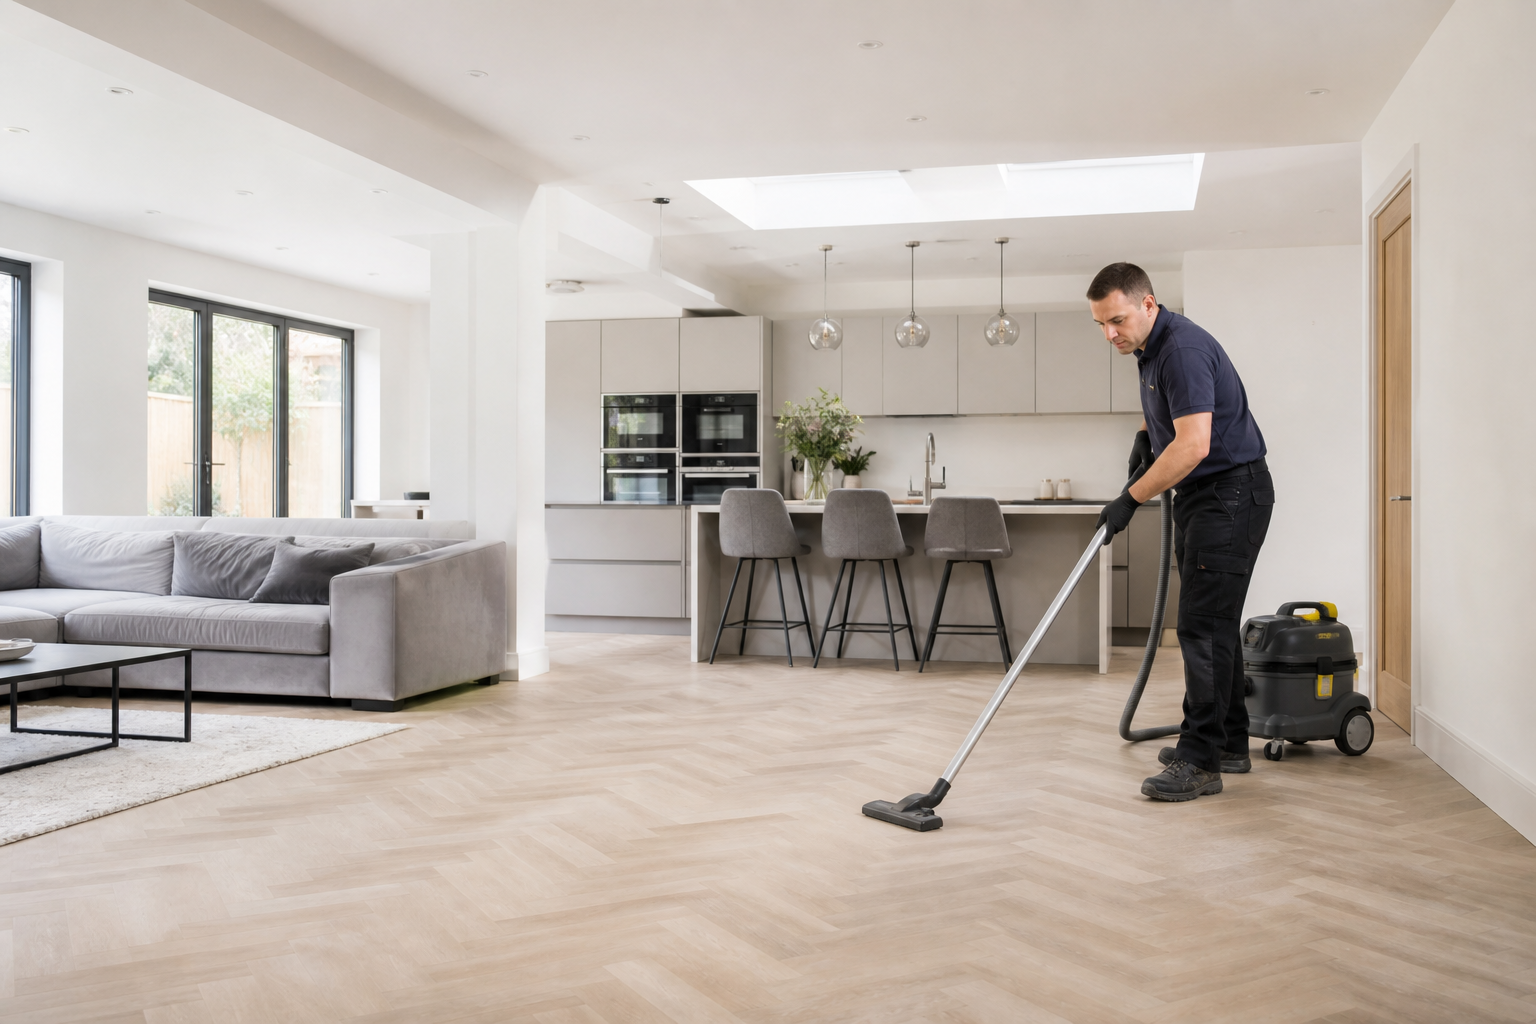

A Clapham clean that follows the real extension or conversion route
Clapham projects frequently add space through a loft, side return or rear kitchen while original halls and reception rooms stay in use. The clean includes the new zone and the contractor path where it is shown, not an assumed whole-house package.
Converted houses and mansion-style blocks create shared steps, halls or stairs. The freeholder, landlord or manager must approve any common section, while neighbours retain clear access during equipment movement.
Controlled parking and busy residential streets require a legal unloading point and named key holder. Portable equipment is selected when the team must carry from a side street or climb a narrow conversion stair.
New glass, cabinetry and sealed floors meet retained timber, plaster and fireplaces. The team changes method at each junction and records old condition or installation defects separately from removable dust.
For carpeted rooms affected outside the main building zone, request carpet cleaning under a separate condition assessment.
SERVICE SCOPE / READ BEFORE BOOKING
Connect the Clapham renovation to its authorised route
Included in this brief
- Released loft, extension, apartment or decorated rooms
- Approved private or shared hall and stair route
- Safe detail of new fittings and retained internal fabric
- An occupied-home or agent handover at the agreed time
Outside this cleaning brief
- Communal conversion areas without responsible authority
- External high glazing and garden work not separately assessed
- Active trades and occupied rooms outside the written scope

PRICING / PROPERTY FACTORS
Clapham estimates reflect route, access and finish density
A compact loft distributes work down several levels; a rear extension concentrates cabinetry and glass. The quotation follows that pattern. General price guidance remains comparative.
01
Decorated room
Focused quote
A completed studio with light settled dust and standard access.
02
Loft conversion
Vertical-route quote
One bedroom plus the agreed kitchen, bathroom and living areas.
03
Side-return or rear extension
Fitted-zone quote
Two bedrooms and the shared rooms listed in the written scope.
04
Converted or occupied whole home
Phased survey
Larger or detailed properties assessed from photographs and condition.
Prices are guide prices.
Final quotation depends on the property, condition and requirements.
SERVICE TEAMS / MATCHED TO THE TASKS
Clapham support for loft, extension and conversion work
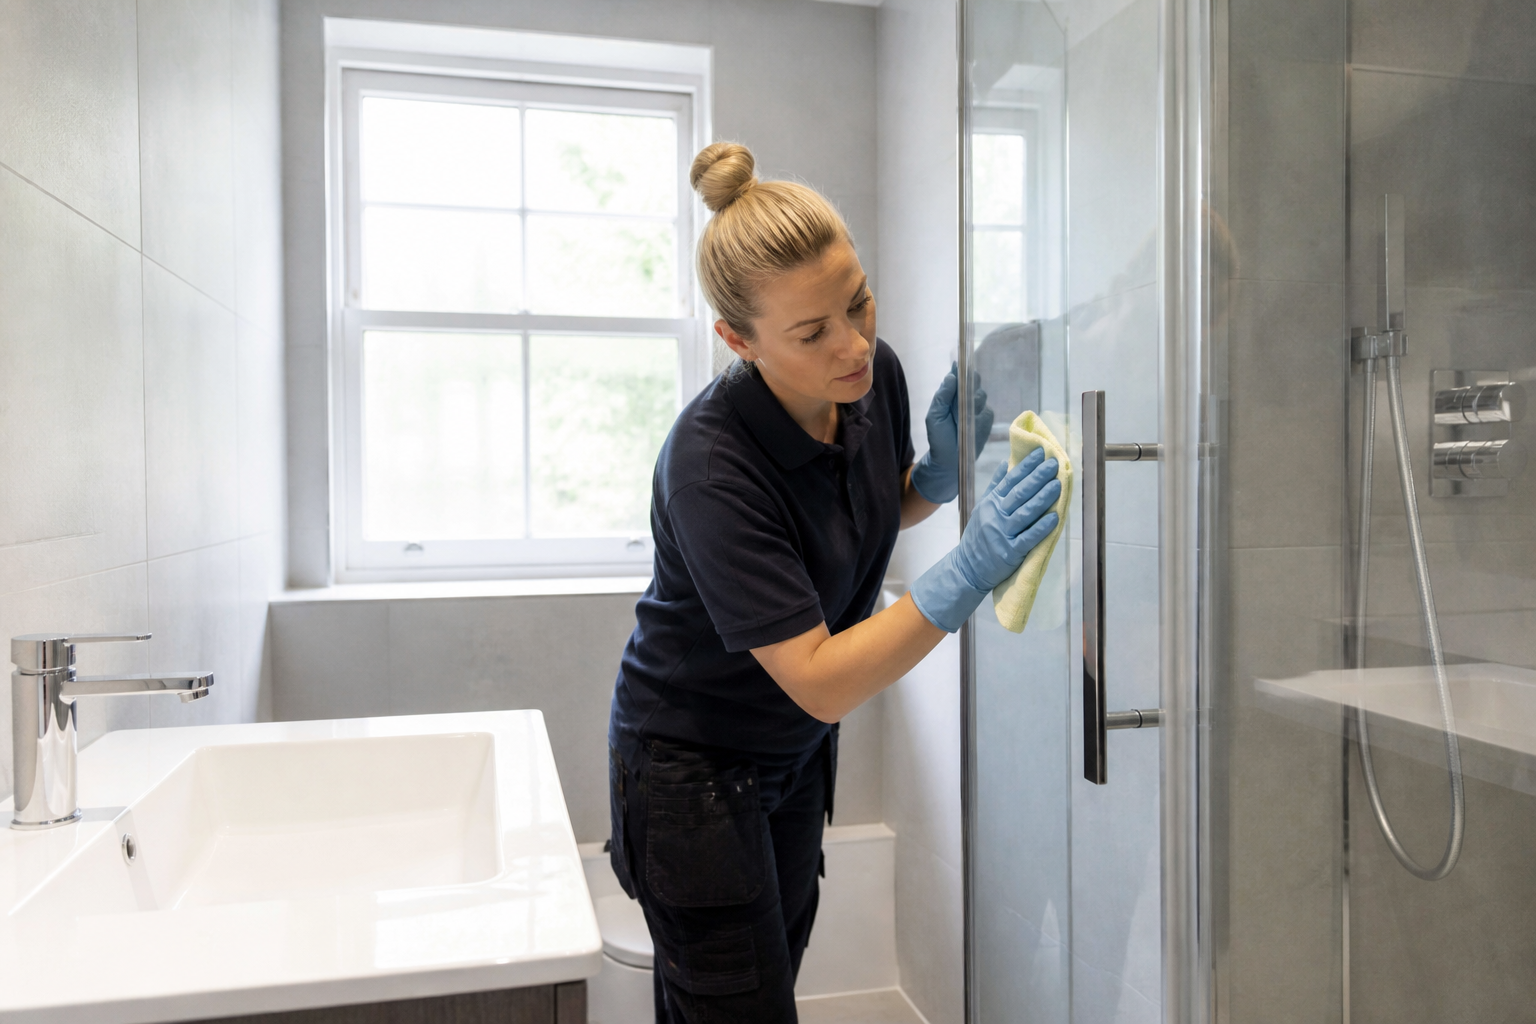
Loft-route cleaner
The visit follows the inventory, appliance additions and agreed key-return deadline.
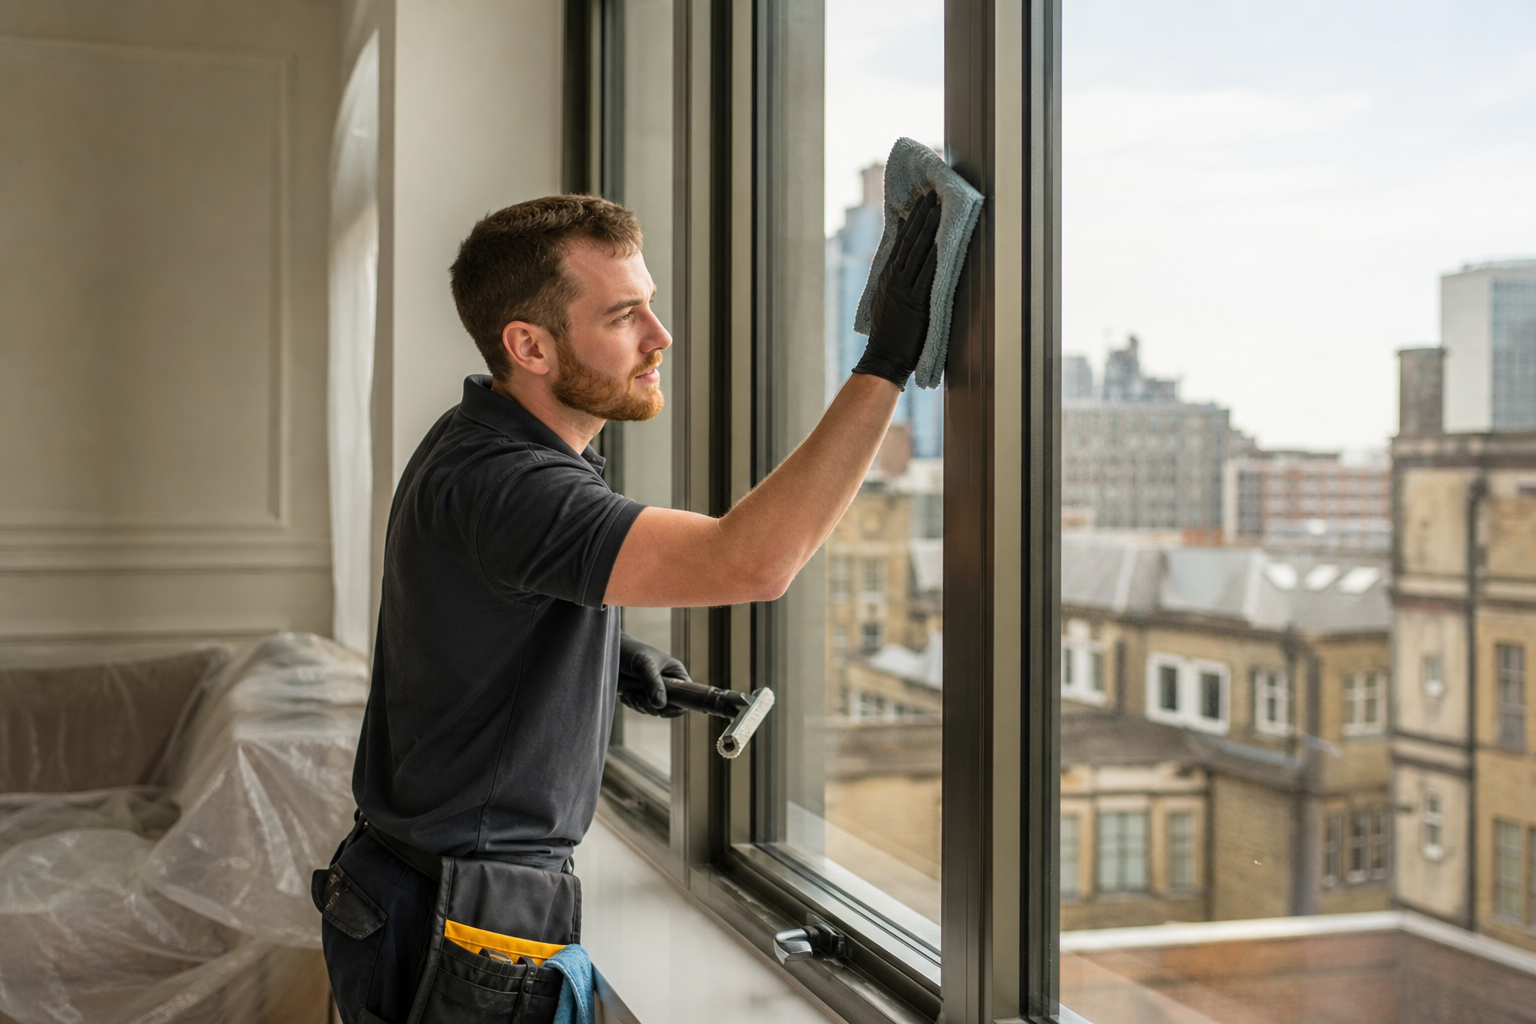
Extension-detail team
Follow-up support can focus on kitchens, bathrooms and living areas after the main clean.
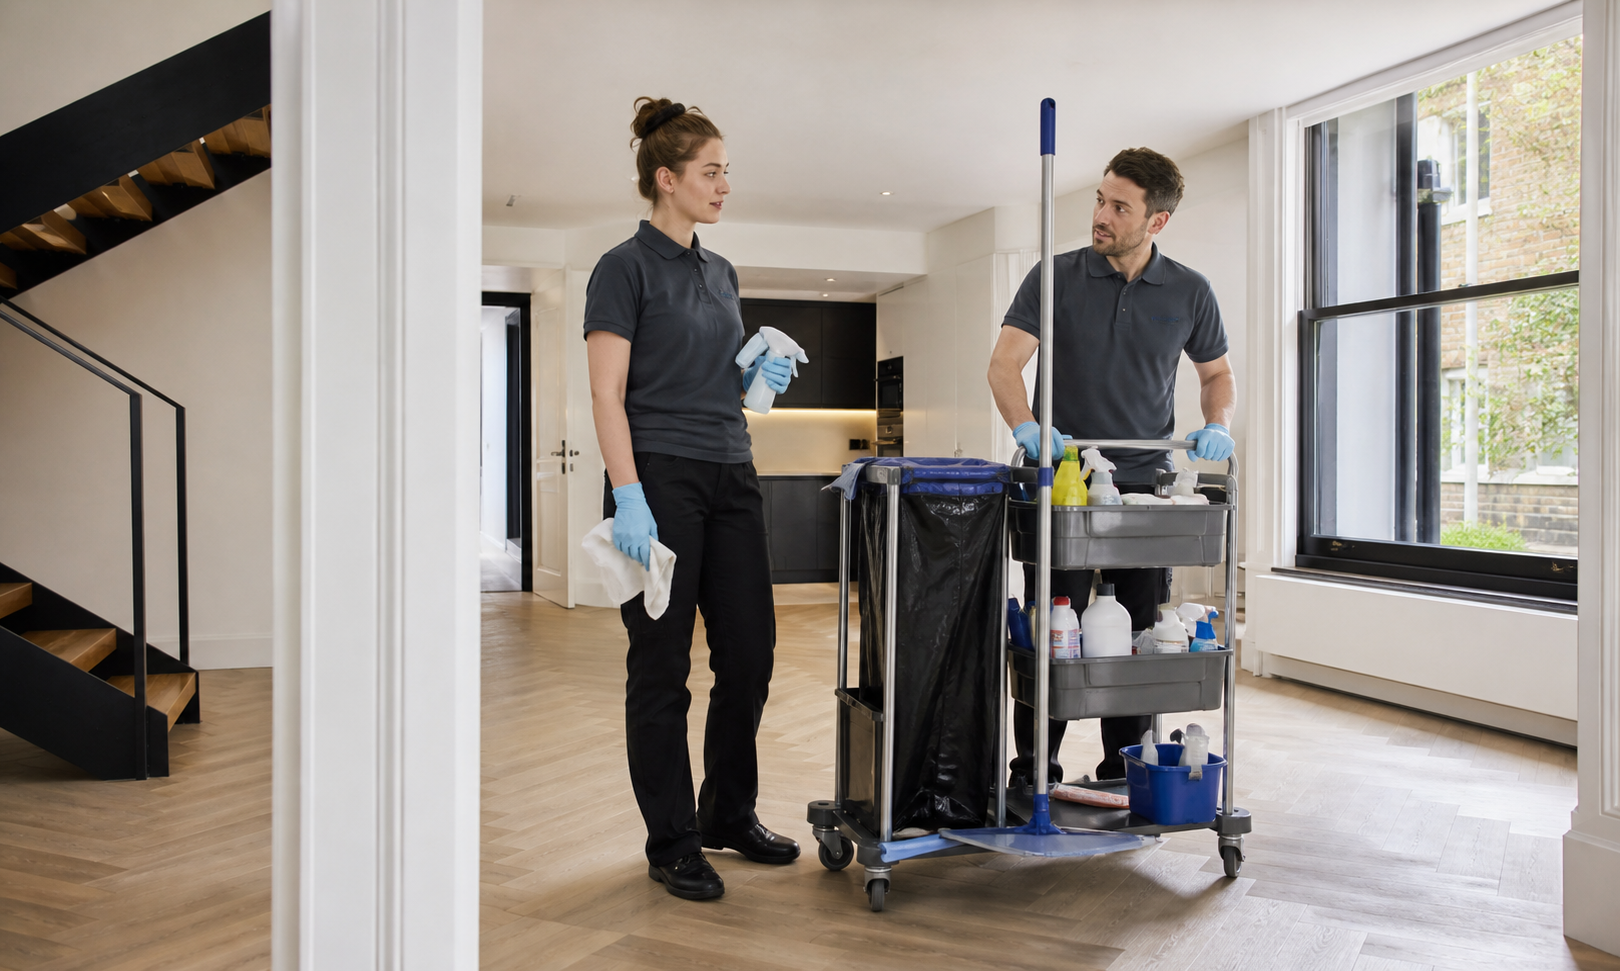
Conversion-access coordinator
Reachable glazing, frames and sills are planned around height and adjacent finishes.

Occupied-home handover lead
A single appointment can prioritise renovation rooms, a moving date or a whole-property reset.
The Clapham team is matched to vertical travel, fitted detail and the household or shared-access boundary.
PROCESS / FOUR CHECKS
A route-first sequence for Clapham
01
Trace trade movement
List the rooms, fixtures and surfaces ready after the contractors leave.
02
Close occupied and communal boundaries
Confirm arrival and handover timing before the appointment.
03
Complete new detail before route floors
Flag delicate finishes, occupied areas, pets and items that must not be moved.
04
Inspect from work zone to street
Check the result against the same room and task list used for the quotation.
VISIT / HANDOVER
A Clapham handover from new room through the original route


The final record covers the renovated zone, authorised access path and any retained condition or shared limitation.
Treat the hall as evidence, not an automatic inclusion
The contractor route is cleaned when shown and authorised. Unaffected or communal halls remain outside the brief.
Plan legal unloading before equipment selection
The client supplies the permit, bay or side-street plan. A portable set-up is chosen for the actual carrying distance.
Protect original materials beside modern additions
Old timber and plaster do not automatically tolerate the method used on sealed cabinetry or new glass.
Keep occupied rooms genuinely closed
Equipment and dust control follow agreed doors; cleaners do not widen the job into family areas without authority.
MAP / COVERAGE CONTEXT
Plan the route into the Clapham property.
Coverage context for Clapham. This map does not represent a staffed local office.
EXPLORE / NEXT
Related services in Clapham
EXPLORE / NEXT
Nearby areas for after builders cleaning
It can be when it formed the trade route and appears in the written scope.
Clapham extension and conversion questions
Is the hallway included after an extension?
Only with authority from the person responsible for that common area.
Can shared stairs be cleaned?
They can change arrival, equipment and carrying time.
Do parking controls affect the booking?
They can stay only if the Clapham work zone closes securely and essential household movement remains safe.
Can residents remain elsewhere in the home?
No. It describes service coverage and practical local context, not a staffed branch.
Show the Clapham route from loading point to new room
Send parking, key, hall and stair details, renovation photographs, shared authority and occupied-room needs.