
Forest Gate / E7
After Builders Cleaning for Renovated Properties in Forest Gate
- After-builders cleaning for Forest Gate terraces, conversions and family extensions
- Rail exposure, shared entrances and compact routes separated before work
- A practical private handover after kitchens, lofts and refurbishment


Forest Gate projects need urban sources and household priorities kept distinct
Terraces often place rear construction behind a narrow hall; converted flats may instead rely on communal stairs. The route and ownership boundary shape mobilisation.
Families can prioritise a bathroom, kitchen access and a safe stair while optional rooms remain closed. The first-use zone is agreed in writing.
Rail, road and neighbouring-project particles may enter through open windows. Present settlement is removed while continued outside activity is documented.
New cabinetry, sanitary fittings and sealed floors require full cure. Retained boards and plaster keep their recorded condition rather than being judged as new products.
After building dust closes and furniture returns, domestic cleaning can maintain occupied rooms under another plan.
SCOPE / CONFIRM BEFORE BOOKING
Define the Forest Gate clean by first use, private title and exposure
Included in this brief
- Released private rooms and essential circulation
- Authorised hall, stair or shared entrance
- Stable old and new finishes
- Empty fitted storage named during survey
Outside this cleaning brief
- Personal contents and filled units
- Common property without permission
- Permanent rail or road-particle control

PRICING / CLEAR STARTING POINTS
Forest Gate quotations reflect compact detail and access
Closely fitted bathrooms concentrate seals, controls and narrow gaps; an upper conversion also increases manual carrying. The room inventory drives labour, while general pricing stays illustrative.
01
Priority-room return
Function estimate
Completed rooms with light post-work dust
02
Rear kitchen addition
Carry estimate
Finished one-bedroom property
03
Upper converted flat
Authority estimate
Two bedrooms and standard shared rooms
04
Loft project
Descent estimate
Floor area, residue and site readiness reviewed
Prices are guide prices.
Final quotation depends on the property, condition and requirements.
SERVICE TEAMS / THE AGREED WORK
Forest Gate crews align compact detail with household return
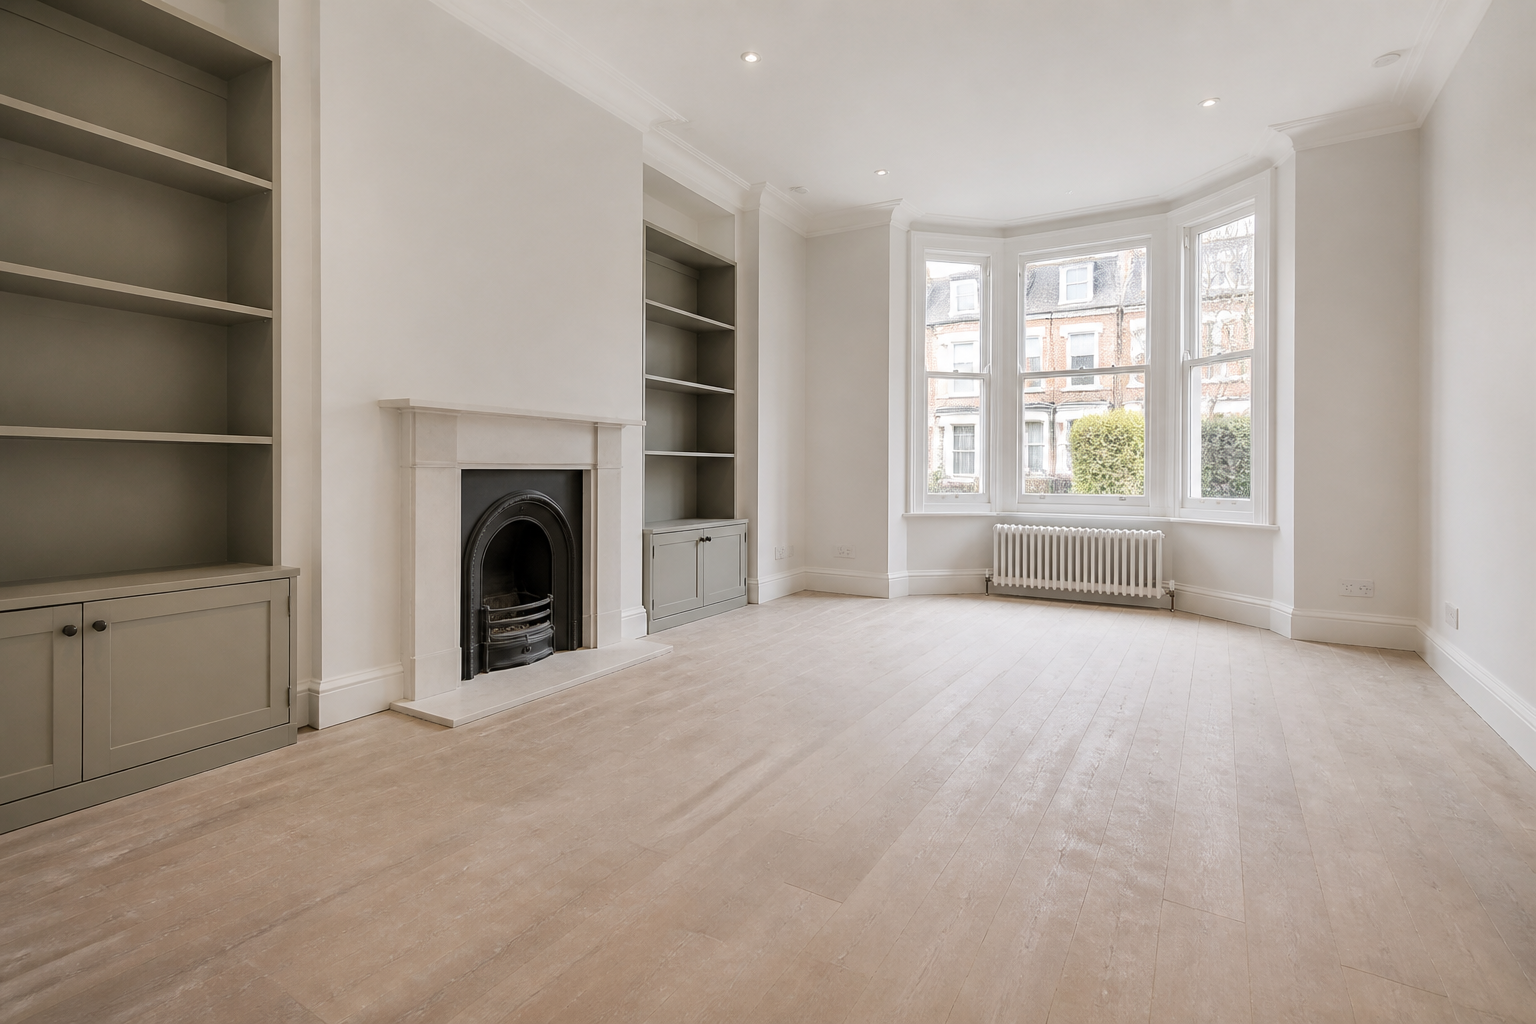
First-use coordinator
Opens essential spaces in order.
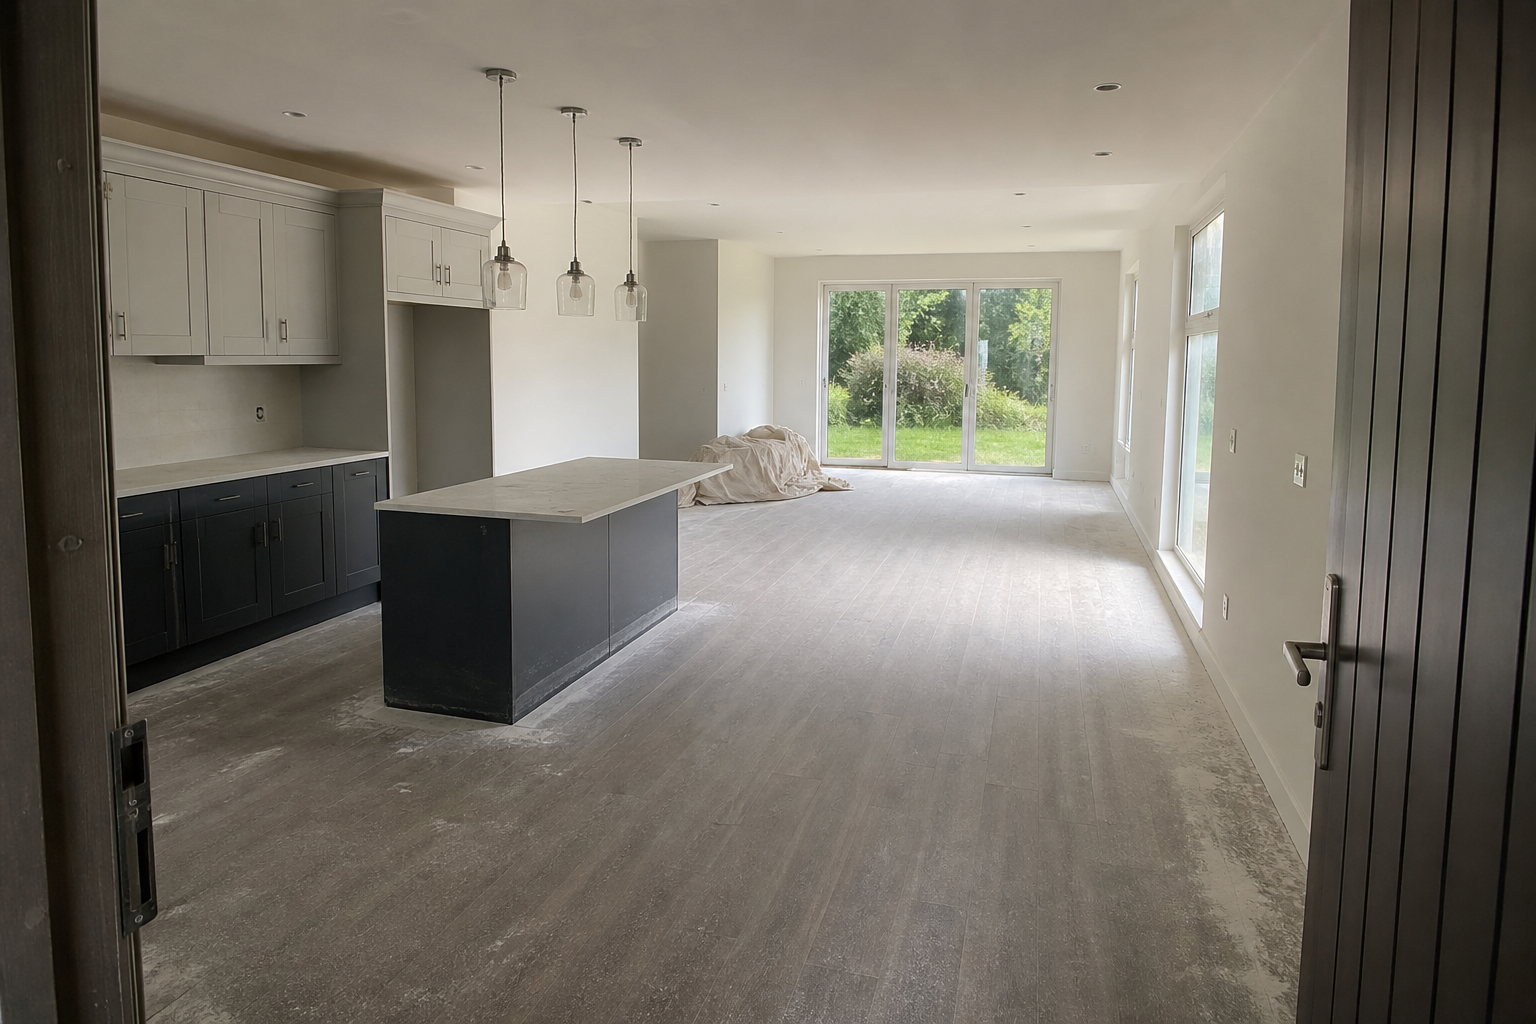
Fitted-detail technician
Works cabinets, seals and sanitary edges.
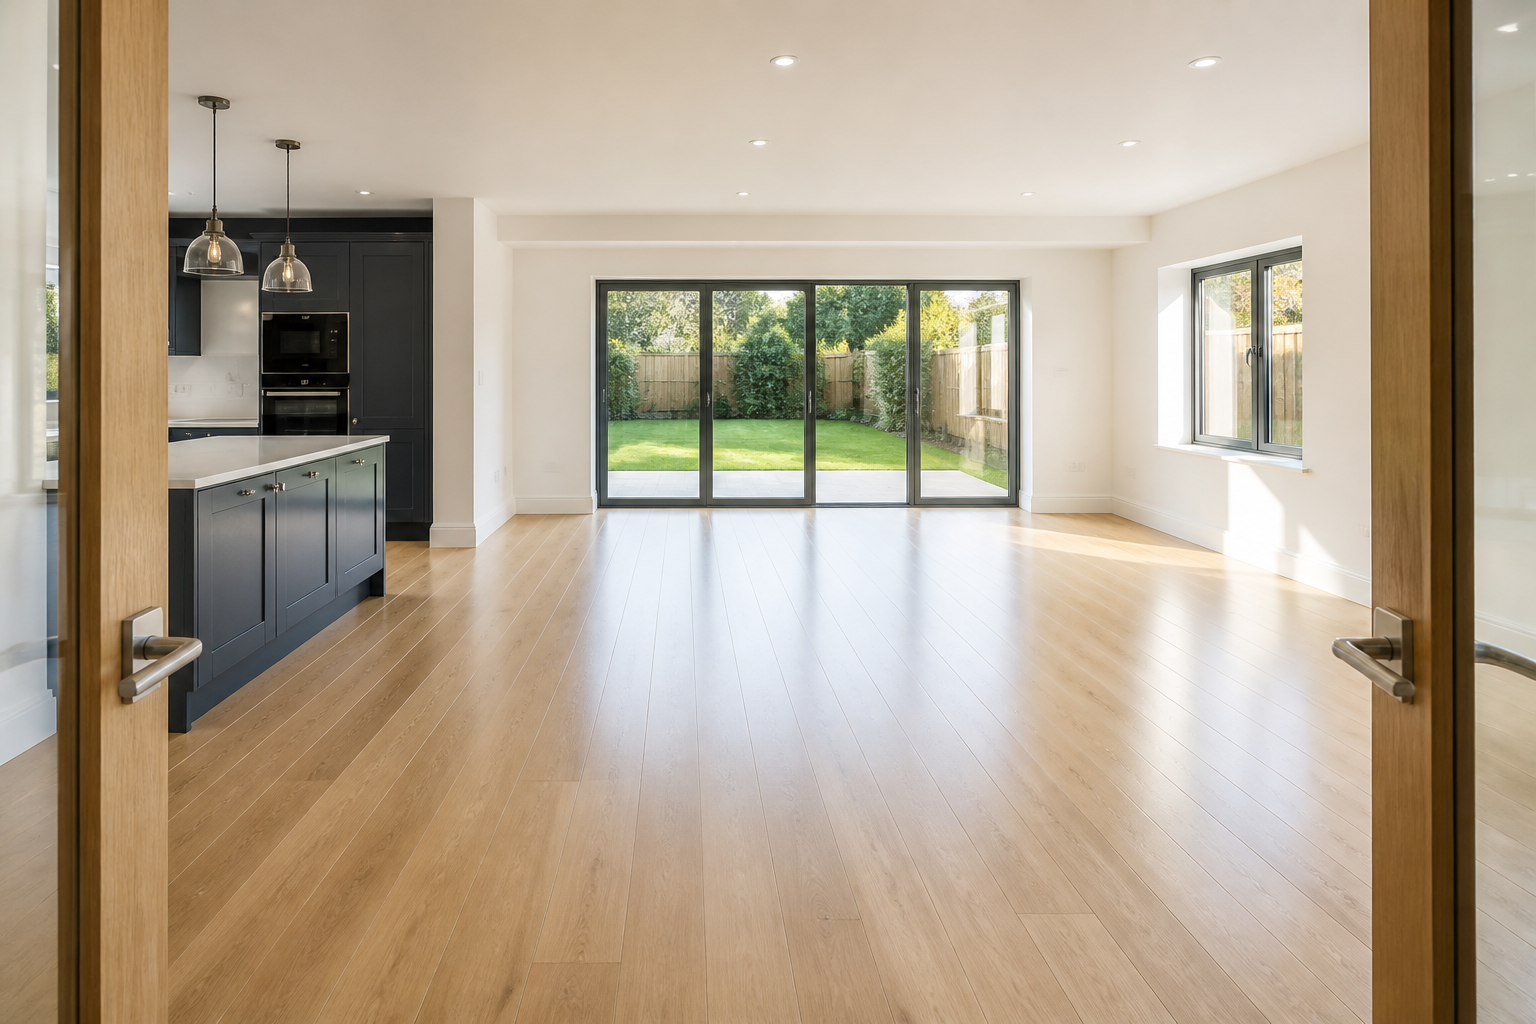
Shared-route pair
Maintains neighbour circulation.
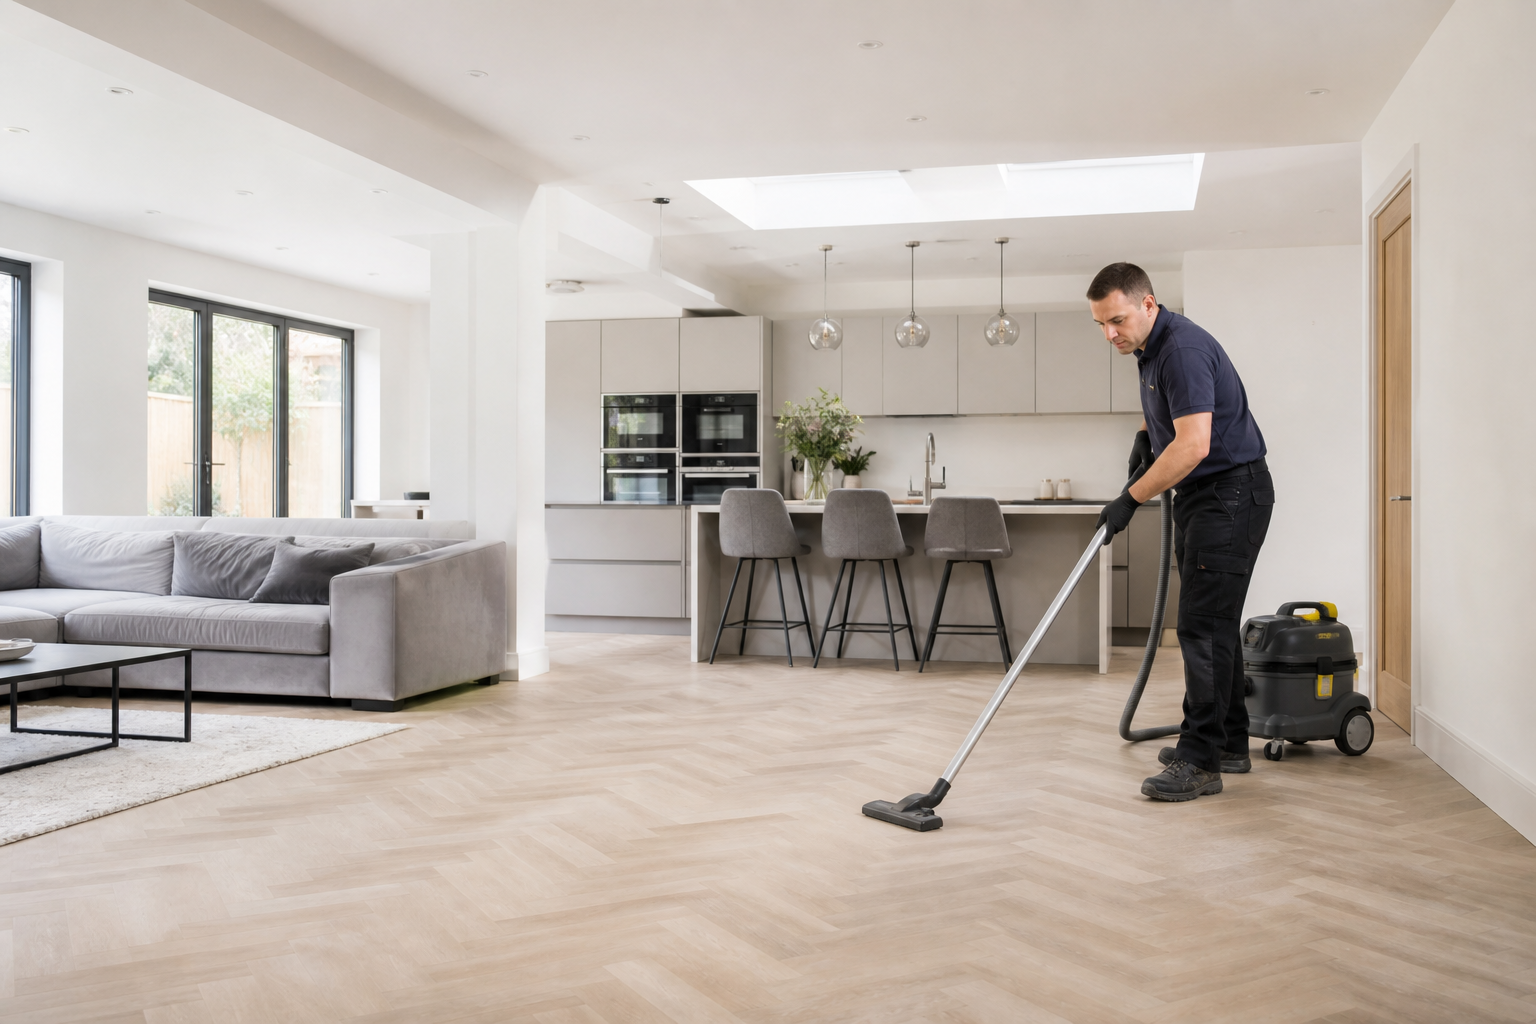
Transport-source observer
Notes external resettlement.
The household result is judged by usable connected rooms, not by isolated clean surfaces behind a dusty route.
PROCESS / FOUR DECISIONS
The Forest Gate sequence closes the source before the route
01
Name priority rooms and title
Confirm keys, access and shared authority.
02
Freeze the household workface
Obtain contractor sign-off and empty the listed storage.
03
Finish rooms in return order
Complete dense fittings, then connect each clean floor.
04
Give circulation back
Remove tools and examine the final entrance edge.
PREPARATION / BEFORE THE VISIT
Prepare the Forest Gate address without pre-cleaning it.
- Confirm the entrance and any requirement involving controlled parking zones.
- List the rooms or items covered by after builders cleaning.
- Point out sensitive finishes, pets, alarms and anything that must not be moved.
- Agree the key return, completion contact and any building time restriction.
VISIT / HANDOVER
The Forest Gate acceptance should make ordinary use possible


The record lists usable rooms, inaccessible storage, shared boundaries and external particles likely to return after ventilation resumes.
Empty cabinets before arrival
Contents prevent full internal access.
Preserve one safe exit
Equipment cannot block narrow circulation.
Control open windows temporarily
Fresh transport particles can arrive later.
Create an occupied scope afterward
Furniture changes reach and risk.
MAP / COVERAGE CONTEXT
Route context for after builders cleaning in Forest Gate.
Coverage context for Forest Gate. This map does not represent a staffed local office.
RELATED SERVICES / SAME AREA
Related cleaning services in Forest Gate
NEARBY AREAS / LOCAL ROUTES
Nearby cleaning coverage around Forest Gate
Yes, once every fitting is released.
Forest Gate household questions
Can a bathroom be completed first?
No, they require responsible authority.
Are communal stairs automatic?
They may while the source remains active.
Will rail particles return?
No, they must be empty and listed.
Can filled cupboards be included?
No. The map describes service coverage; it does not identify a staffed local branch.
Send the Forest Gate priority-and-route plan
Include first-use rooms, shared authority, floor level, storage and exposed openings for a realistic quote.