
Ealing / W5
Planned After Builders Cleaning in Ealing
- Post-build cleaning for Ealing family homes and managed apartments
- Loft, rear-extension and new-development routes planned differently
- Parking, lifts, occupied rooms and move-in deadlines confirmed
- Availability confirmed using the full W5 postcode


Two Ealing cleaning models: family renovation or managed fit-out
Ealing work often follows a family-home loft or rear extension, but newer managed apartments create a second distinct route. A driveway and side gate require one plan; reception, loading bay and service lift require another.
In an Ealing house, residue follows the builders along stairs and the route to a loft or garden extension. In a managed flat it collects instead at air grilles, wardrobe hinges, window runners and flooring perimeters, so the inspection pattern changes completely.
Parking permits, controlled roads and development rules are confirmed before arrival. The resident or agent also reserves a protected period between cleaners, installers, photography and furniture delivery.
New timber, stone and cabinetry are checked against care notes, while retained period features are treated separately. Scratches, failed sealant and incomplete work remain on the contractor or developer snagging list.
For a completed home returning to regular care, review domestic cleaning after the construction phase closes.
SERVICE SCOPE / READ BEFORE BOOKING
Choose the Ealing scope for house route or managed building
Included in this brief
- Released loft, extension, house rooms or private apartment
- Authorised driveway, side, reception, bay or lift route
- Internal fitted detail and retained surfaces safe for cleaning
- A household, agent or move-in handover at the stated time
Outside this cleaning brief
- Common development areas without management authority
- External glazing, gardens and garages not listed separately
- Rooms with returning trades or move-in traffic during cleaning
PRICING / PROPERTY FACTORS
Ealing estimates combine property form, detail and access
A loft creates vertical travel; an apartment creates managed-access time; an extension concentrates cabinets and glass. The quotation reflects the real combination. General price guidance is comparative.
01
Decorated house room
Focused quote
A completed studio with light settled dust and standard access.
02
Loft or rear extension
Trade-route quote
One bedroom plus the agreed kitchen, bathroom and living areas.
03
Managed apartment fit-out
Building-access quote
Two bedrooms and the shared rooms listed in the written scope.
04
Whole family or multi-unit project
Phased survey
Larger or detailed properties assessed from photographs and condition.
Prices are guide prices.
Final quotation depends on the property, condition and requirements.
SERVICE TEAMS / MATCHED TO THE TASKS
Ealing support matched to house or apartment handover

House-renovation team
The visit follows the inventory, appliance additions and agreed key-return deadline.
New-unit detail cleaner
Follow-up support can focus on kitchens, bathrooms and living areas after the main clean.

Occupied-home coordinator
Reachable glazing, frames and sills are planned around height and adjacent finishes.

Managed-access handover lead
A single appointment can prioritise renovation rooms, a moving date or a whole-property reset.
The Ealing team is selected from property type, route length and whether the home remains occupied.
PROCESS / FOUR CHECKS
A property-type sequence for Ealing
01
Classify access first
List the rooms, fixtures and surfaces ready after the contractors leave.
02
Map renovation spread
Confirm the entrance and equipment route before the appointment.
03
Protect occupation and move-in windows
Flag delicate finishes, occupied areas, pets and items that must not be moved.
04
Release under the correct handover
Check the result against the same room and task list used for the quotation.
VISIT / HANDOVER
An Ealing handover suited to the real building and next user

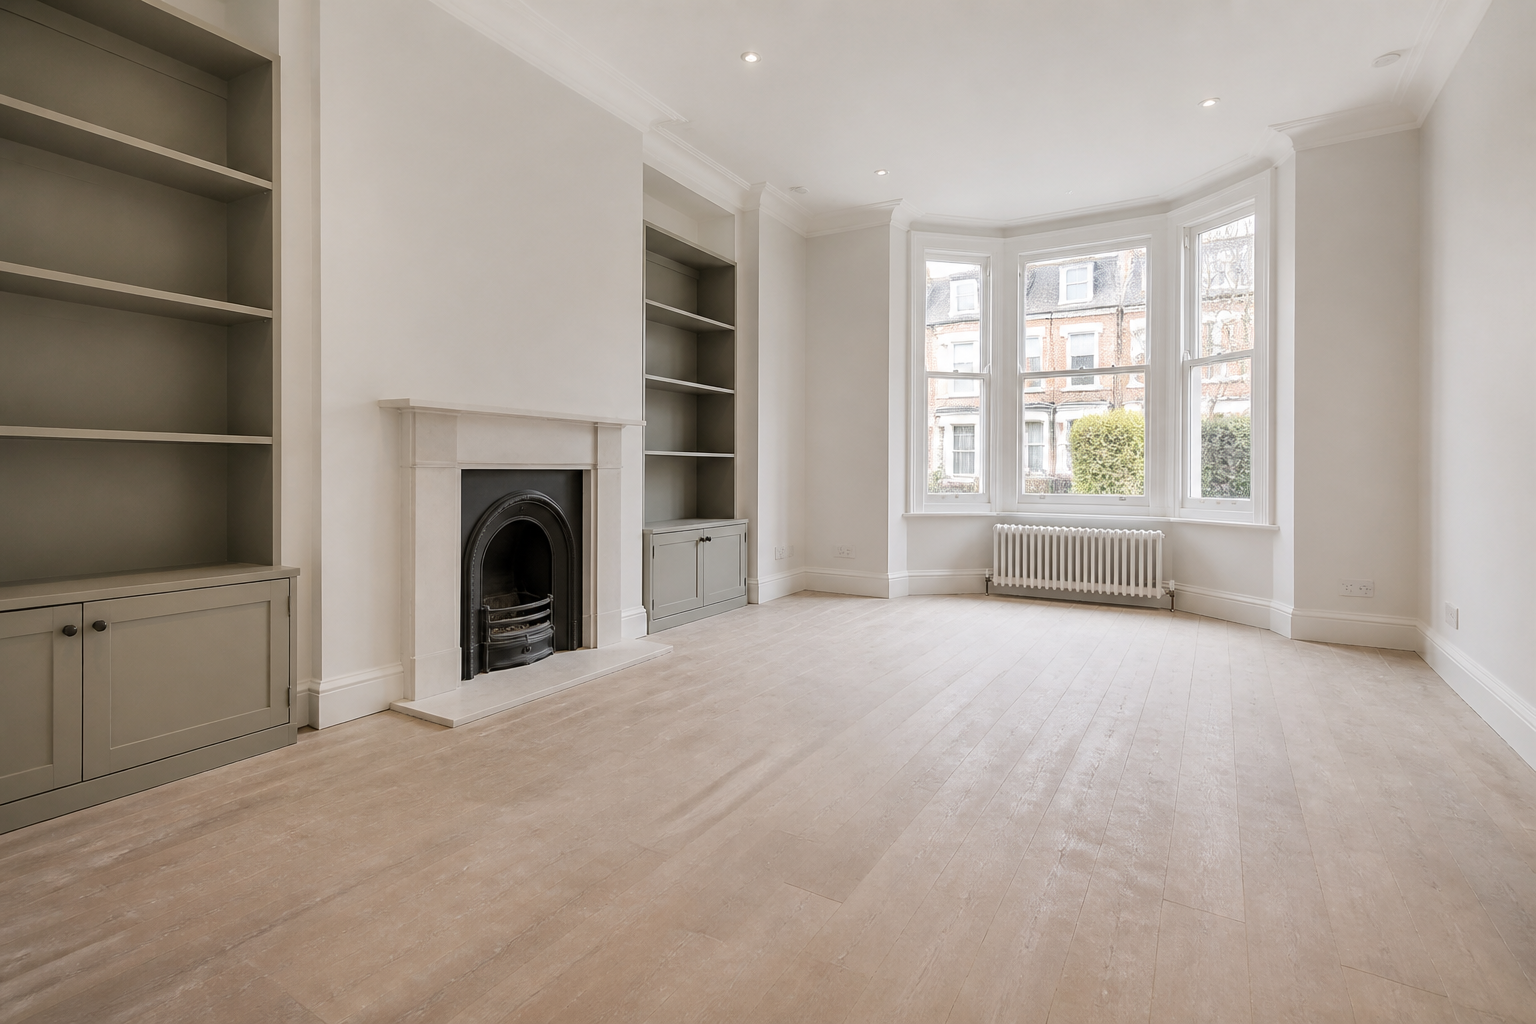
The final record distinguishes cleaned rooms, access controls and contractor or developer exceptions.
Do not price a lift-served flat like a driveway house
Equipment, registration and time constraints differ even when floor area is similar.
Follow extension and loft routes beyond the new room
Stairs, halls and thresholds are included where contractor movement is evidenced and authorised.
Keep move-in separate from cleaning
Furniture and installer traffic begins after final inspection, not during the last floor pass.
Return defects to the correct party
Open joints, scratches and incomplete sealant are documented rather than treated with stronger cleaning.
MAP / COVERAGE CONTEXT
Plan the route into the Ealing property.
Coverage context for Ealing. This map does not represent a staffed local office.
EXPLORE / NEXT
Related services in Ealing
EXPLORE / NEXT
Nearby areas for after builders cleaning
Yes when it is clear, dry, authorised and suitable for equipment.
Ealing house and apartment questions
Can side access replace the main hall?
The property representative obtains the slot and passes the building instructions to the team.
Who controls the Ealing development lift booking?
Ealing households may remain only where closed doors and a planned circulation route provide genuine separation.
Can residents stay in other rooms?
No. They are recorded for the builder, developer or installer.
Are snagging defects repaired?
No. It describes service coverage and practical local context, not a staffed branch.
Tell us which Ealing route applies
Send driveway or lift details, loft or fit-out photographs, protected rooms, move-in timing and the handover contact.