
East Finchley / N2
After Builders Cleaning Services in East Finchley
- Careful refurbishment cleaning for East Finchley period homes and flats
- Sloping approaches, loft stairs and original interior details included in the method


East Finchley homes often require modern detail without erasing older character
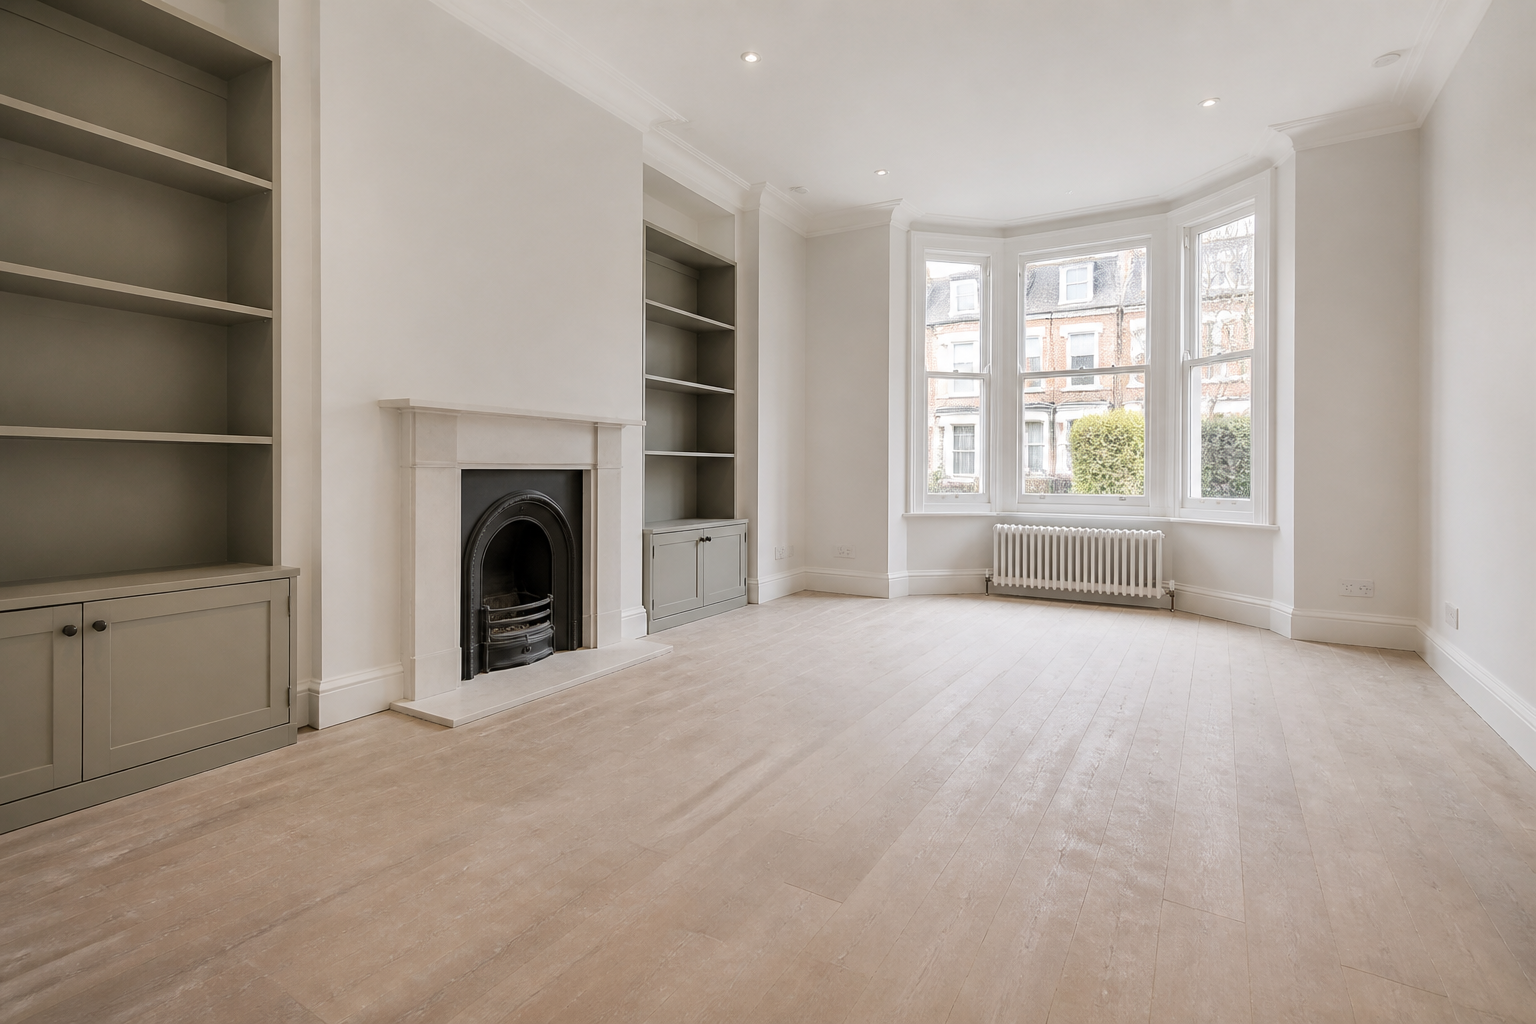
East Finchley projects regularly add light-filled rear rooms, loft bedrooms or redesigned interiors to houses with original timber and plaster. Before cleaning, we record which surfaces are new, which were retained and which marks form part of the older condition.
Slopes, external steps and internal level changes influence how equipment reaches the project. A compact, carefully staged setup may be more effective than a large crew repeatedly crossing narrow halls and finished corners.
Architectural glazing, roof lights and bespoke cabinetry create many junctions where plaster and sawdust settle. Reachable internal faces are itemised; high or external panes are never implied merely by referring to the room as glazed.
When a house remains occupied, finished rooms are released in sequence. The team does not move family belongings into the next dusty zone simply to create working space, and the last floor route follows the final equipment movement.
For separate exterior or high-level glass requirements, consult our window cleaning service after access has been assessed.
SCOPE / CONFIRM BEFORE BOOKING
Describe the East Finchley project through levels and finish junctions
Included in this brief
- Stable rooms released by the contractor
- Agreed stairs, hall and approach routes
- Reachable internal glass faces named in the quote
- Safe detail around retained and newly fitted finishes
Outside this cleaning brief
- High exterior glazing without specialist access
- Repair of historic coatings or new installation faults
- Possession relocation between active building zones
PRICING / PROPERTY FACTORS
East Finchley quotations weigh design detail and vertical access
A small loft full of eaves, glazing and fitted storage may demand more detail than a broad empty reception. The room evidence controls the estimate; compare it broadly with the general pricing guide.
01
Decorated period room
Condition-led quote
A completed studio with light settled dust and standard access.
02
Design-led extension
Junction quote
One bedroom plus the agreed kitchen, bathroom and living areas.
03
Loft conversion
Vertical quote
Two bedrooms and the shared rooms listed in the written scope.
04
Whole multi-level renovation
Sequenced survey
Larger or detailed properties assessed from photographs and condition.
Prices are guide prices.
Final quotation depends on the property, condition and requirements.
SERVICE TEAMS / MATCHED TO THE TASKS
East Finchley support should match design complexity
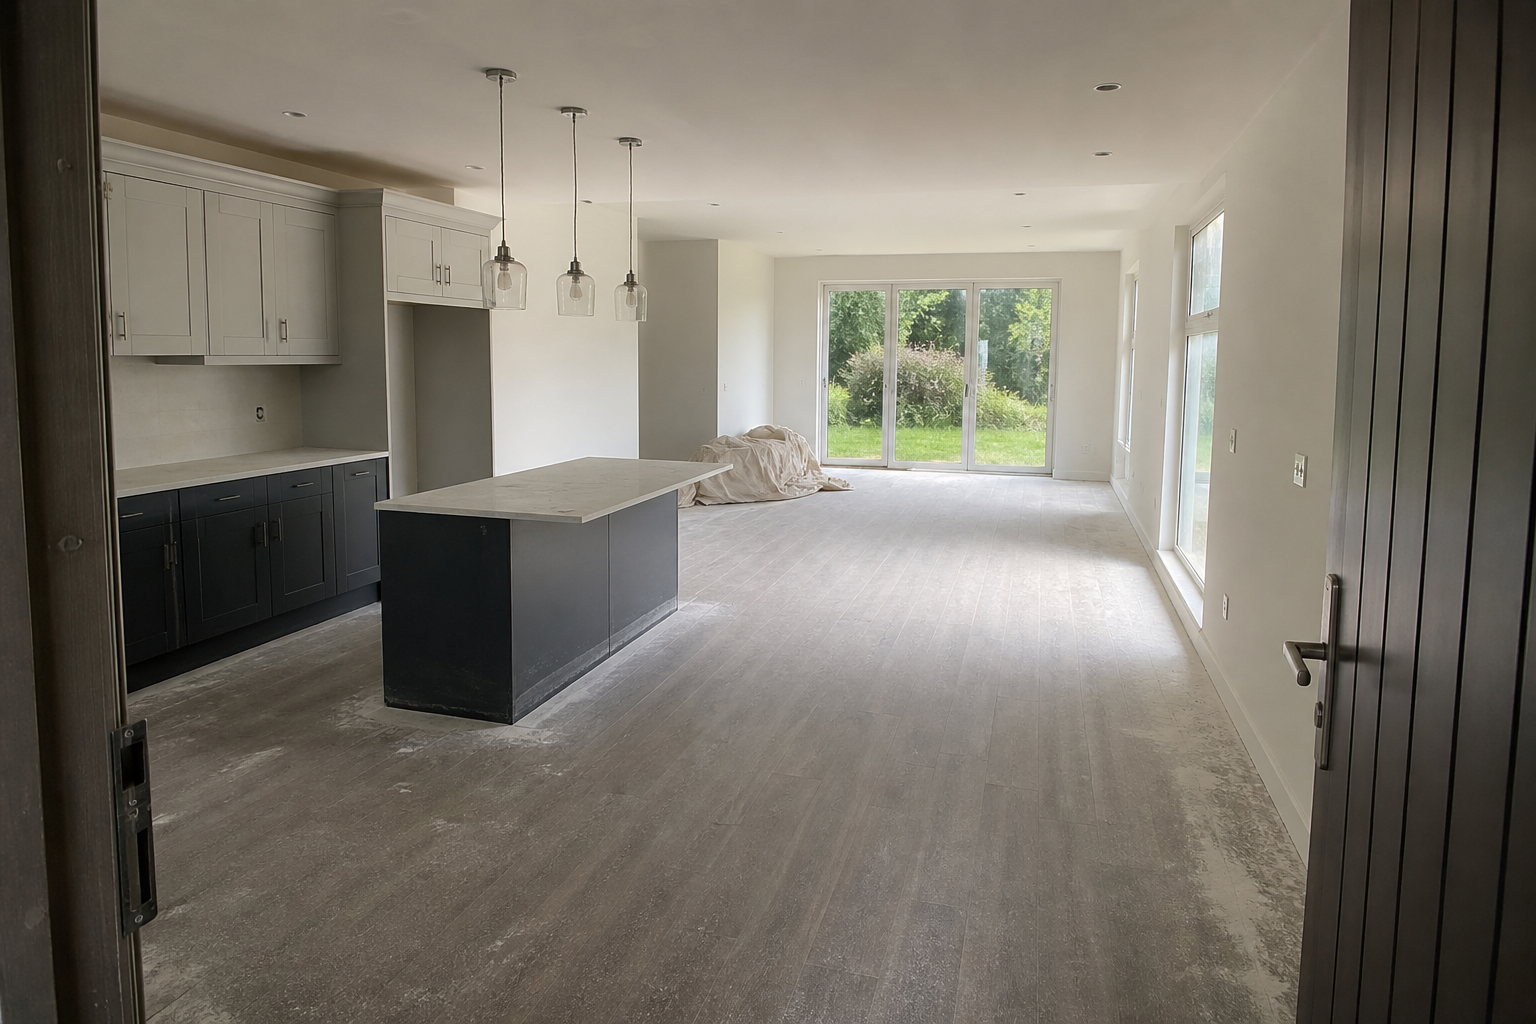
Bespoke-detail cleaner
The visit follows the inventory, appliance additions and agreed key-return deadline.
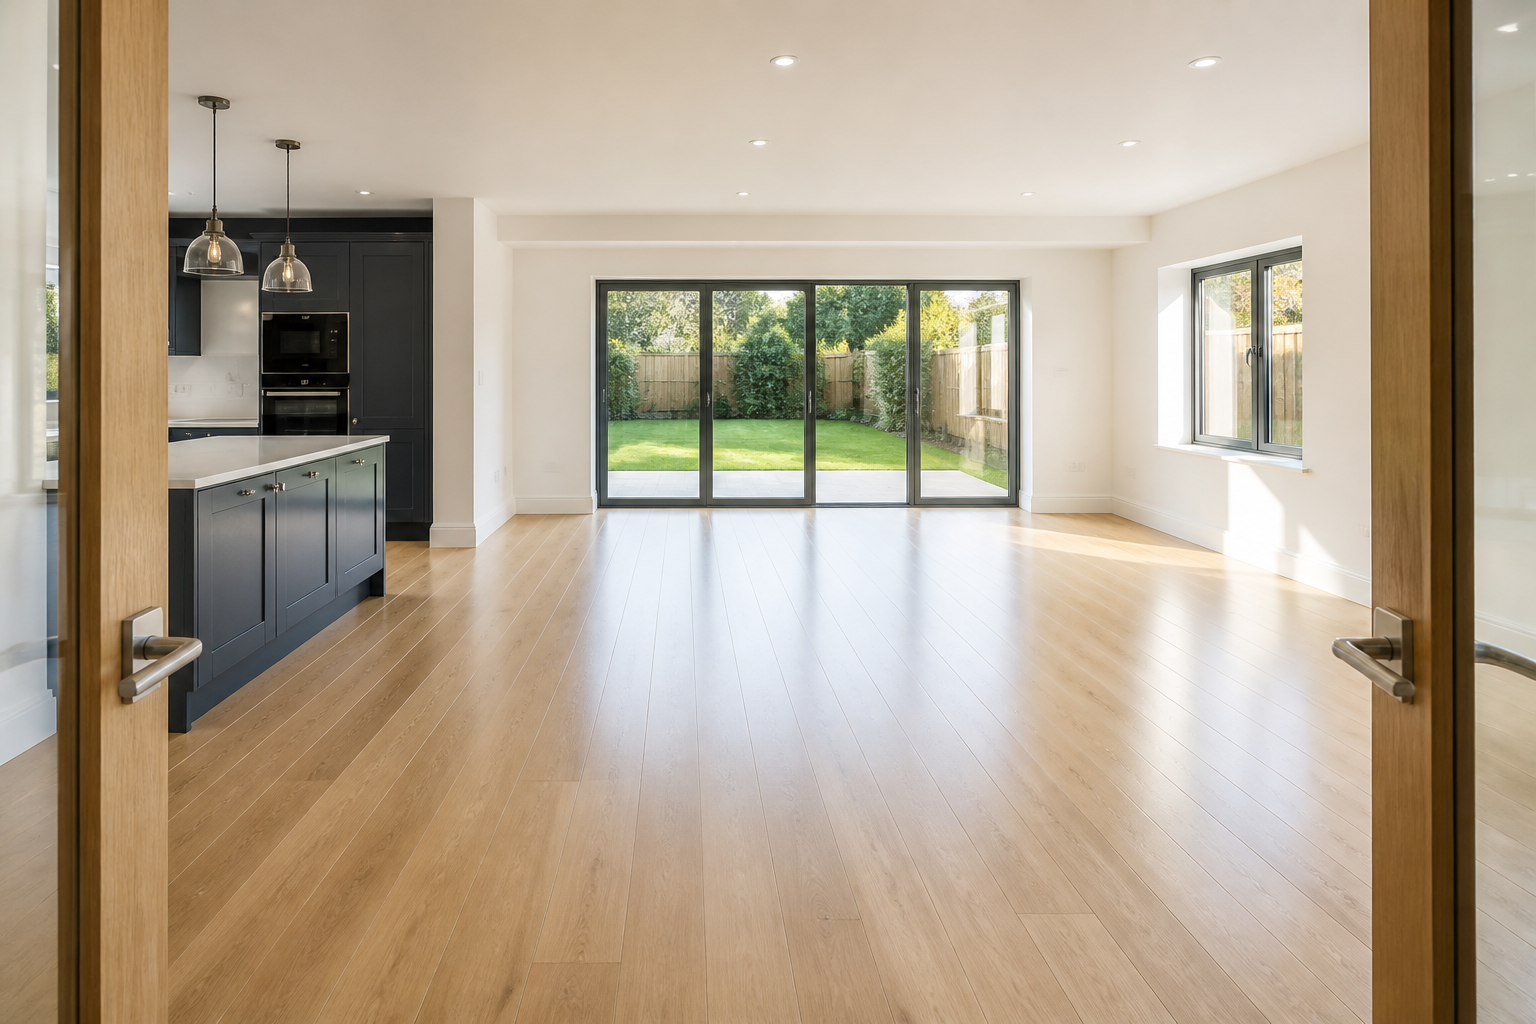
Period-condition lead
Follow-up support can focus on kitchens, bathrooms and living areas after the main clean.
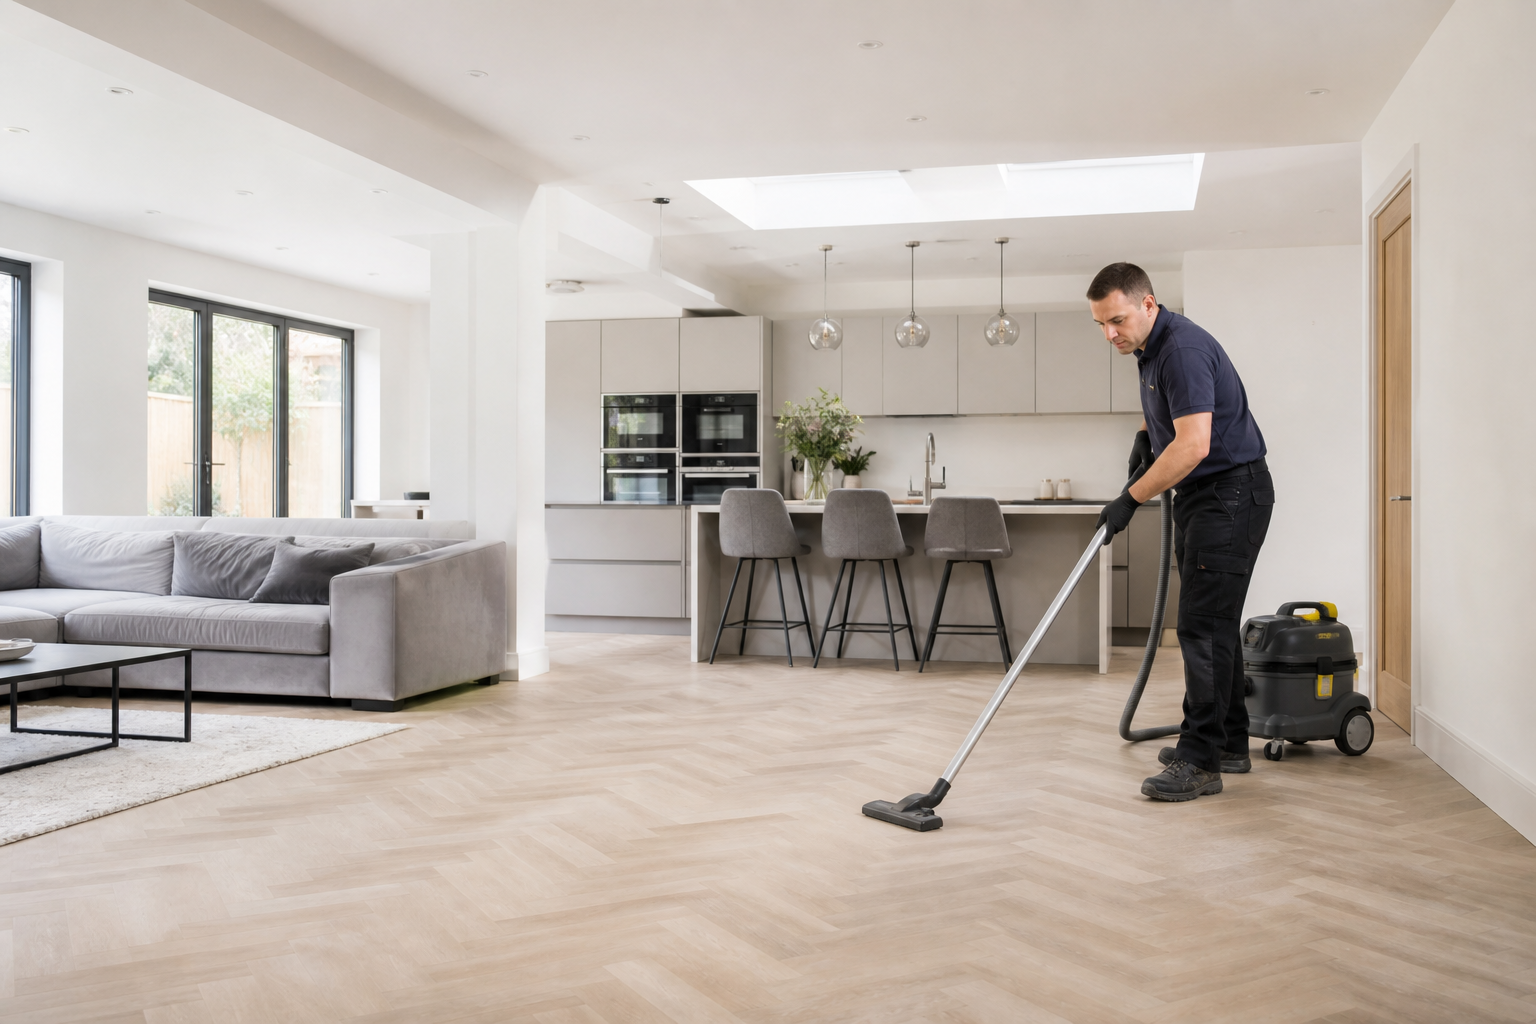
Vertical-access pair
Reachable glazing, frames and sills are planned around height and adjacent finishes.

Resident-return coordinator
A single appointment can prioritise renovation rooms, a moving date or a whole-property reset.
The design and route determine the assignment; an open-looking room can still contain extensive finish-specific work.
PROCESS / FOUR CHECKS
An East Finchley clean reads the design before touching residue
01
Review the finish schedule
List the rooms, fixtures and surfaces ready after the contractors leave.
02
Plan equipment movement
Confirm parking and key access before the appointment.
03
Detail junctions in sequence
Flag delicate finishes, occupied areas, pets and items that must not be moved.
04
Inspect by level and material
Check the result against the same room and task list used for the quotation.
PREPARATION / BEFORE THE VISIT
Prepare the East Finchley address before the team arrives
- Share the entrance, parking details and building access rules.
- List the completed rooms and surfaces included in the quotation.
- Identify delicate finishes, pets, alarms and items that must remain in place.
- Confirm the key holder, completion contact and required handover time.
VISIT / HANDOVER
The handover should make the design legible, not flatten its materials

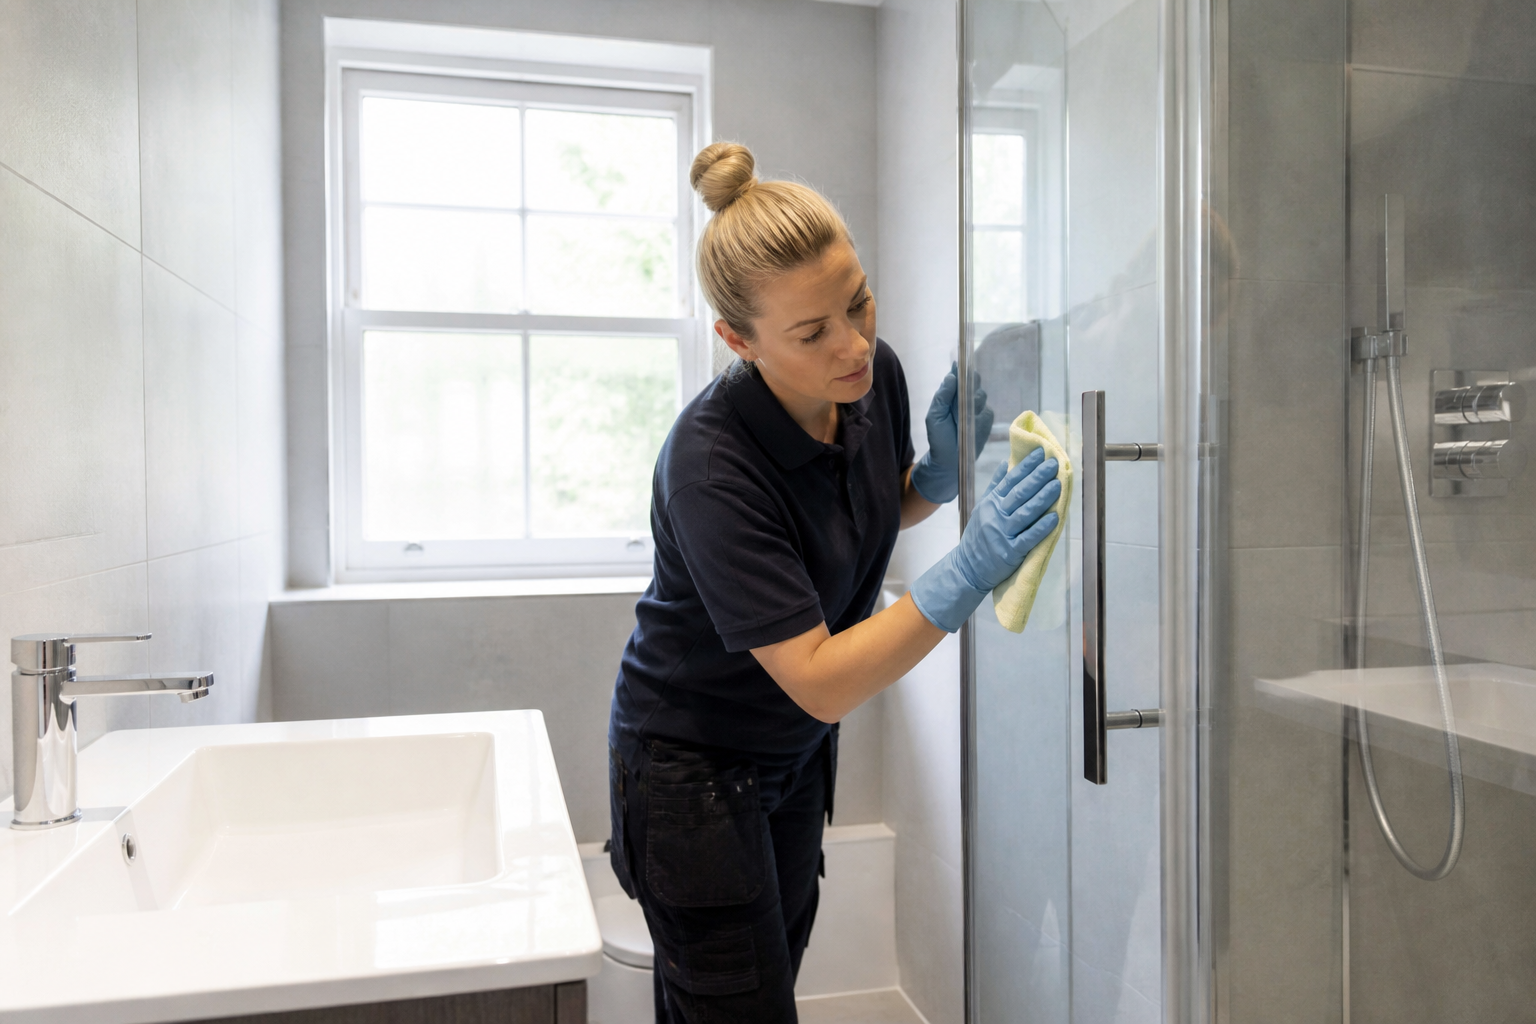
Glass, timber, stone, paint and metal are reviewed as separate finishes, while older character and unresolved defects remain properly identified.
Define every glazing face
Internal reachable panes, frames and tracks are listed separately from roof exteriors or tall elevations. Access and manufacturer coatings can change the safe method.
Protect bespoke cabinetry
Dust is removed from edges and empty interiors only as scoped. Adhesive or labels are tested, and fresh lacquer is not over-wetted for speed.
Stage the hillside approach
External steps and sloping paths need stable carrying, lighting and weather awareness. The equipment base is chosen before cleaners enter finished rooms.
Preserve older finishes honestly
Crazed paint, worn boards and patinated metal are condition, not dirt by default. Cleaning stops before cosmetic correction becomes accidental damage.
MAP / COVERAGE CONTEXT
Route planning for after builders cleaning in East Finchley.
Coverage context for East Finchley. This map does not represent a staffed local office.
RELATED SERVICES / SAME AREA
Related services in East Finchley
NEARBY AREAS / SAME SERVICE
After Builders Cleaning near East Finchley
No. Each glass face and access method must be expressly surveyed.
East Finchley design-and-access questions
Are roof-light exteriors part of the room clean?
Only when the installer permits it and a safe test confirms the method.
Can you remove labels from bespoke units?
Yes. They change carrying time, equipment choice and the final route pass.
Do slopes and steps affect planning?
No. We remove safe residue; sanding, sealing and colour correction are separate work.
Will old floorboards look newly refinished?
No. The map describes service coverage; it does not identify a staffed local branch.
Send the East Finchley finish schedule with the access photographs
Show levels, glazing faces, retained features and occupied boundaries so the proposed clean matches the actual design.