
Islington / N1, N7, N5
After Builders Cleaning Services in Islington
- Post-build cleaning for Islington terraces, conversions and mixed-use buildings
- Basements, shared halls and controlled loading mapped precisely
- Georgian fabric, modern fit-outs and operational rooms separated
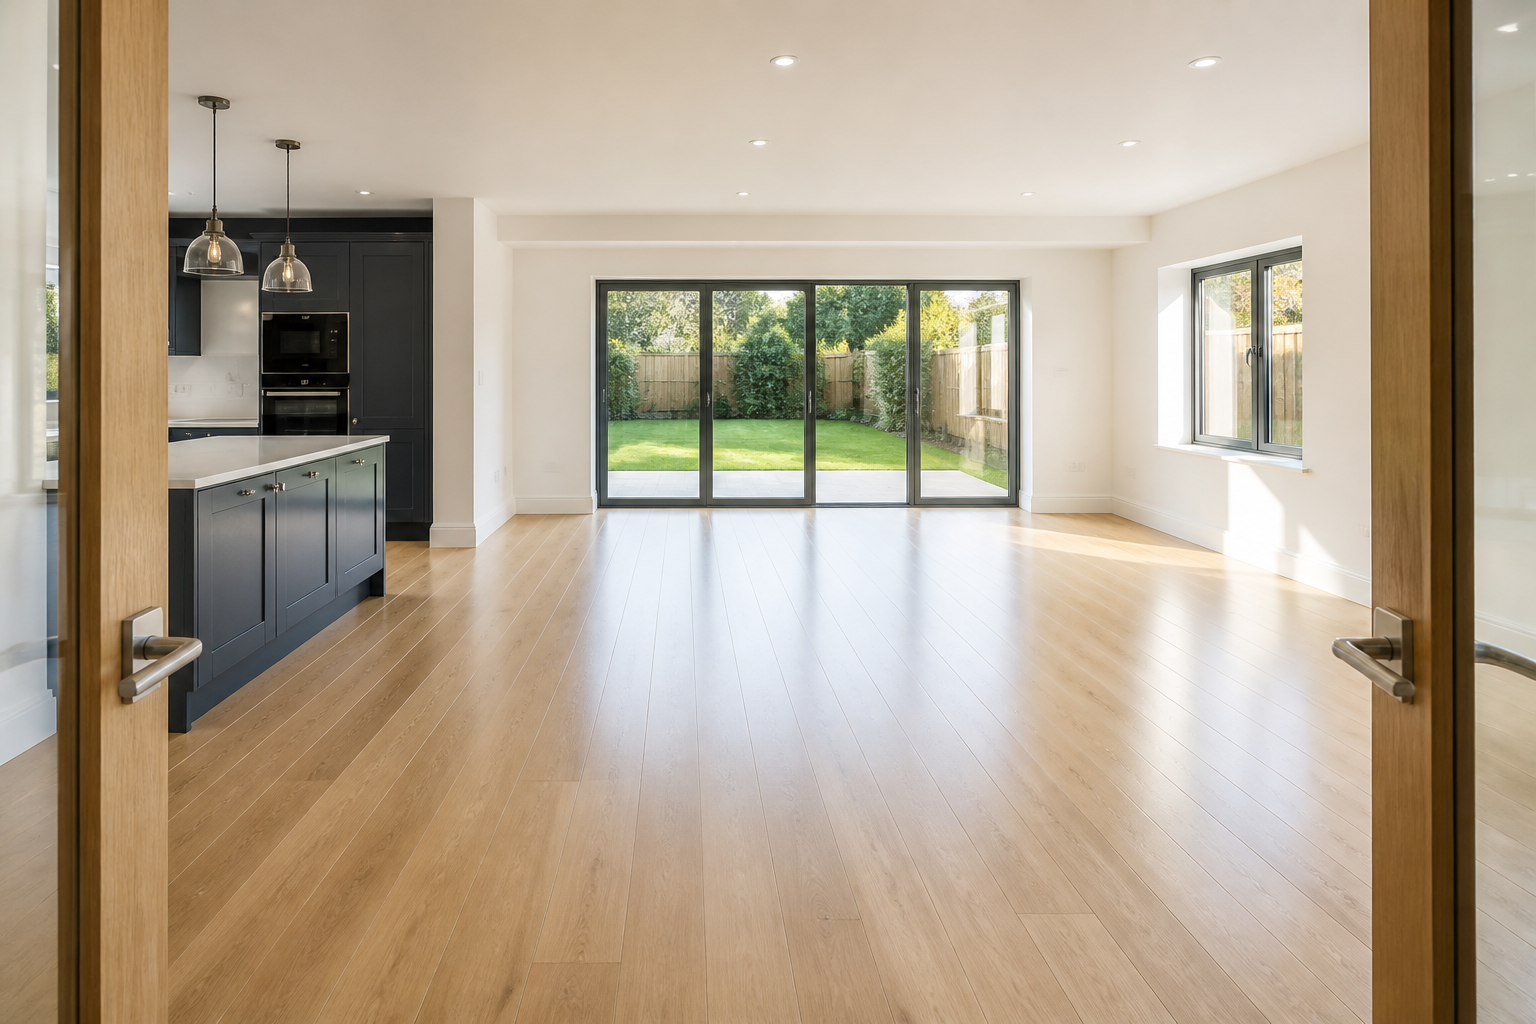

An Islington clean organised around conversion boundaries and retained fabric
Islington addresses can place a basement, street-level workplace and several converted flats behind one façade. The cleaning brief names the exact unit and the freeholder, landlord, resident or business contact authorised to control shared access.
Controlled parking and short loading opportunities require a legal stop and a ready key holder. Basement turns and narrow stairs influence portable equipment before the team reaches the site.
Georgian or Victorian plaster, timber and stone may sit beside new kitchens, bathrooms and partitions. Existing wear, old repairs and conservation-sensitive condition are documented separately from removable construction dust.
Where another tenancy or workplace remains active, common escape routes stay open and tools stage inside the authorised unit. Stock, documents and electronics remain no-touch unless itemised.
For ongoing workplace care after a fit-out, arrange office cleaning after the construction handover closes.
SERVICE SCOPE / READ BEFORE BOOKING
Define the Islington unit, shared route and retained material
Included in this brief
- Released terrace, flat, basement or authorised work rooms
- Approved street, hall, stair, lift or private entrance route
- Safe detail across retained fabric and modern fittings
- A unit-specific resident, agent or business handover
Outside this cleaning brief
- Other tenancies and common parts without authority
- Restoration of period fabric and specialist operational equipment
- Active rooms, stock movement and clearance outside the brief

PRICING / PROPERTY FACTORS
Islington estimates include basements, keys and material transitions
An Islington basement with a turning stair, limited airflow and intricate retained joinery can consume more controlled labour than an open upper room. Compare the evidence-led estimate with the company pricing overview.
01
Decorated period room
Fabric quote
A completed studio with light settled dust and standard access.
02
Islington lower-ground works
Controlled-descent estimate
One bedroom plus the agreed kitchen, bathroom and living areas.
03
Converted flat fit-out
Boundary quote
Two bedrooms and the shared rooms listed in the written scope.
04
Mixed-use building phase
Authority survey
Larger or detailed properties assessed from photographs and condition.
Prices are guide prices.
Final quotation depends on the property, condition and requirements.
SERVICE TEAMS / MATCHED TO THE TASKS
Islington support for conversion, basement and mixed use

Period-fabric cleaner
The visit follows the inventory, appliance additions and agreed key-return deadline.
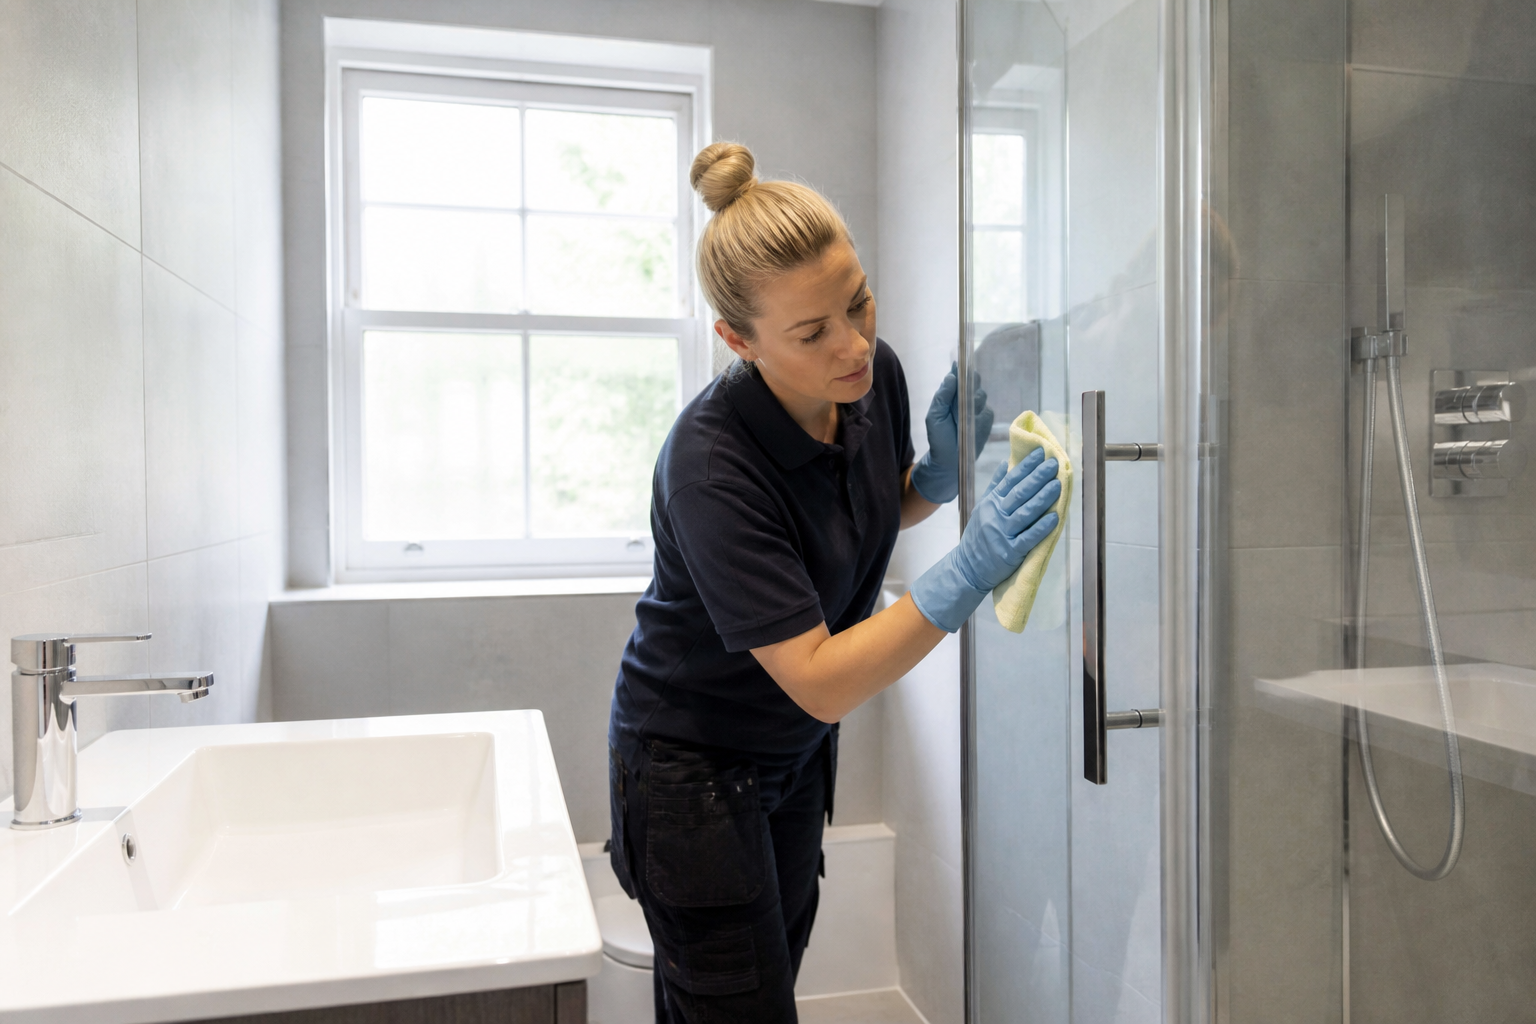
Lower-ground logistics specialist
Follow-up support can focus on kitchens, bathrooms and living areas after the main clean.

Conversion coordinator
Reachable glazing, frames and sills are planned around height and adjacent finishes.
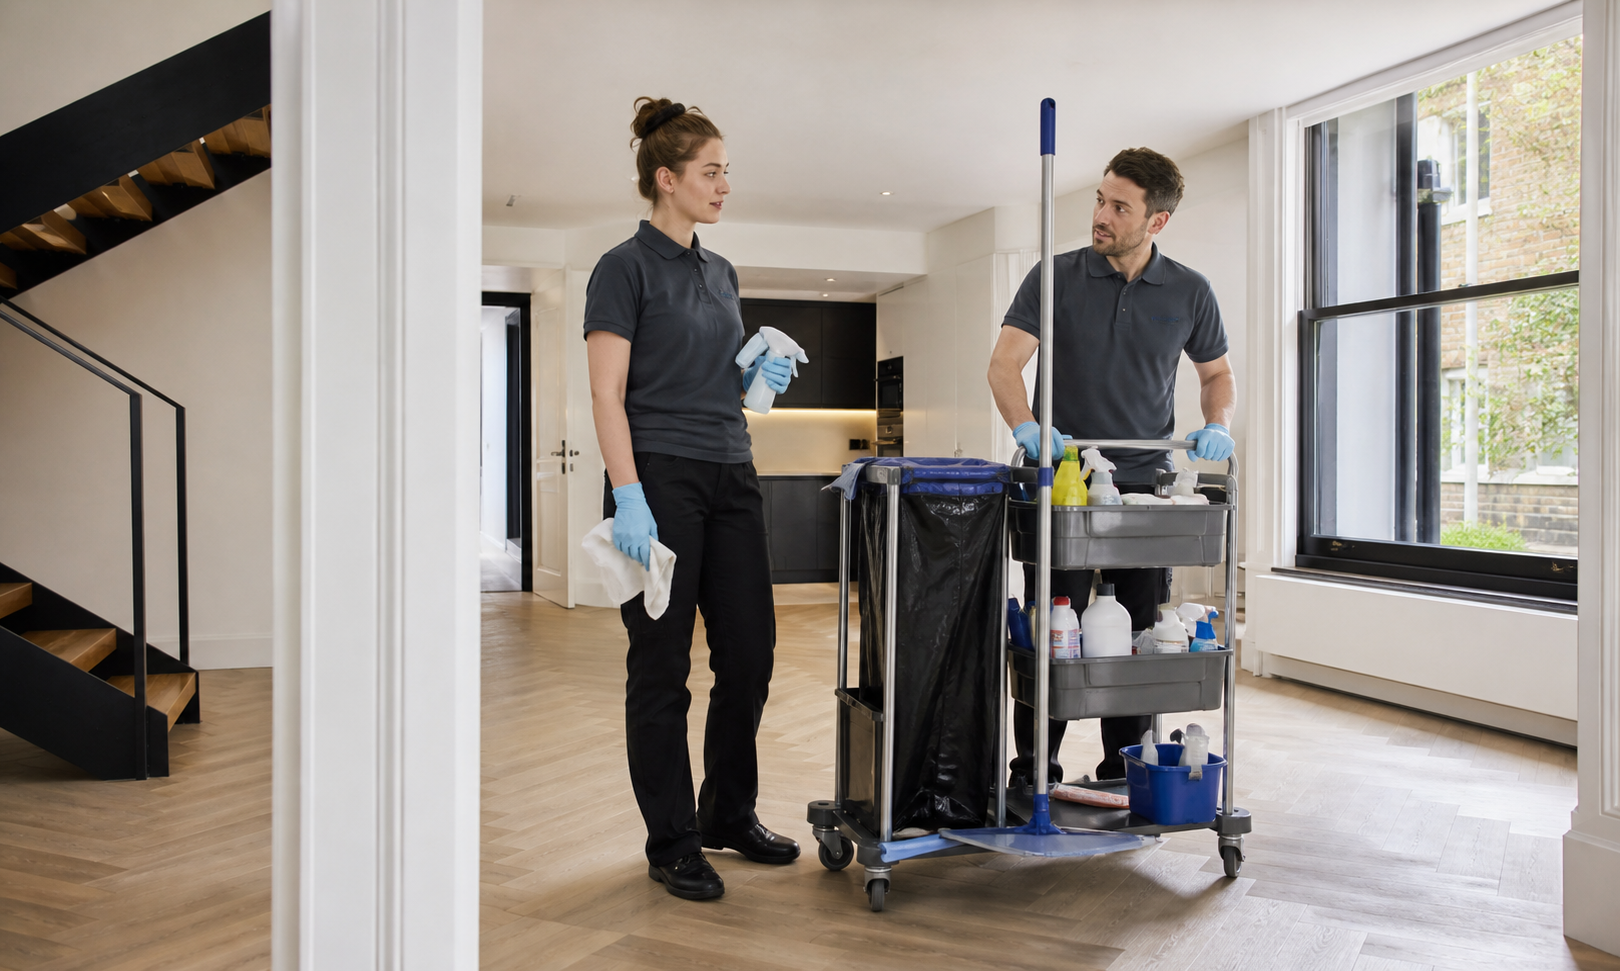
Mixed-use handover lead
A single appointment can prioritise renovation rooms, a moving date or a whole-property reset.
The Islington team is matched to the lowest access level and the most sensitive retained or operational surface.
PROCESS / FOUR CHECKS
A threshold-by-threshold sequence for Islington
01
Name the authority for each door
List the rooms, fixtures and surfaces ready after the contractors leave.
02
Plan loading and vertical movement
Confirm lift and reception arrangements before the appointment.
03
Separate period and modern methods
Flag delicate finishes, occupied areas, pets and items that must not be moved.
04
Return unit-specific notes
Check the result against the same room and task list used for the quotation.
VISIT / HANDOVER
An Islington handover traceable by unit and level


The final record connects cleaned rooms, shared access used and retained or operational exceptions to one authorised unit.
Do not let one façade imply one occupancy
Every flat, basement and business area has its own authority. Shared architecture does not widen the scope.
Select machines from the basement turns
Width, stair finish and carrying distance decide the safe portable set-up.
Protect period condition from deadline pressure
Old wear and coating failure are documented instead of chased with stronger abrasion.
Keep active neighbours and businesses moving
Equipment stays privately staged and common exits remain clear throughout.
MAP / COVERAGE CONTEXT
Plan the route into the Islington property.
Coverage context for Islington. This map does not represent a staffed local office.
EXPLORE / NEXT
Related services in Islington
EXPLORE / NEXT
Nearby areas for after builders cleaning
Only when the responsible freeholder, landlord or manager authorises them.
Islington conversion and basement questions
Can common stairs be included?
Yes. Route photographs determine portable tools and staffing.
Do basement stairs change equipment?
No. Routine dust removal stops before conservation, coating repair or reinstatement of worn material.
Can the team renew aged Islington fabric?
Yes when safe boundaries and shared circulation are confirmed.
Can work continue elsewhere?
No. It describes service coverage and practical local context, not a staffed branch.
Send the Islington unit and threshold map
Provide loading, basement and shared-route photographs, authorised rooms, retained finishes and handover details.