
St Luke's /
After Builders Cleaning Across St Luke's
- After-build cleaning for St Luke’s flats, studios and offices
- Estate routes, converted buildings and workplace neighbours separated
- A practical handover near Old Street and the City fringe
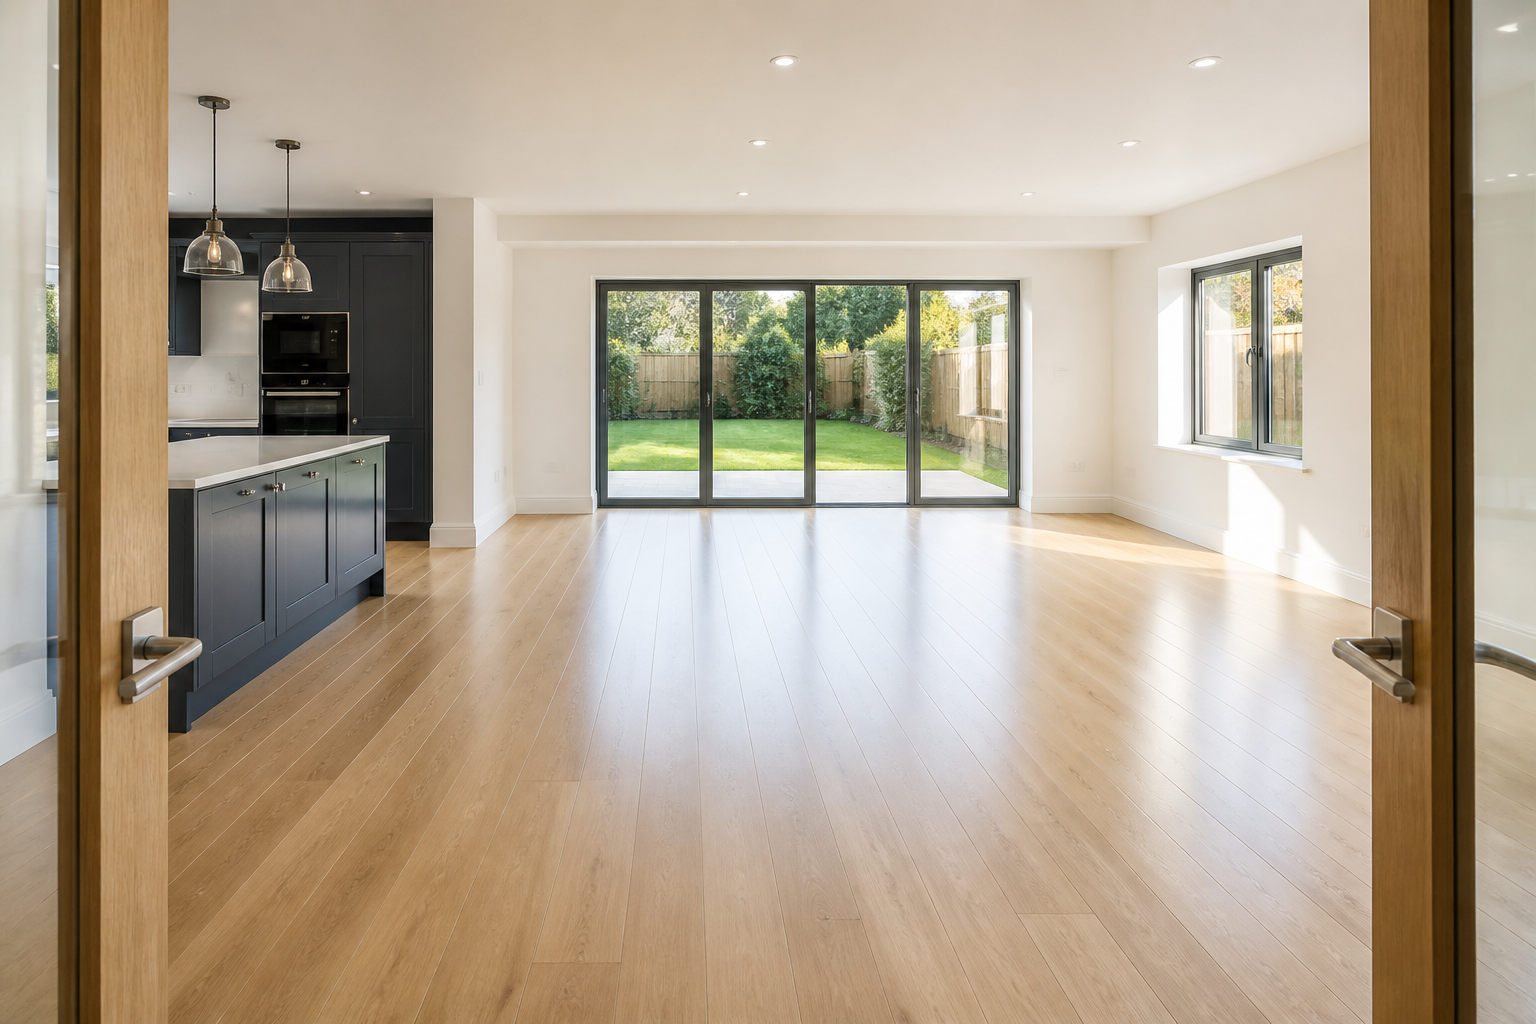
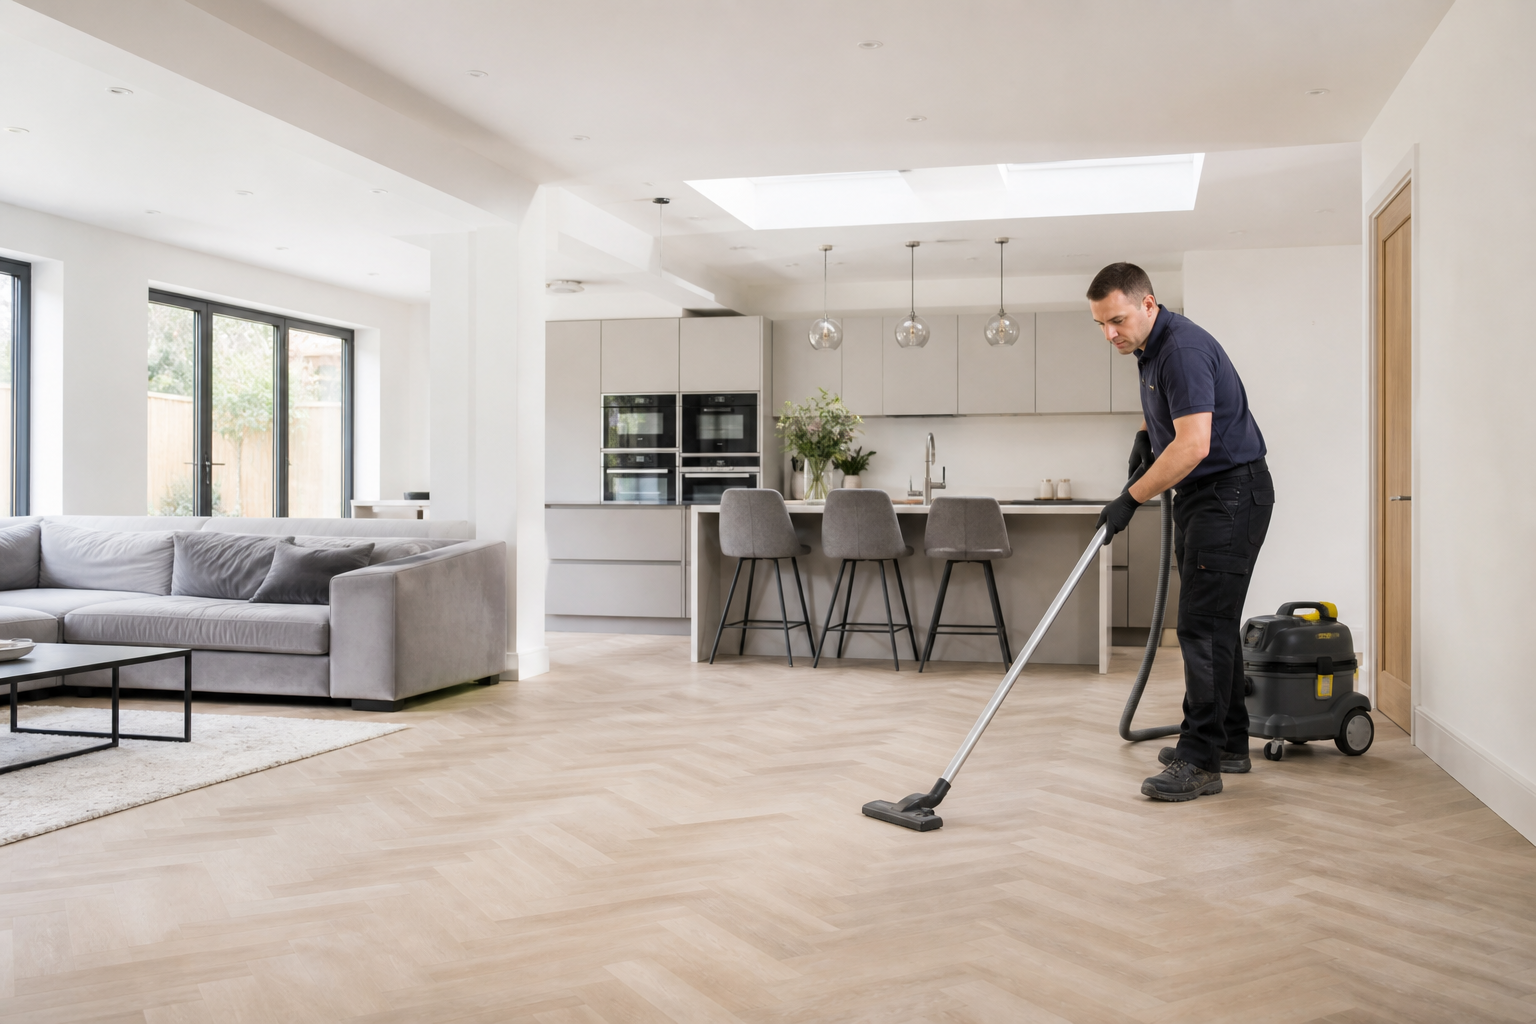
St Luke’s projects mix residential estates with creative and office space
St Luke’s refurbishments may affect an estate flat, warehouse conversion, studio, office or rooms in a mixed-use building. The private unit and authority for lifts, decks or shared stairs are established before mobilisation.
Old Street traffic and compact service access can limit loading. Portable equipment is selected from entrance and stair photographs, and common escape routes remain clear.
Converted interiors often retain brick, timber or exposed structure beside new partitions and fitted kitchens. Live cabling, studio equipment and resident contents stay no-touch.
Where families or businesses remain elsewhere, movement and noise are controlled around essential or operating routes. Final circulation surfaces are completed after equipment leaves.
For ongoing workplace care once the build phase closes, arrange separate office cleaning.
SCOPE / CONFIRM BEFORE BOOKING
Define St Luke’s unit, retained fabric and live neighbours
Included in this brief
- Released flat, studio, office or converted rooms
- Approved estate or mixed-use entrance and stair route
- Safe detail on listed old and new finishes
- A resident, tenant or facilities inspection
Outside this cleaning brief
- Common areas without manager or owner authority
- Studio technology, live services and personal contents
- Unknown workshop residue and active trade zones

PRICING / PROPERTY FACTORS
St Luke’s quotes reflect compact routes and mixed use
A small upper studio or estate maisonette can add carrying and boundary controls beyond floor area. The quote may be viewed beside general pricing information.
01
Decorated flat room
Private quote
A completed studio with light settled dust and standard access.
02
Creative studio refit
Asset-boundary quote
One bedroom plus the agreed kitchen, bathroom and living areas.
03
Converted office floor
Fabric quote
Two bedrooms and the shared rooms listed in the written scope.
04
Estate or mixed-use phase
Authority survey
Larger or detailed properties assessed from photographs and condition.
Prices are guide prices.
Final quotation depends on the property, condition and requirements.
SERVICE TEAMS / MATCHED TO THE TASKS
St Luke’s support for compact mixed-use properties
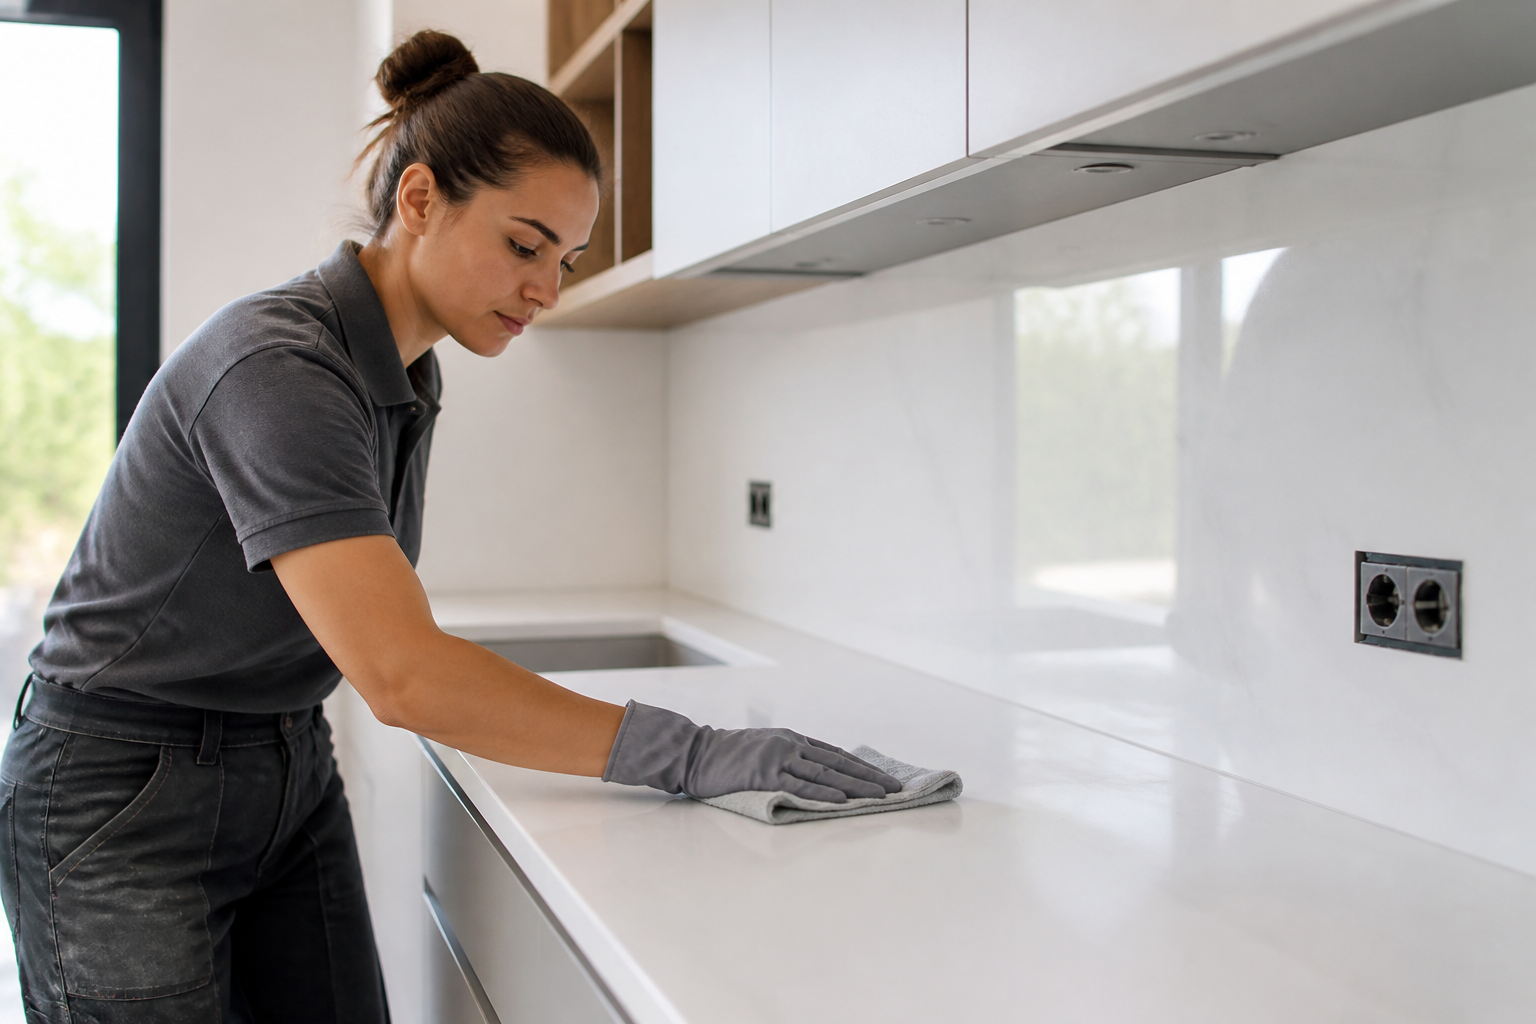
Unit-boundary coordinator
The visit follows the inventory, appliance additions and agreed key-return deadline.
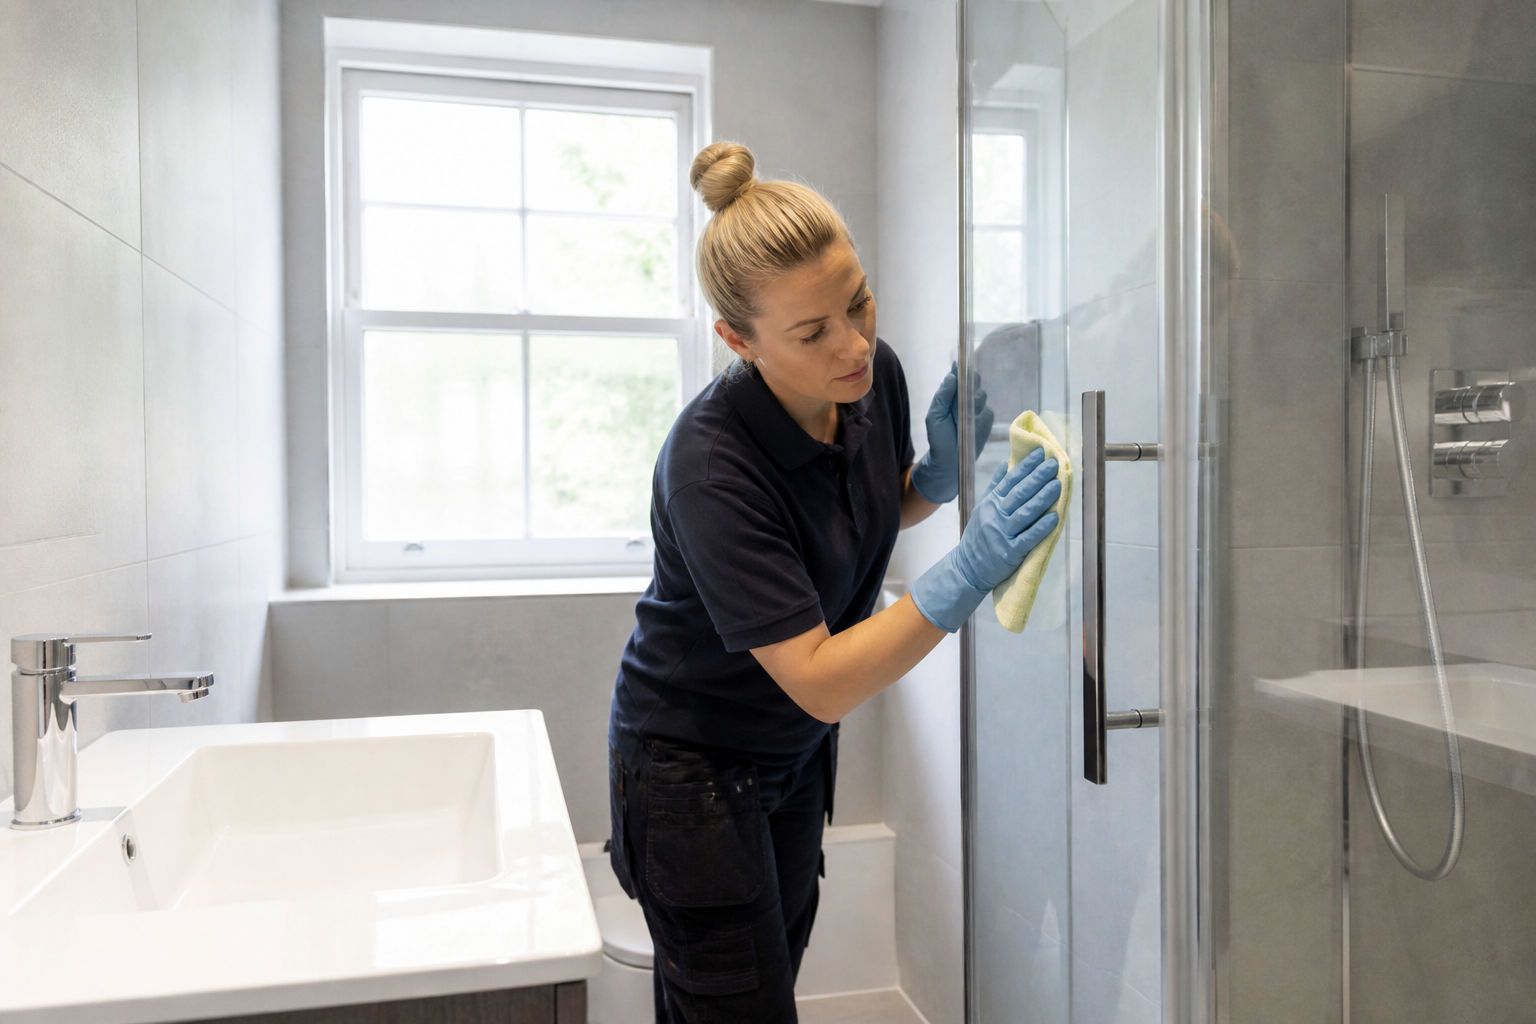
Converted-fabric cleaner
Follow-up support can focus on kitchens, bathrooms and living areas after the main clean.

Live-asset controller
Reachable glazing, frames and sills are planned around height and adjacent finishes.
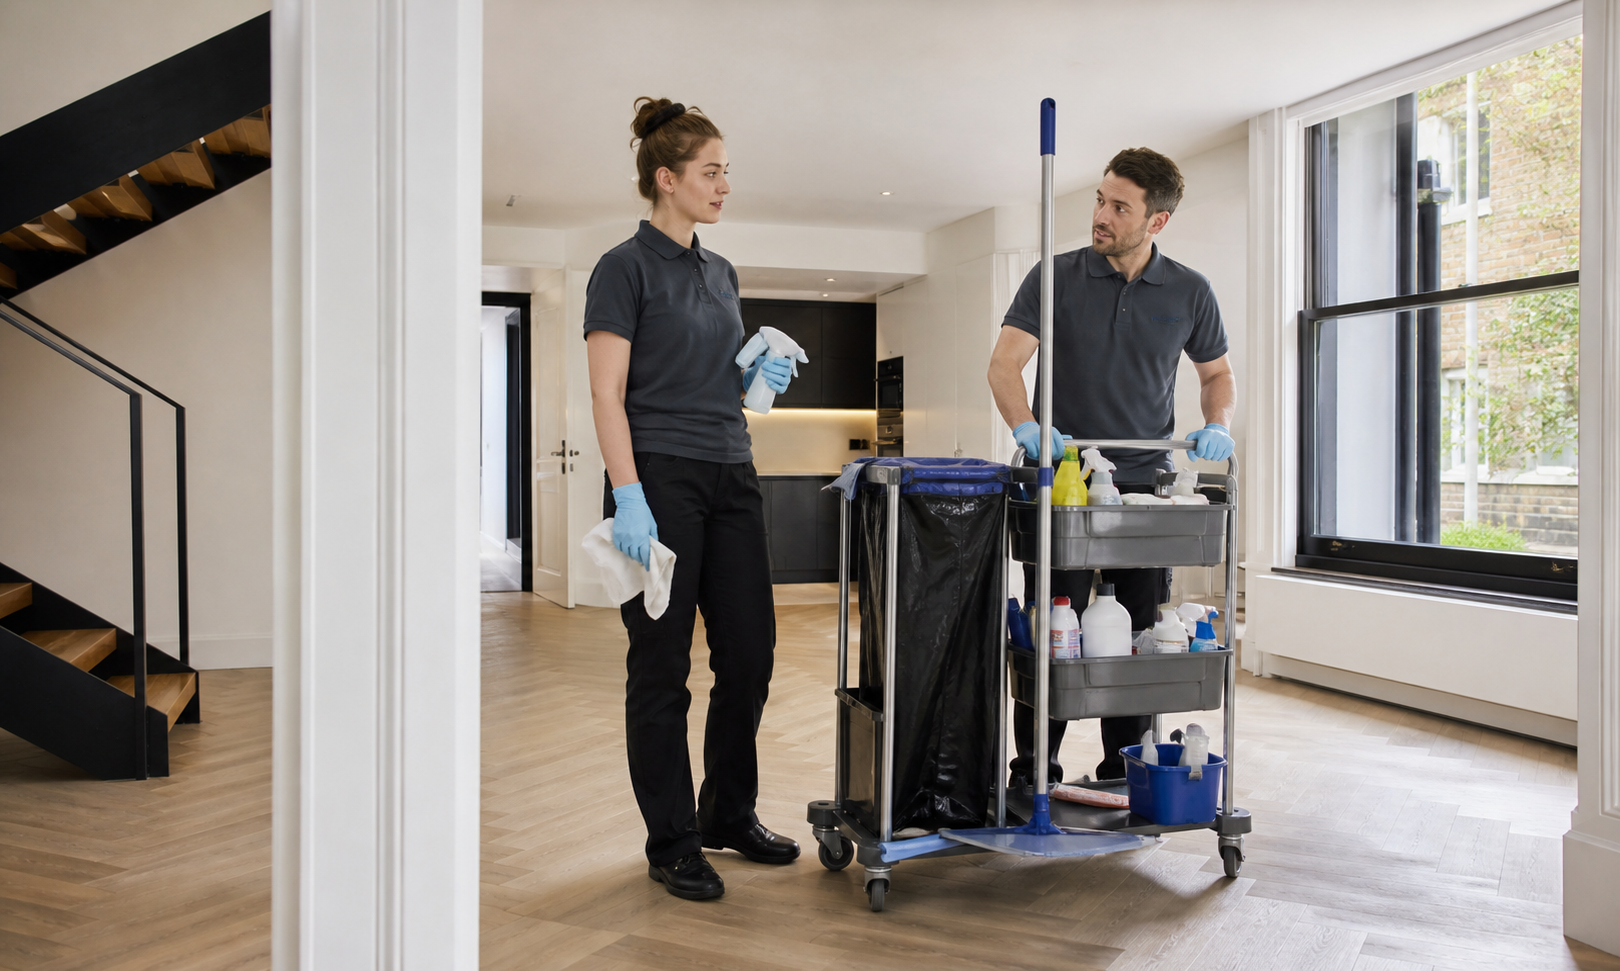
Resident-or-tenant handover lead
A single appointment can prioritise renovation rooms, a moving date or a whole-property reset.
Route size and the nearest occupied residence or workplace set the St Luke’s crew.
PROCESS / FOUR CHECKS
A unit-led St Luke’s sequence
01
Map private and common authority
List the rooms, fixtures and surfaces ready after the contractors leave.
02
Mark retained fabric and no-touch assets
Confirm arrival and handover timing before the appointment.
03
Clean the released unit
Flag delicate finishes, occupied areas, pets and items that must not be moved.
04
Close shared circulation last
Check the result against the same room and task list used for the quotation.
PREPARATION / BEFORE THE VISIT
Prepare the St Lukes address before the team arrives
- Share the entrance, parking details and building access rules.
- List the completed rooms and surfaces included in the quotation.
- Identify delicate finishes, pets, alarms and items that must remain in place.
- Confirm the key holder, completion contact and required handover time.
VISIT / HANDOVER
A St Luke’s room returned within its proper boundary


The record names cleaned private zones and protects common routes, residents and operating tenants.
Never block estate or office escape routes
Equipment storage stays inside scope.
Treat exposed services as technical assets
No sensor or cable is wiped without authority.
Test retained brick and timber
Porous or aged surfaces can shed under aggression.
Keep personal and creative work no-touch
Occupants clear the accessible project area.
MAP / COVERAGE CONTEXT
Route planning for after builders cleaning in St Luke’s.
Coverage context for St Luke's. This map does not represent a staffed local office.
RELATED SERVICES / SAME AREA
Related services in St Luke's
NEARBY AREAS / SAME SERVICE
After Builders Cleaning near St Luke's
Only with explicit management authority.
St Luke’s mixed-use questions
Are estate decks included?
Potentially, with secure dust and movement separation.
Can an office operate next door?
No, the tenant retains custody.
Will studio equipment be moved?
Only safely reachable elements released from technical work.
Can exposed ceilings be cleaned?
No. The map describes service coverage; it does not identify a staffed local branch.
Map the St Luke’s unit and neighbours
Send property type, private and common authority, entrance dimensions, retained fabric, protected contents and handover user.