
Greenwich / SE10
After Builders Cleaning in Greenwich
- Post-build cleaning for Greenwich period homes and riverside developments
- Hillside routes, conservation-sensitive fabric and managed access assessed


A Greenwich clean shaped by historic fabric, slopes and managed buildings
Greenwich offers two contrasting renovation settings: period houses and conversions on changing ground levels, and modern riverside apartments with concierge, lifts and controlled loading. The quotation identifies the exact building model.
Raised entrances, basement steps and hillside streets influence portable equipment and carrying time. In a development, the equivalent constraints are service-lift dimensions, bay duration and contractor sign-in.
Retained timber, plaster and stone require different limits from new glazing, metal, cabinetry and hard floors. Existing wear and conservation-sensitive condition are recorded separately from removable construction residue.
Balconies, external glass, façades and communal waterfront routes remain outside the private interior unless safe access and responsible authority are confirmed separately.
For reachable glass requiring a dedicated finish after handover, consider window cleaning as a separate assessment.
SERVICE SCOPE / READ BEFORE BOOKING
Choose the Greenwich scope for period route or managed development
Included in this brief
- Released period rooms, conversion or private apartment
- Authorised hillside, shared stair, reception, bay or lift route
- Safe internal cleaning of retained and modern fitted surfaces
- A private handover noting conservation and building boundaries
Outside this cleaning brief
- Common development areas without management authority
- Balconies, façades and external glazing not assessed
- Restoration of historic material and developer defect repair
PRICING / PROPERTY FACTORS
Greenwich estimates combine slope, access control and material care
A small raised or basement room can add carrying time, while a modern flat can add lift and glazing detail. The quotation follows the actual route; general price guidance remains comparative.
01
Period room refurbishment
Fabric quote
A completed studio with light settled dust and standard access.
02
Converted or lower-ground flat
Level-route quote
One bedroom plus the agreed kitchen, bathroom and living areas.
03
Riverside apartment fit-out
Managed-unit quote
Two bedrooms and the shared rooms listed in the written scope.
04
Whole house or high-detail residence
Project survey
Larger or detailed properties assessed from photographs and condition.
Prices are guide prices.
Final quotation depends on the property, condition and requirements.
SERVICE TEAMS / MATCHED TO THE TASKS
Greenwich support for historic and riverside interiors
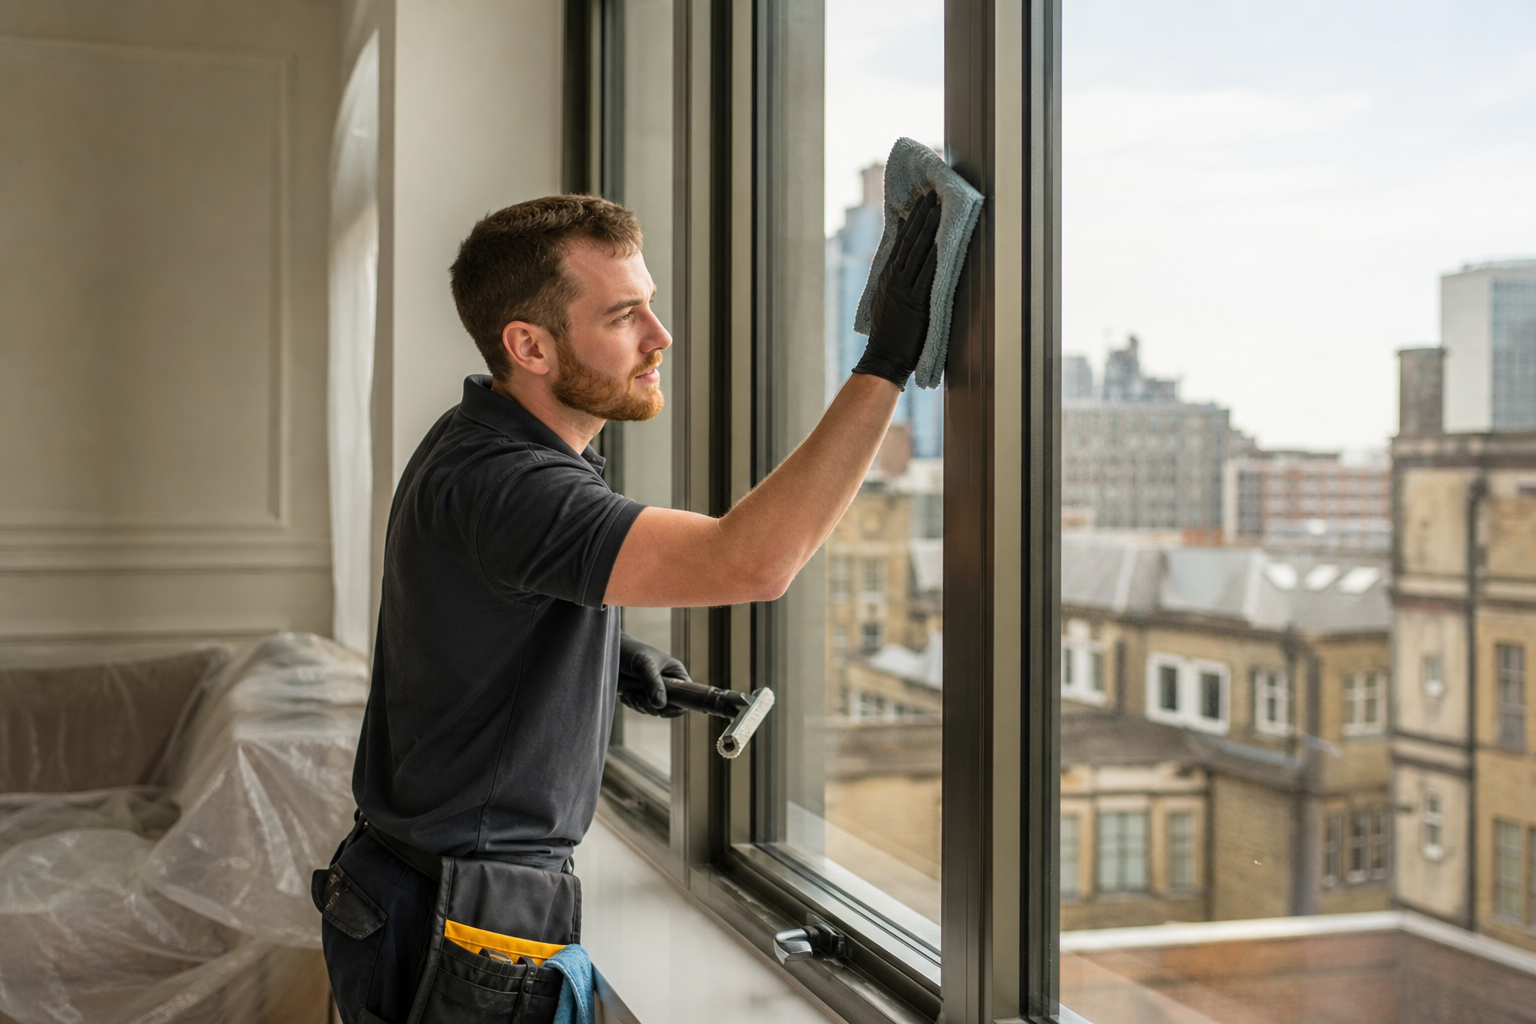
Historic-fabric cleaner
The visit follows the inventory, appliance additions and agreed key-return deadline.
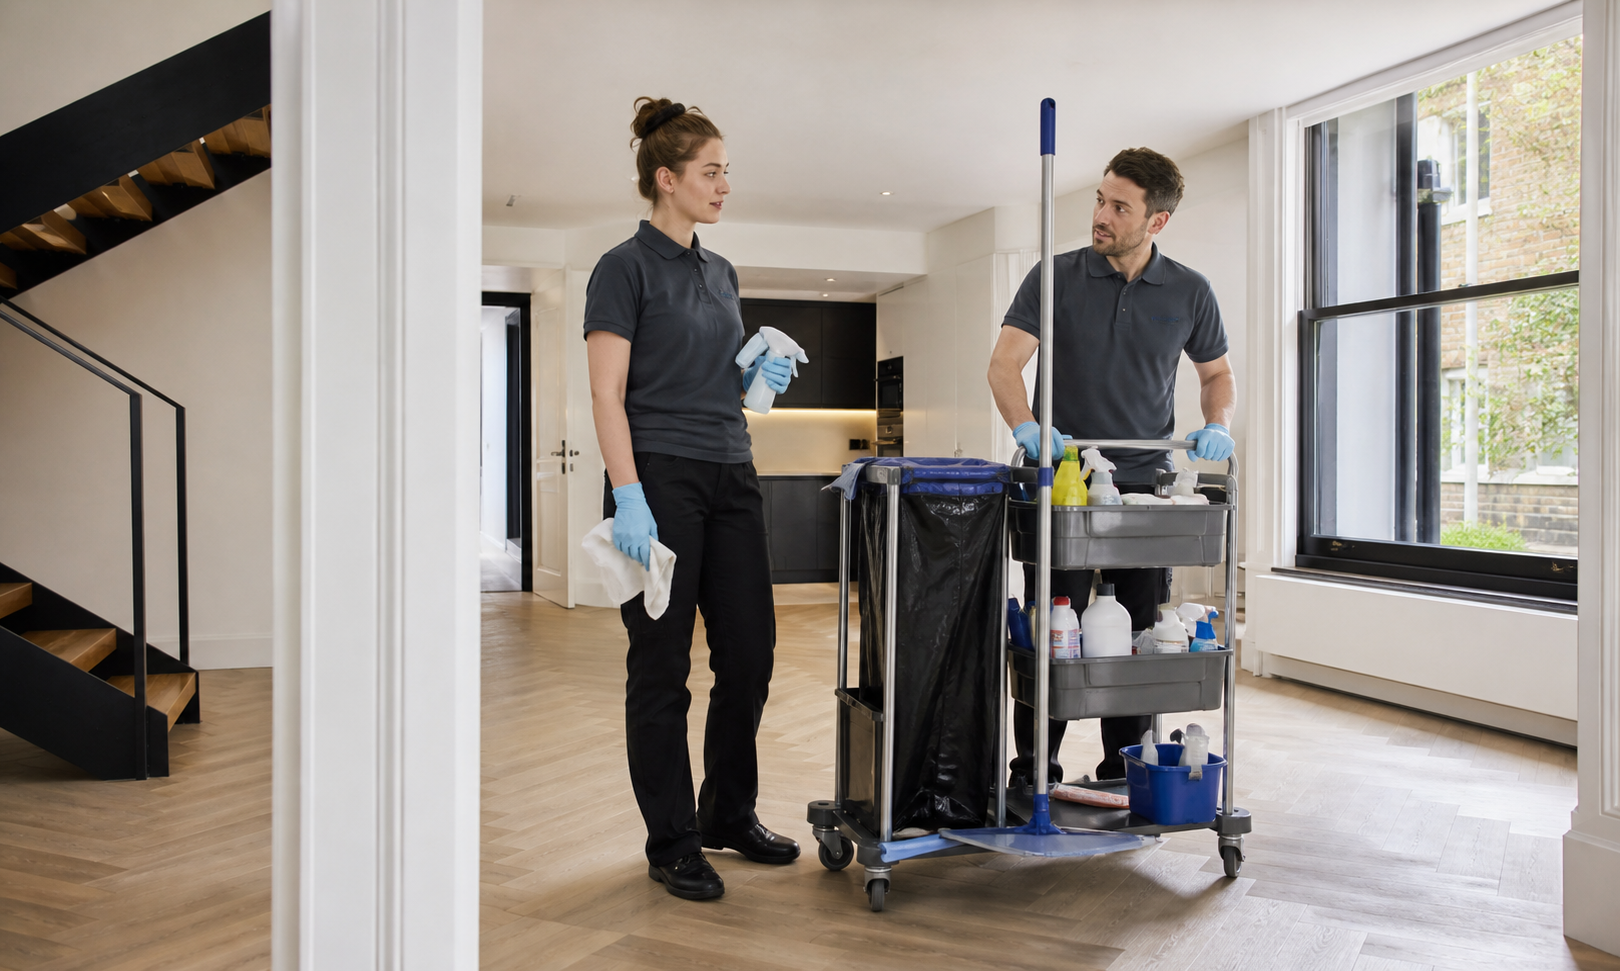
Level-access team
Follow-up support can focus on kitchens, bathrooms and living areas after the main clean.

Managed-apartment cleaner
Reachable glazing, frames and sills are planned around height and adjacent finishes.

Boundary handover lead
A single appointment can prioritise renovation rooms, a moving date or a whole-property reset.
Greenwich staffing is determined by the climb from the entrance and by whichever recorded surface has the lowest tolerance for treatment.
PROCESS / FOUR CHECKS
A building-model sequence for Greenwich
01
Classify period or managed access
List the rooms, fixtures and surfaces ready after the contractors leave.
02
Map retained and new materials
Confirm arrival and handover timing before the appointment.
03
Complete private interiors by level
Flag delicate finishes, occupied areas, pets and items that must not be moved.
04
Close external and communal boundaries
Check the result against the same room and task list used for the quotation.
VISIT / HANDOVER
A Greenwich handover with private, historic and waterfront boundaries clear

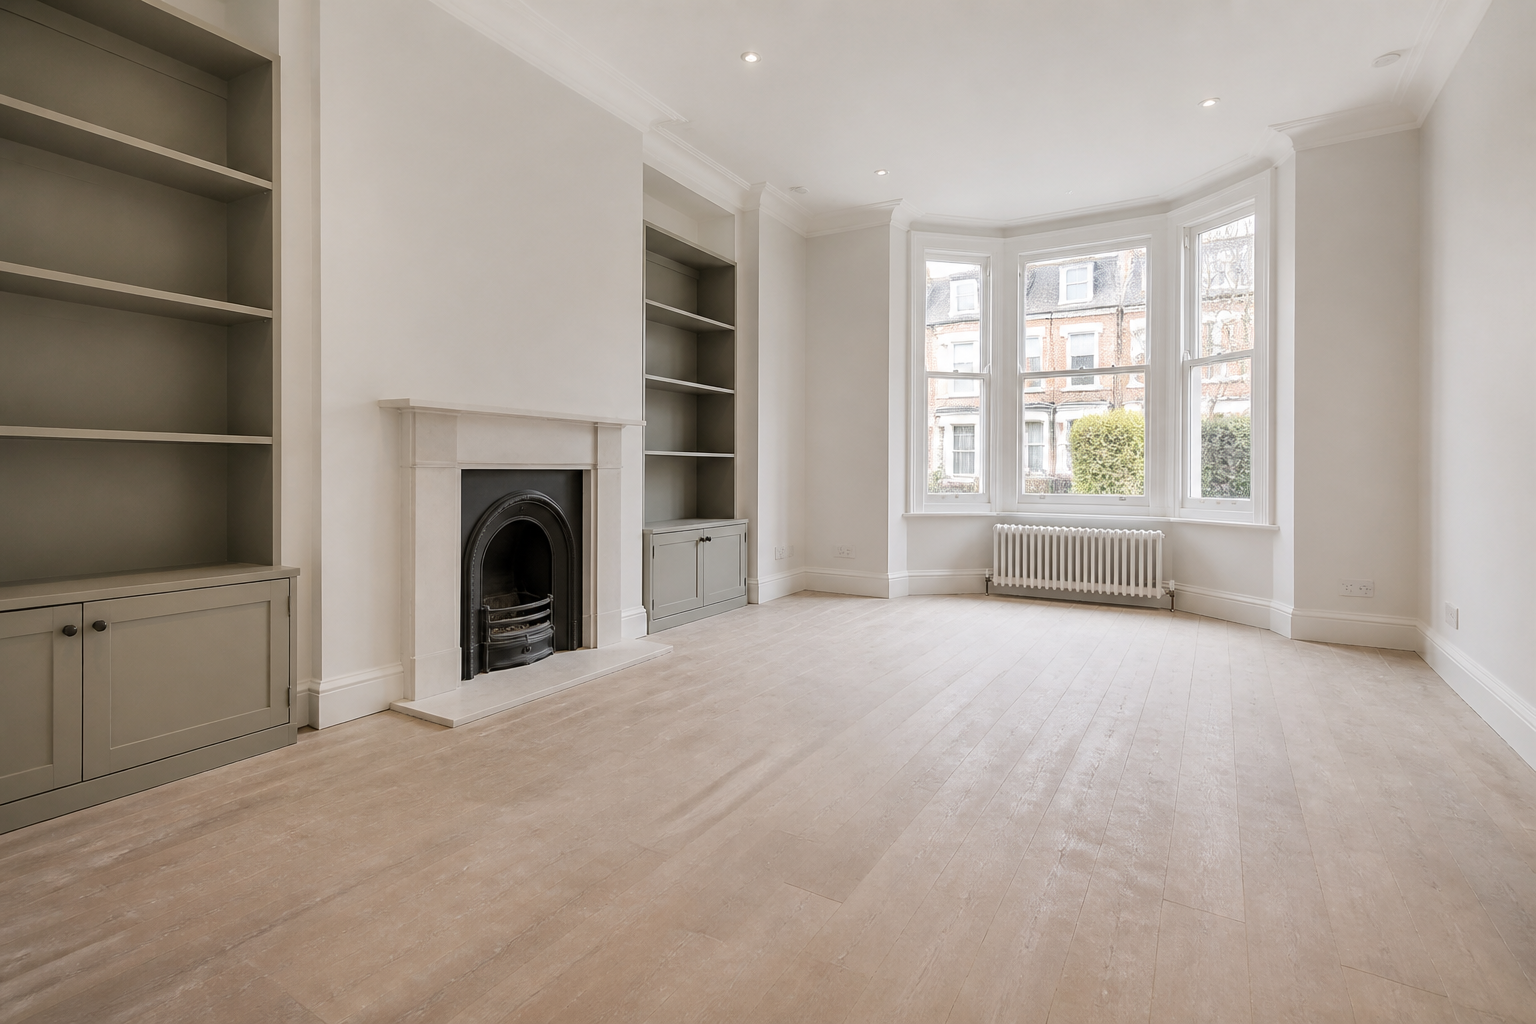
The record identifies cleaned rooms, access used and any communal, external or specialist item excluded.
Select equipment for the hill and the stair
The final approach, turns and steps determine portable tools and staffing before arrival.
Treat historic condition as evidence
Patina, open joints and old coating wear are documented rather than pursued with aggressive cleaning.
Keep riverside external work separate
Balconies and external glass require their own safe-access and weather assessment.
Follow managed-building rules without widening scope
Lifts and corridors are used responsibly but cleaned only under management instruction.
MAP / COVERAGE CONTEXT
Plan the route into the Greenwich property.
Coverage context for Greenwich. This map does not represent a staffed local office.
EXPLORE / NEXT
Related services in Greenwich
EXPLORE / NEXT
Nearby areas for after builders cleaning
Yes. Photographs determine portable tools and safe staffing.
Greenwich period and development questions
Do hillside steps affect equipment?
Greenwich exterior panes require their own access study identifying each reachable face.
What about the river-facing glass?
The managing agent or responsible building body.
Who authorises common development areas?
No. Compatible loose residue is removed; worn coatings and fabric loss go to a conservation specialist.
Does the visit renew worn historic finishes?
No. It describes service coverage and practical local context, not a staffed branch.
Send the Greenwich building model and access profile
Provide hillside or concierge details, room and glazing photographs, historic materials, lift instructions and handover time.